
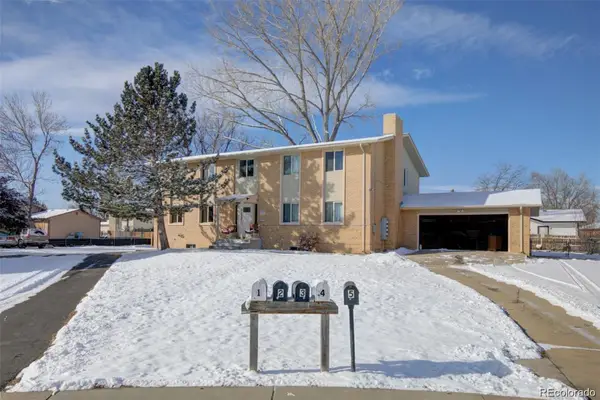
1841 Juniper Street, Longmont, CO 80501
Local realty services provided by:ERA Shields Real Estate
1841 Juniper Street,Longmont, CO 80501
$450,000
- 3 Beds
- 2 Baths
- 1,315 sq. ft.
- Single family
- Coming Soon
Listed by: kevin schill
Office: 5814 realty llc.
MLS#:IR1068680
Source:ML
Price summary
- Price:$450,000
- Price per sq. ft.:$342.21
About this home
Backs right against Garden Acres Park, this lovely, well-maintained home sits in the quiet Woodmeadow neighborhood. Inside, an open floor plan and vaulted ceilings create a bright, airy feel, with plenty of natural light throughout. Outside, a good-sized yard backs onto the park itself, and an attached 2-car garage keep the toys. There are a few major updates, including a new roof in 11/2024, a recently painted exterior 5/2025, new carpet, and a newer evaporative cooler in 6/2026.
Contact an agent
Home facts
- Year built:1985
- Subdivision & Development:Woodmeadow 3
- Listing ID #:IR1068680
Rooms and interior
- Bedrooms:3
- Total bathrooms:2
- Full bathrooms:2
- Kitchen Description:Dishwasher, Microwave, Oven, Refrigerator
- Basement:Yes
- Basement Description:Crawl Space
- Living area:1,315 sq. ft.
Heating and cooling
- Cooling:Evaporative Cooling
- Heating:Forced Air
Structure and exterior
- Roof:Composition
- Year built:1985
- Building area:1,315 sq. ft.
- Lot area:0.09 Acres
- Construction Materials:Frame
- Levels:2 Story
Schools
- High school:Longmont
- Middle school:Longs Peak
- Elementary school:Sanborn
Utilities
- Sewer:Public Sewer
Finances and disclosures
- Price:$450,000
- Price per sq. ft.:$342.21
- Tax amount:$2,928 (2025)
Features and amenities
- Laundry features:Dryer, Washer
- Amenities:Window Coverings
Parking
- Total parking spaces:2
- Garage:Yes
- Garage spaces:2
 Based on information submitted to the MLS GRID as of September 15, 2026 10:50 PM. All data is obtained from various sources and may not have been verified by broker or MLS GRID. Supplied Open House information is subject to change without notice. All information should be independently reviewed and verified for accuracy. Properties may or may not be listed by the office/agent presenting the information.
New listings near 1841 Juniper Street
- Coming Soon
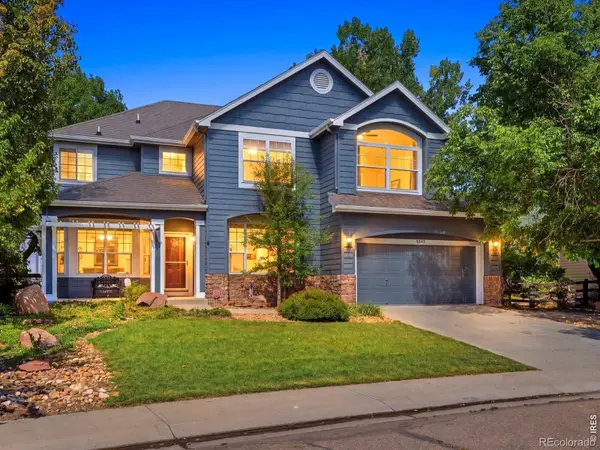 $925,000Coming Soon5 beds 4 baths3,574 sq. ft.
2313 Bluebird Drive, Longmont, CO 80504
MLS# IR1068690Listed by: RE/MAX OF BOULDER, INC - Coming Soon
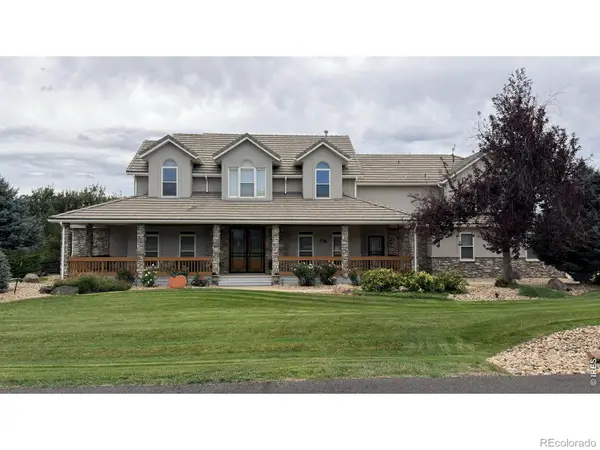 $1,625,000Coming Soon4 beds 5 baths6,340 sq. ft.
9078 Fieldcrest Lane, Longmont, CO 80503
MLS# IR1068677Listed by: GROUP CENTERRA - Coming Soon
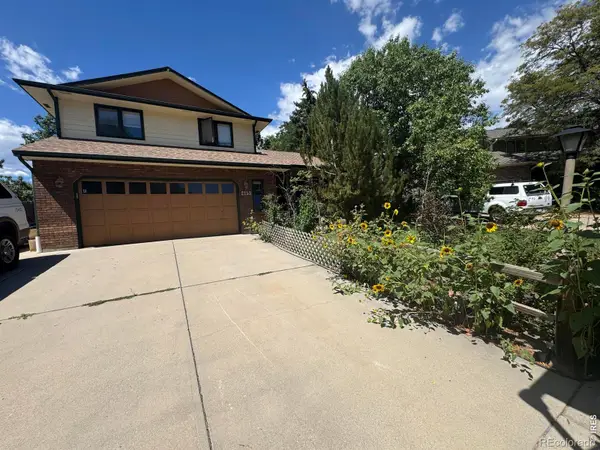 $644,500Coming Soon4 beds 4 baths2,932 sq. ft.
2153 Rockspray Court, Longmont, CO 80503
MLS# IR1068623Listed by: RE/MAX TOWN AND COUNTRY - Coming Soon
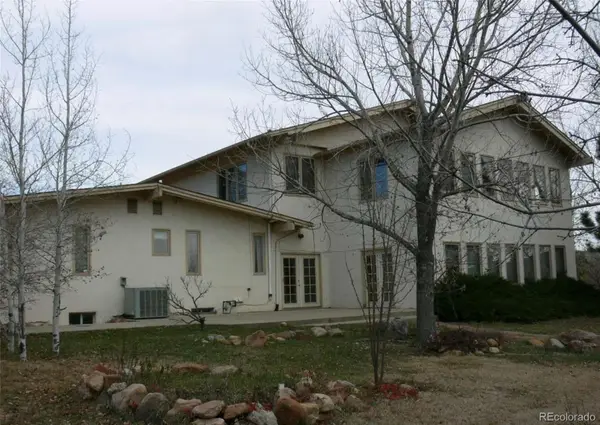 $1,999,000Coming Soon5 beds 4 baths7,840 sq. ft.
3800 Plateau Road, Longmont, CO 80503
MLS# 3817469Listed by: ORCHARD BROKERAGE LLC - New
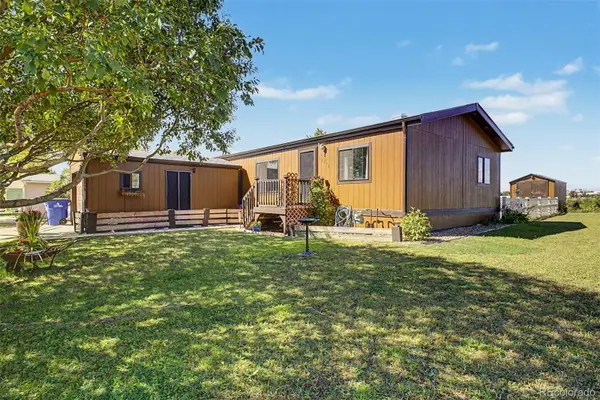 $138,900Active3 beds 2 baths960 sq. ft.
11215 Longview Boulevard, Longmont, CO 80504
MLS# 7033360Listed by: KELLER WILLIAMS REALTY DOWNTOWN LLC - New
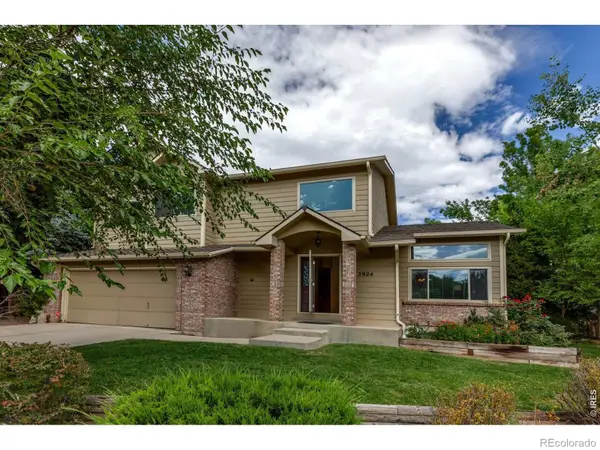 $665,000Active4 beds 4 baths3,324 sq. ft.
2924 Lake Park Way, Longmont, CO 80503
MLS# IR1068719Listed by: WK REAL ESTATE LONGMONT - New
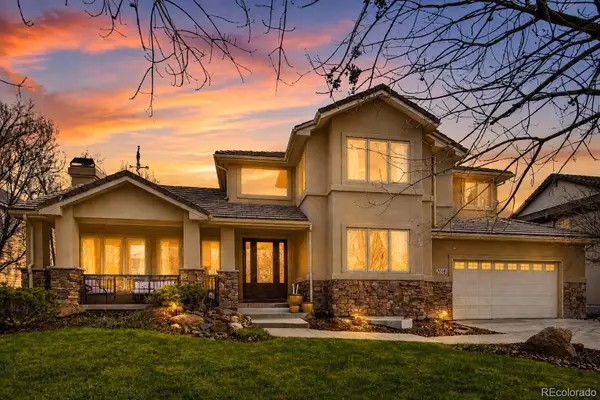 $1,385,000Active5 beds 5 baths5,333 sq. ft.
2018 Braeburn Court, Longmont, CO 80503
MLS# 3734630Listed by: COLDWELL BANKER REALTY 14 - New
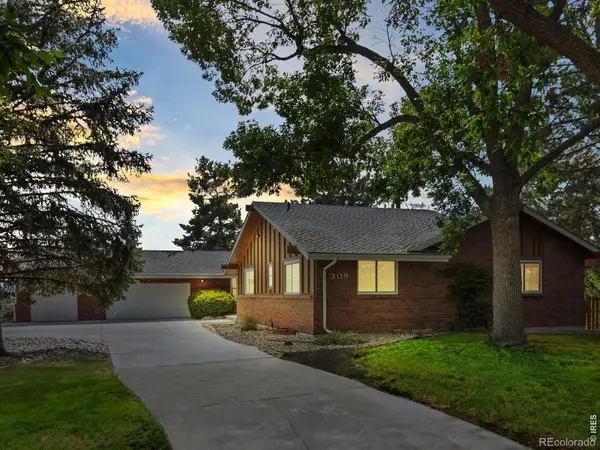 $799,000Active5 beds 3 baths4,018 sq. ft.
309 Glenview Court, Longmont, CO 80504
MLS# IR1068688Listed by: NELSON REAL ESTATE - New
 $885,000Active8 beds 4 baths3,922 sq. ft.
1331 Merl Place, Longmont, CO 80501
MLS# 3338117Listed by: CANDY LYNN CHRISTEN


Protect your home and budget from life's surprises with an Assurant Home Warranty, backed by a partner that supports you through every step of homeownership. Explore Plans.
© 2023 - 2026 ERA Franchise Systems LLC. All rights reserved. ERA Franchise Systems LLC fully supports the principles of the Fair Housing Act and the Equal Opportunity Act. ERA, ERA Real Estate powered, and their respective logos are registered service marks of ERA Franchise Systems LLC. Each office is independently owned and operated.