
3800 Plateau Road, Longmont, CO 80503
Local realty services provided by:ERA Teamwork Realty
3800 Plateau Road,Longmont, CO 80503
$1,999,000
- 5 Beds
- 4 Baths
- 7,840 sq. ft.
- Single family
- Coming Soon
Listed by: ray sage, steve deguzman
Office: orchard brokerage llc.
MLS#:3817469
Source:ML
Price summary
- Price:$1,999,000
- Price per sq. ft.:$254.97
About this home
More photos and floor plans coming soon --- This incredible estate is being offered through a transparent, non-distressed luxury live auction --- Bidding to start from $1,999,000! --- Live auction link will be provided shortly --- Live Auction Thursday, October 22nd, 2026 at 1pm MT (No Buyer Premium) --- Set on 10 acres this exceptional 7,840-square-foot estate offers a rare combination of space, privacy and natural beauty. Originally built in 1974 with significant additions completed in 1991, the property features 5 bedrooms, 4 bathrooms, and a flowing floor plan designed to capture abundant natural light through expansive windows that showcase the surrounding views. For those who value a retreat from the "electromagnetic smog" of more densely developed areas, the Table Mountain "Acoustic Quite Zone" creates a distinctive setting for this estate. The grounds offer an idyllic Colorado lifestyle, with an orchard producing apples, pears, plums, and grapes. A large barn is ready for use and providing excellent potential for equestrian pursuits. A recently renovated 700-square-foot cottage adds valuable flexibility and is currently used as a studio. With the appropriate land-use approval, the cottage may also offer potential as an accessory dwelling unit (ADU), making it an appealing option for guests, extended living arrangements, multigenerational living, or additional workspace. Recent improvements include repairs and updates to the stucco, exterior paint, trim, gutters, and leaf-filter system, along with work to the septic tank and sewage main. Parking is plentiful, with a two-car attached garage plus eight additional surface parking spaces. With its stunning views, orchard, versatile outbuildings, renovated cottage, peaceful setting, and thoughtfully updated components, this unique estate presents an extraordinary opportunity to enjoy privacy, space, and a more tranquil Colorado lifestyle while remaining conveniently positioned in the Longmont area....
Contact an agent
Home facts
- Year built:1974
- Subdivision & Development:Foothills
- Listing ID #:3817469
Rooms and interior
- Bedrooms:5
- Total bathrooms:4
- Flooring:Bamboo, Carpet, Laminate, Tile, Wood
- Kitchen Description:Convection Oven, Cooktop, Disposal, Double Oven, Eat-in Kitchen, Microwave, Oven, Pantry, Range, Range Hood, Refrigerator
- Basement:Yes
- Basement Description:Daylight, Finished, Sump Pump
- Living area:7,840 sq. ft.
Heating and cooling
- Cooling:Central Air
- Heating:Forced Air
- Central air:Yes
Structure and exterior
- Roof:Shingle
- Year built:1974
- Building area:7,840 sq. ft.
- Lot area:9.02 Acres
- Lot Features:Corner, Level, Many Trees, Rock Outcropping, Suitable For Grazing
- Construction Materials:Concrete, Frame, Stucco
- Exterior Features:Balcony, Deck, Dog Run, Lighting, Playground, Private Yard
- Foundation Description:Concrete Perimeter
- Levels:2 Story
Schools
- High school:Silver Creek
- Middle school:Altona
- Elementary school:Blue Mountain
Utilities
- Water:Public
- Sewer:Septic Tank
Finances and disclosures
- Price:$1,999,000
- Price per sq. ft.:$254.97
- Tax amount:$7,968 (2026)
Features and amenities
- Amenities:Carbon Monoxide Detector(s), Double Pane Windows, Humidifier, Skylight(s), Smart Cameras, Video Doorbell
Parking
- Total parking spaces:8
- Parking description:220 Volts, Concrete Driveway, Dry Walled, Exterior Access Door, Heated Garage, Insulated Garage, Lighted
- Garage:Yes
- Garage spaces:2
 Based on information submitted to the MLS GRID as of September 15, 2026 02:30 PM. All data is obtained from various sources and may not have been verified by broker or MLS GRID. Supplied Open House information is subject to change without notice. All information should be independently reviewed and verified for accuracy. Properties may or may not be listed by the office/agent presenting the information.
New listings near 3800 Plateau Road
- Coming Soon
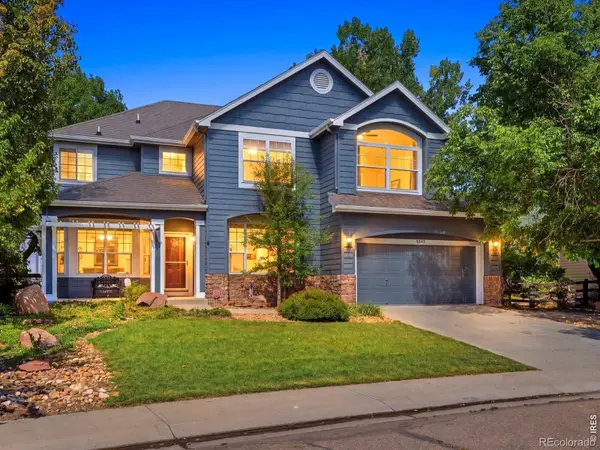 $925,000Coming Soon5 beds 4 baths3,574 sq. ft.
2313 Bluebird Drive, Longmont, CO 80504
MLS# IR1068690Listed by: RE/MAX OF BOULDER, INC - Coming Soon
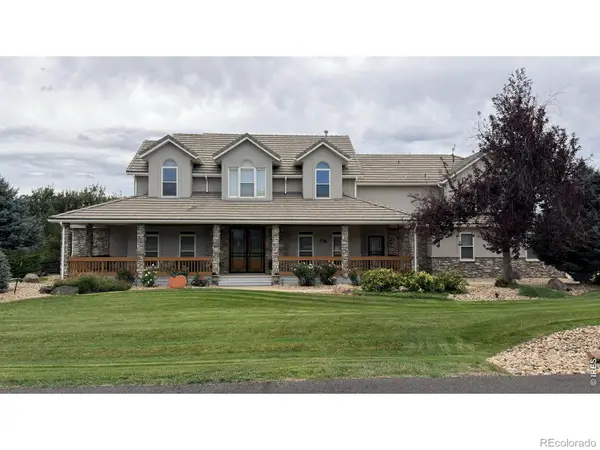 $1,625,000Coming Soon4 beds 5 baths6,340 sq. ft.
9078 Fieldcrest Lane, Longmont, CO 80503
MLS# IR1068677Listed by: GROUP CENTERRA - Coming Soon
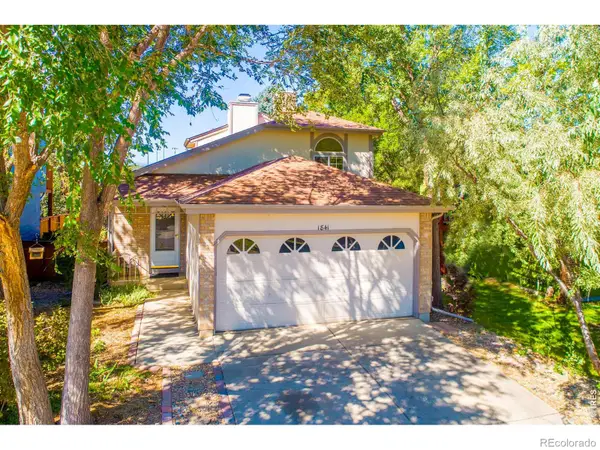 $450,000Coming Soon3 beds 2 baths1,315 sq. ft.
1841 Juniper Street, Longmont, CO 80501
MLS# IR1068680Listed by: 5814 REALTY LLC - Coming Soon
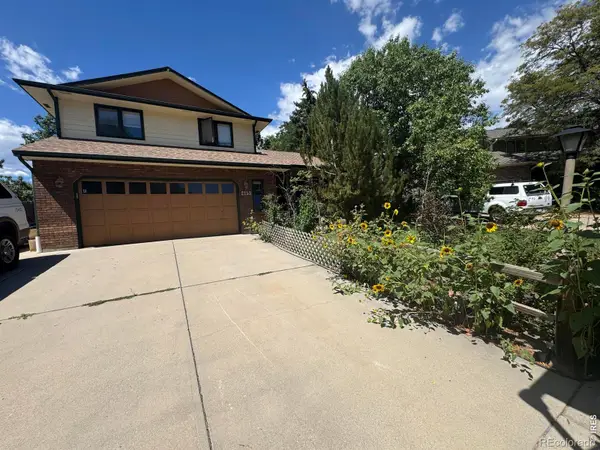 $644,500Coming Soon4 beds 4 baths2,932 sq. ft.
2153 Rockspray Court, Longmont, CO 80503
MLS# IR1068623Listed by: RE/MAX TOWN AND COUNTRY - New
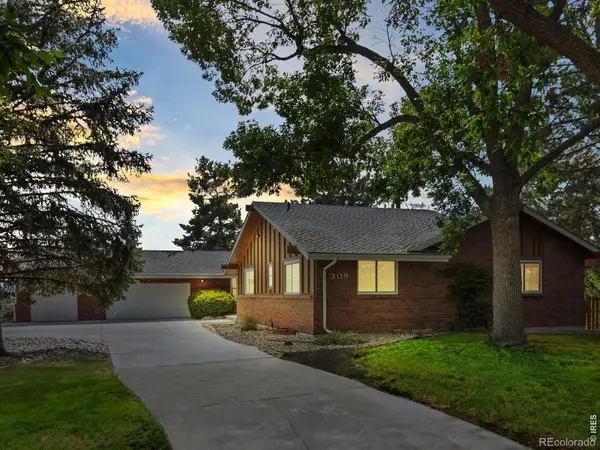 $799,000Active5 beds 3 baths4,018 sq. ft.
309 Glenview Court, Longmont, CO 80504
MLS# IR1068688Listed by: NELSON REAL ESTATE - New
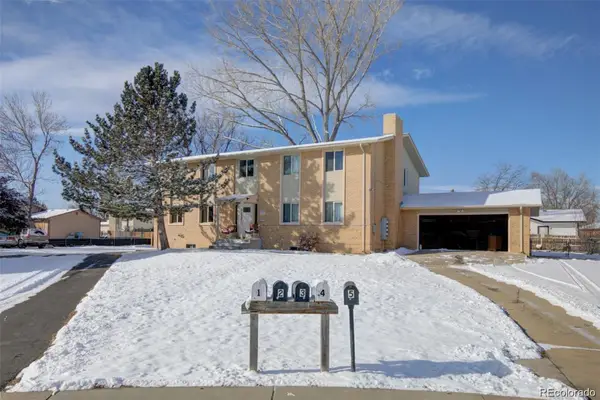 $885,000Active8 beds 4 baths3,922 sq. ft.
1331 Merl Place, Longmont, CO 80501
MLS# 3338117Listed by: CANDY LYNN CHRISTEN - New
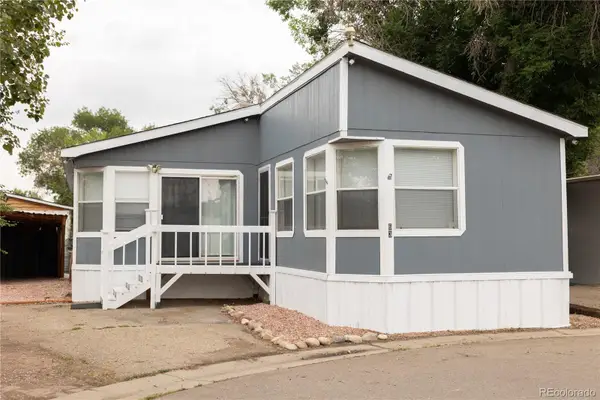 $145,000Active3 beds 2 baths1,620 sq. ft.
10910 Turner Boulevard, Longmont, CO 80504
MLS# 7136179Listed by: KELLER WILLIAMS REALTY URBAN ELITE - New
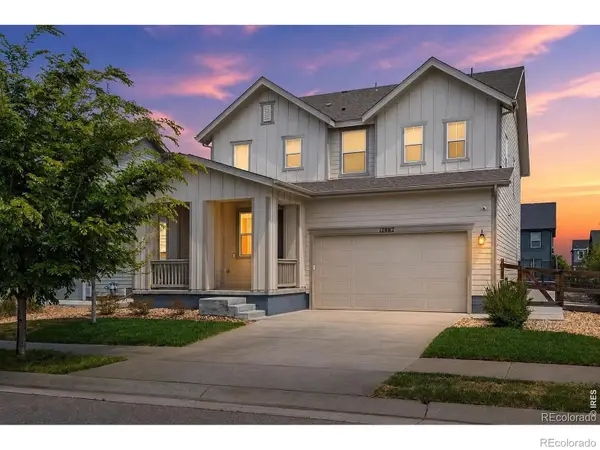 $569,000Active4 beds 3 baths2,598 sq. ft.
12882 Crane River Drive, Longmont, CO 80504
MLS# IR1068635Listed by: EXP REALTY LLC - New
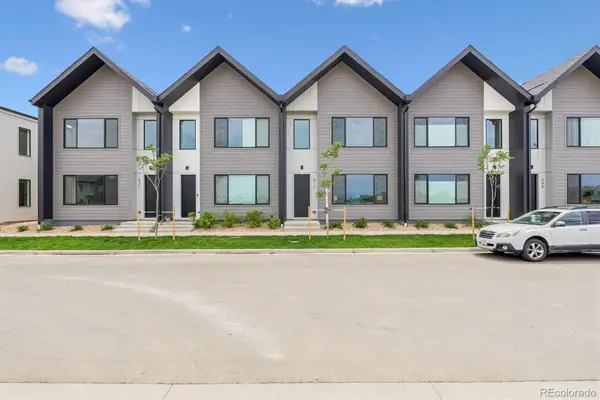 $439,500Active3 beds 3 baths1,476 sq. ft.
921 Edge Circle, Longmont, CO 80501
MLS# 6449181Listed by: INVALESCO REAL ESTATE


Protect your home and budget from life's surprises with an Assurant Home Warranty, backed by a partner that supports you through every step of homeownership. Explore Plans.
© 2023 - 2026 ERA Franchise Systems LLC. All rights reserved. ERA Franchise Systems LLC fully supports the principles of the Fair Housing Act and the Equal Opportunity Act. ERA, ERA Real Estate powered, and their respective logos are registered service marks of ERA Franchise Systems LLC. Each office is independently owned and operated.