
2417 Calais Drive #A, Longmont, CO 80504
Local realty services provided by:ERA Teamwork Realty
2417 Calais Drive #A,Longmont, CO 80504
$450,000
- 2 Beds
- 2 Baths
- - sq. ft.
- Condominium
- Coming Soon
Listed by: heather krueger
Office: real estate by krueger llc.
MLS#:IR1066335
Source:ML
Price summary
- Price:$450,000
- Monthly HOA dues:$435
About this home
Come home to these breathtaking views at the luxurious Sonoma Village Condos-18 at Ute Creek. Built in 2024, this fresh, modern 2 bed/2 bath home boasts million dollar mountain views without that price point! Imagine relaxing evenings on your West facing balcony watching the sun behind the mountains. And wake to quiet mornings with coffee on the primary bedroom balcony as the sun rise reflects off the foothills. Inside, soaring ceilings & abundant windows drench this home w/natural light creating an open high end esthetic. While the stacked stone fireplace warms the spacious family room, flowing easily into the dining area & gourmet kitchen. Underfoot, the Luxury Vinyl Plank Flooring is both high end & low maintenance! Daily meal prep & entertaining are a delight in this well equipped kitchen featuring Quartz countertops, stainless appliances and 42" Birch cabinets. Retreat from the day's stresses into your spa like primary bedroom w/5 piece en suite bath. The deep soaking tub, shower, double sinks & roomy walk in closet make this a luxurious escape. Both bedrooms enjoy west facing windows & those incredible mountain views! Work from home while watching the seasons change from the window at your desk. Need a break? Step onto the balcony for a breath of fresh air or take to a nearby trail! A second full bath, linen closet & laundry (washer/dryer included) complete the main floor, but don't miss the huge 2-car tandem garage w/excess storage space & room for a work shop, gym or a place to keep your Colorado gear handy: bikes, motorcycles, paddleboards, tools & more! Ideally situated near Hwy 66, Ute Creek Golf course, excellent schools, shopping, all types of dining, biking & walking trails, open space & Union Reservoir. Your home will be close to all you need & want! Water/sewer, trash & exterior maintenance are provided by the HOA. There's nothing outside to do but enjoy, entertain & live your best life. Priced so this luxury lifestyle can be yours now!...
Contact an agent
Home facts
- Year built:2024
- Subdivision & Development:18 At Ute Creek Condos
- Listing ID #:IR1066335
Rooms and interior
- Bedrooms:2
- Total bathrooms:2
- Full bathrooms:2
- Bathrooms Description:Five Piece Bath
- Kitchen Description:Dishwasher, Disposal, Eat-in Kitchen, Microwave, Oven, Pantry, Refrigerator, Self Cleaning Oven
- Basement:Yes
Heating and cooling
- Cooling:Central Air
- Heating:Forced Air
- Central air:Yes
Structure and exterior
- Roof:Composition
- Year built:2024
- Lot Features:Cul-De-Sac, Level, Meadow, Sprinklers In Front
- Architectural Style:Contemporary
- Construction Materials:Brick
- Exterior Features:Balcony
- Levels:1 Story
Schools
- High school:Skyline
- Middle school:Heritage
- Elementary school:Alpine
Utilities
- Water:Public
Finances and disclosures
- Price:$450,000
- Tax amount:$3,122 (2025)
Features and amenities
- Laundry features:Dryer, In Unit, Washer
- Amenities:Double Pane Windows, Fire Sprinkler System, Smoke Detector(s), Window Coverings
Parking
- Total parking spaces:2
- Parking description:Oversized, Tandem
- Garage:Yes
- Garage spaces:2
 Based on information submitted to the MLS GRID as of August 13, 2026 11:45 PM. All data is obtained from various sources and may not have been verified by broker or MLS GRID. Supplied Open House information is subject to change without notice. All information should be independently reviewed and verified for accuracy. Properties may or may not be listed by the office/agent presenting the information.
New listings near 2417 Calais Drive #A
- New
 $828,000Active5 beds 4 baths4,821 sq. ft.
1816 Alpine Street, Longmont, CO 80504
MLS# IR1066433Listed by: RE/MAX OF BOULDER, INC - Open Sat, 10am to 1pmNew
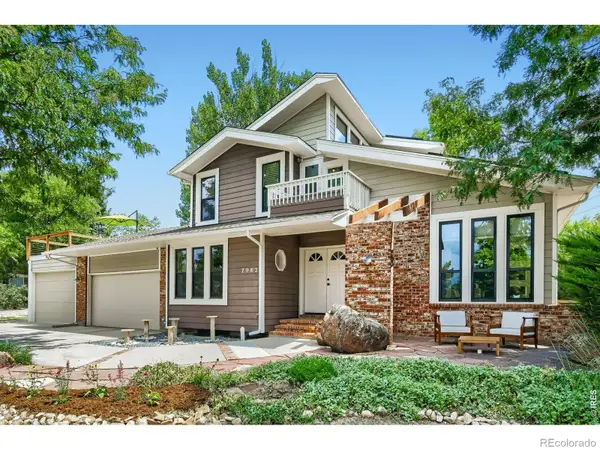 $1,500,000Active4 beds 4 baths3,814 sq. ft.
7962 Anchor Drive, Longmont, CO 80504
MLS# IR1066388Listed by: CARE REALTY CO. - New
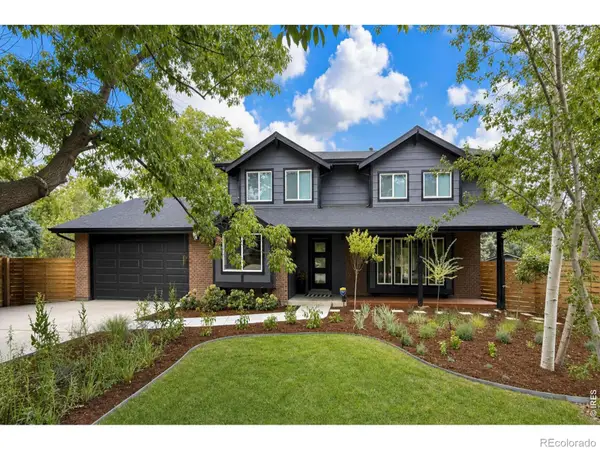 $915,000Active4 beds 3 baths3,772 sq. ft.
1269 Winslow Circle, Longmont, CO 80504
MLS# IR1066402Listed by: STRUCTURE PROPERTY GROUP LLC - Open Sat, 11am to 1pmNew
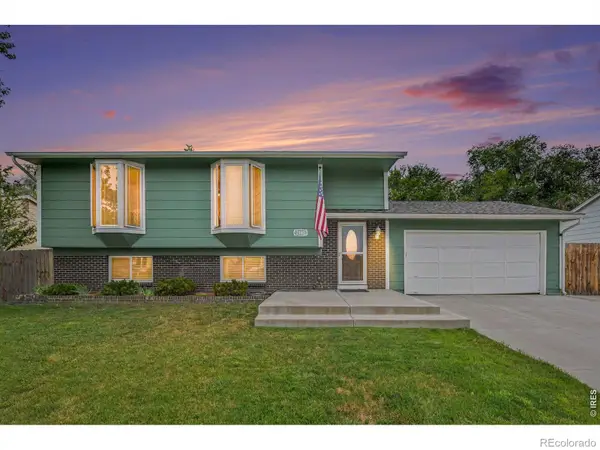 $499,000Active3 beds 2 baths1,858 sq. ft.
2113 Bowen Street, Longmont, CO 80501
MLS# IR1066356Listed by: 1ST REALTY ASSOCIATES INC - New
 $419,000Active4 beds 4 baths2,084 sq. ft.
510 N Parkside Drive #E, Longmont, CO 80501
MLS# IR1066336Listed by: RE/MAX OF BOULDER, INC - New
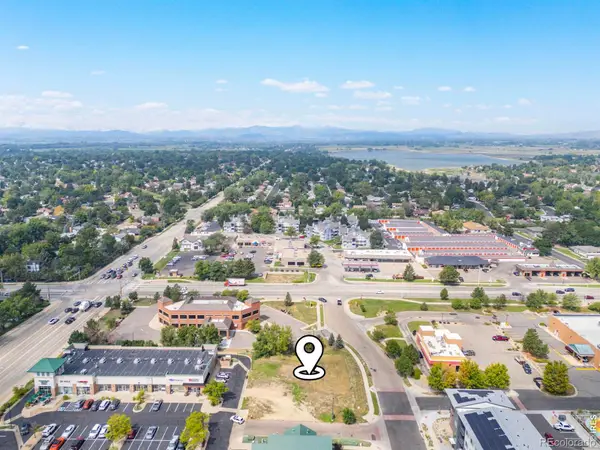 $325,000Active0.47 Acres
2322 17th Avenue, Longmont, CO 80501
MLS# IR1066318Listed by: MARKET REAL ESTATE - Open Sat, 11am to 1pmNew
 $1,130,000Active4 beds 3 baths5,354 sq. ft.
5101 Eagan Circle, Longmont, CO 80503
MLS# IR1066319Listed by: THE AGENCY - BOULDER - Open Sat, 1am to 4pmNew
 $615,000Active4 beds 2 baths2,006 sq. ft.
829 Buchanan Lane, Longmont, CO 80504
MLS# 9566981Listed by: NAVIGATE REALTY - New
 $575,000Active3 beds 4 baths2,464 sq. ft.
811 Snowberry Street, Longmont, CO 80503
MLS# IR1066276Listed by: HEATHER BRANDT


Protect your home and budget from life's surprises with an Assurant Home Warranty, backed by a partner that supports you through every step of homeownership. Explore Plans.
© 2023 - 2026 ERA Franchise Systems LLC. All rights reserved. ERA Franchise Systems LLC fully supports the principles of the Fair Housing Act and the Equal Opportunity Act. ERA, ERA Real Estate powered, and their respective logos are registered service marks of ERA Franchise Systems LLC. Each office is independently owned and operated.