
331 Lincoln Street, Longmont, CO 80501
Local realty services provided by:ERA Teamwork Realty
331 Lincoln Street,Longmont, CO 80501
$950,000
- 2 Beds
- 2 Baths
- 1,700 sq. ft.
- Single family
- Active
Upcoming open houses
- Sat, Aug 2201:00 pm - 03:00 pm
Listed by: brent sommervold
Office: equity colorado-front range
MLS#:IR1066865
Source:ML
Price summary
- Price:$950,000
- Price per sq. ft.:$558.82
About this home
Immaculate Bungalow on one of the quietest streets in Old Town. Literally a New Home with incredible finishes in an old shell. New kitchen, Bathrooms, Sunroom, Landscape, Concrete, Floors, Paint- the list goes on. So much careful thought and care went into this home, not only to preserve the character of the home and neighborhood, but also to accentuate the quality of the high-end finishes. This house is a Gem!! A Must-See!
Contact an agent
Home facts
- Year built:1910
- Subdivision & Development:Grand View
- Listing ID #:IR1066865
Rooms and interior
- Bedrooms:2
- Total bathrooms:2
- Full bathrooms:2
- Flooring:Wood
- Kitchen Description:Dishwasher, Disposal, Eat-in Kitchen, Kitchen Island, Oven, Refrigerator
- Basement:Yes
- Basement Description:Unfinished
- Living area:1,700 sq. ft.
Heating and cooling
- Cooling:Central Air
- Heating:Forced Air
- Central air:Yes
Structure and exterior
- Roof:Composition
- Year built:1910
- Building area:1,700 sq. ft.
- Lot area:0.13 Acres
- Lot Features:Level, Sprinklers In Front
- Architectural Style:Cottage
- Construction Materials:Frame, Wood Siding
- Exterior Features:Patio
- Levels:1 Story
Schools
- High school:Longmont
- Middle school:Westview
- Elementary school:Central
Utilities
- Water:Public
Finances and disclosures
- Price:$950,000
- Price per sq. ft.:$558.82
- Tax amount:$4,032 (2025)
Features and amenities
- Laundry features:Dryer, In Unit, Washer
- Amenities:Double Pane Windows, Fire Alarm, Smoke Detector(s)
Parking
- Total parking spaces:1
- Parking description:RV Access/Parking
- Garage:Yes
- Garage spaces:1
 Based on information submitted to the MLS GRID as of August 21, 2026 04:44 AM. All data is obtained from various sources and may not have been verified by broker or MLS GRID. Supplied Open House information is subject to change without notice. All information should be independently reviewed and verified for accuracy. Properties may or may not be listed by the office/agent presenting the information.
New listings near 331 Lincoln Street
- Coming Soon
 $650,000Coming Soon3 beds 3 baths2,649 sq. ft.
2636 Pheasant Drive, Longmont, CO 80503
MLS# IR1066854Listed by: 1ST REALTY ASSOCIATES INC - Coming Soon
 $900,000Coming Soon5 beds 4 baths3,754 sq. ft.
822 Hays Circle, Longmont, CO 80504
MLS# 4793097Listed by: THRIVE REAL ESTATE GROUP - Coming Soon
 $925,000Coming Soon2 beds 1 baths1,128 sq. ft.
11742 N 59th Street, Longmont, CO 80503
MLS# IR1066807Listed by: COMPASS - BOULDER - Coming Soon
 $4,200,000Coming Soon4 beds 5 baths7,050 sq. ft.
10040 Niwot Road, Longmont, CO 80504
MLS# IR1066672Listed by: RE/MAX ALLIANCE-LSVL - New
 $447,500Active1 beds 2 baths976 sq. ft.
801 Confidence Drive #10, Longmont, CO 80504
MLS# IR1066907Listed by: MILEHIMODERN - BOULDER - New
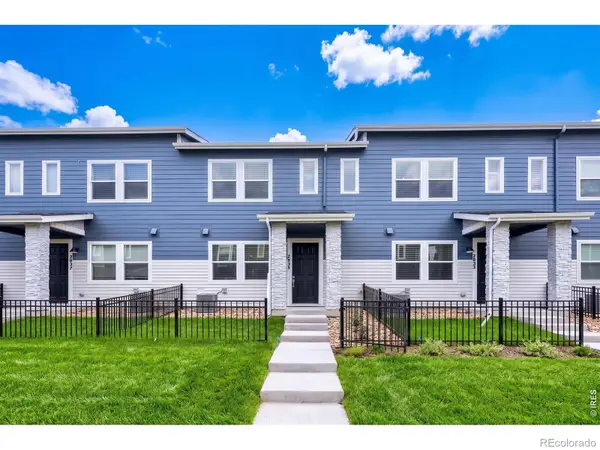 $459,990Active3 beds 3 baths1,375 sq. ft.
2833 Bear Springs Circle, Longmont, CO 80503
MLS# IR1066910Listed by: DFH COLORADO REALTY LLC - Open Sat, 11am to 3pmNew
 $399,999Active3 beds 3 baths1,764 sq. ft.
1419 Red Mountain Drive #24, Longmont, CO 80504
MLS# 2745937Listed by: THRIVE REAL ESTATE GROUP - New
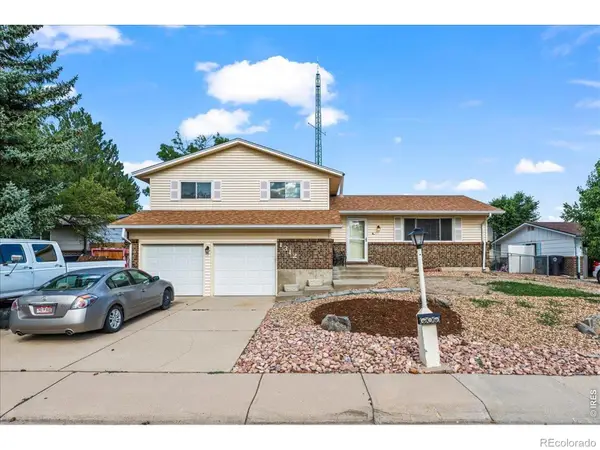 $450,000Active3 beds 3 baths2,081 sq. ft.
1312 Grays Peak Drive, Longmont, CO 80504
MLS# IR1066895Listed by: RE/MAX ALLIANCE-BOULDER - Open Sat, 11am to 1pmNew
 $539,000Active3 beds 2 baths1,502 sq. ft.
1023 Tulip Street, Longmont, CO 80501
MLS# IR1066845Listed by: RE/MAX OF BOULDER, INC


Protect your home and budget from life's surprises with an Assurant Home Warranty, backed by a partner that supports you through every step of homeownership. Explore Plans.
© 2023 - 2026 ERA Franchise Systems LLC. All rights reserved. ERA Franchise Systems LLC fully supports the principles of the Fair Housing Act and the Equal Opportunity Act. ERA, ERA Real Estate powered, and their respective logos are registered service marks of ERA Franchise Systems LLC. Each office is independently owned and operated.