
340 Atwood, Longmont, CO 80501
Local realty services provided by:RONIN Real Estate Professionals ERA Powered
Upcoming open houses
- Sun, Nov 1510:00 am - 12:00 pm
Listed by: patrick dolan, bryce dolan
Office: re/max of boulder, inc
MLS#:IR1066468
Source:ML
Price summary
- Price:$449,999
- Price per sq. ft.:$519.03
About this home
Double the lot, expand the possibilities! Just blocks from downtown Longmont, 340 Atwood Street pairs a charming, updated 2-bedroom, 2-bath home with a spacious double lot and exciting subdivision potential. Enjoy the home today while exploring opportunities for the future, including the potential to add one house and two ADUs across the overall site, subject to City approval, applicable zoning, and buyer verification. This inviting 2-bedroom, 2-bath home combines classic charm, thoughtful updates, and an unbeatable location just a short walk or bike ride from vibrant downtown Longmont. Enjoy easy access to local restaurants, coffee shops, breweries, parks, shopping, farmers markets, and community events. Inside, the home has been thoughtfully improved while maintaining its original warmth and character. The current owner added a full bathroom, creating the convenience of two full baths and adding valuable functionality to the floor plan. Additional updates include newer flooring and a newer water heater. Natural light fills the living spaces, creating a welcoming atmosphere for everyday living and entertaining. Outside, the generous lot provides room to imagine a home expansion, garage, flourishing garden, or inviting outdoor gathering spaces. Whether you're exploring future development, seeking an investment property, or looking for a charming home with room to grow, 340 Atwood Street offers a compelling combination of location, livability, and opportunity....
Contact an agent
Home facts
- Year built:1910
- Subdivision & Development:Longmont OT
- Listing ID #:IR1066468
Rooms and interior
- Bedrooms:2
- Total bathrooms:2
- Full bathrooms:1
- Flooring:Wood
- Kitchen Description:Eat-in Kitchen, Oven, Refrigerator
- Basement Description:Crawl Space
- Living area:867 sq. ft.
Heating and cooling
- Cooling:Ceiling Fan(s), Central Air
- Heating:Forced Air
Structure and exterior
- Roof:Composition
- Year built:1910
- Building area:867 sq. ft.
- Lot Features:Historical District, Level
- Architectural Style:Cottage
- Construction Materials:Wood Frame
- Exterior Features:Patio
- Levels:1 Story
Schools
- High school:Skyline
- Middle school:Trail Ridge
- Elementary school:Columbine
Utilities
- Water:Public
- Sewer:Public Sewer
Finances and disclosures
- Price:$449,999
- Price per sq. ft.:$519.03
- Tax amount:$2,179
Features and amenities
- Laundry features:Dryer, Washer
- Amenities:Window Coverings
 Based on information submitted to the MLS GRID as of November 11, 2026 05:54 PM. All data is obtained from various sources and may not have been verified by broker or MLS GRID. Supplied Open House information is subject to change without notice. All information should be independently reviewed and verified for accuracy. Properties may or may not be listed by the office/agent presenting the information.
New listings near 340 Atwood
- Coming Soon
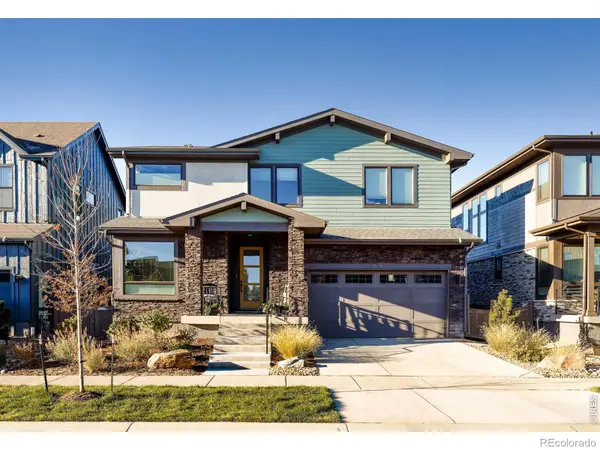 $1,297,500Coming Soon4 beds 5 baths3,835 sq. ft.
5575 Moosehead, Longmont, CO 80503
MLS# IR1071987Listed by: RE/MAX OF BOULDER, INC - Coming Soon
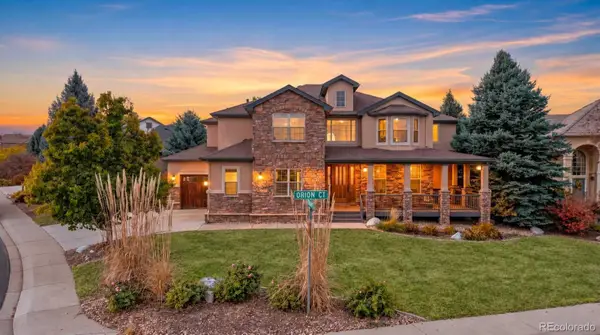 $1,130,000Coming Soon5 beds 3 baths4,532 sq. ft.
519 Orion, Longmont, CO 80504
MLS# 6682693Listed by: BROKERS GUILD REAL ESTATE - New
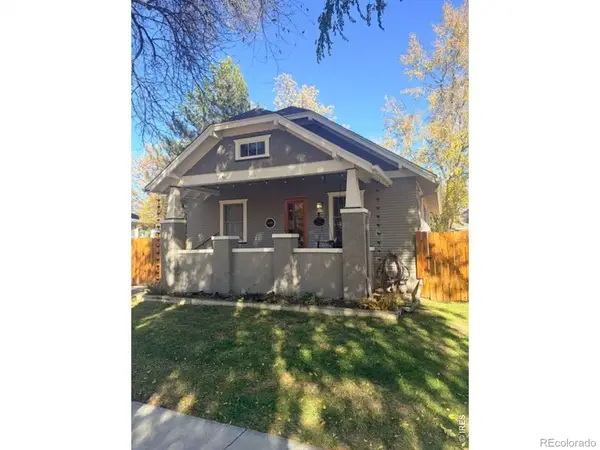 $650,000Active2 beds 2 baths1,890 sq. ft.
1110 Longs Peak, Longmont, CO 80501
MLS# IR1071993Listed by: LIV SOTHEBY'S INTL REALTY G - New
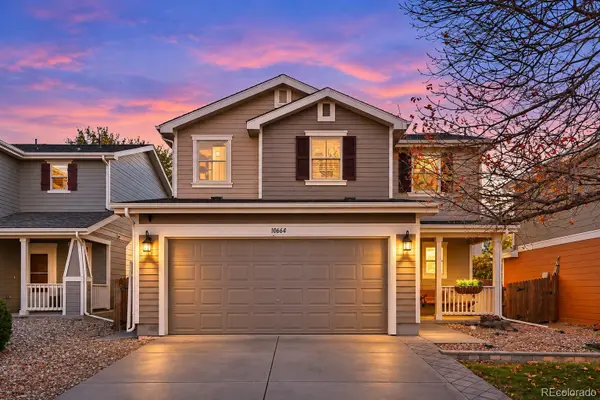 $440,000Active3 beds 3 baths1,388 sq. ft.
10664 Upper Ridge, Longmont, CO 80504
MLS# 3951581Listed by: COLDWELL BANKER REALTY 56 - New
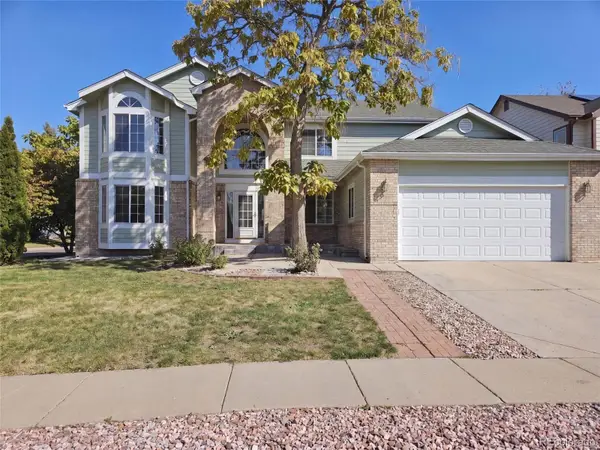 $775,000Active7 beds 4 baths3,985 sq. ft.
3590 Larkspur, Longmont, CO 80503
MLS# 8122706Listed by: OPENDOOR BROKERAGE LLC - New
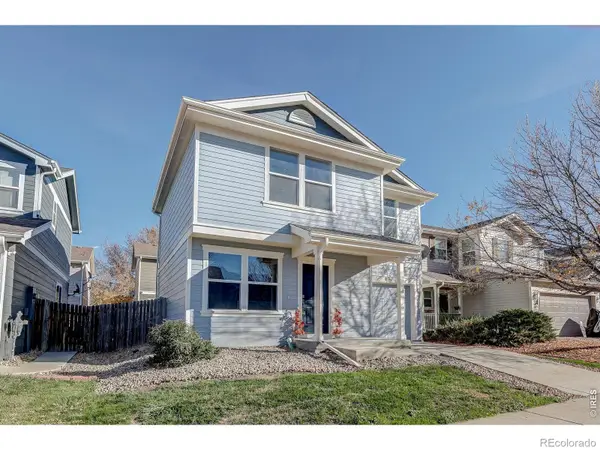 $399,000Active3 beds 2 baths1,110 sq. ft.
10596 Durango, Longmont, CO 80504
MLS# IR1071910Listed by: EXP REALTY LLC - Open Sat, 12 to 2pmNew
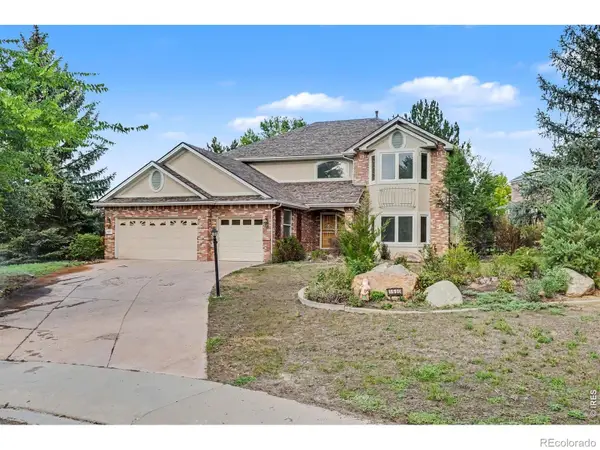 $799,500Active6 beds 4 baths3,800 sq. ft.
1690 Brown, Longmont, CO 80503
MLS# IR1071913Listed by: LPT NETWORK REALTY LLC - New
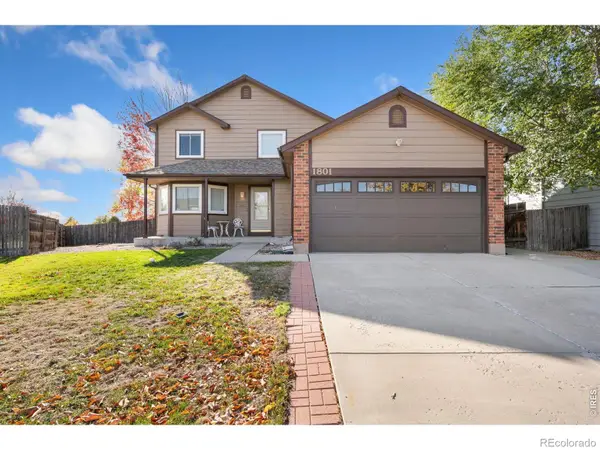 $499,000Active3 beds 3 baths2,599 sq. ft.
1801 Sweeney, Longmont, CO 80501
MLS# IR1071850Listed by: ST VRAIN REALTY LLC - New
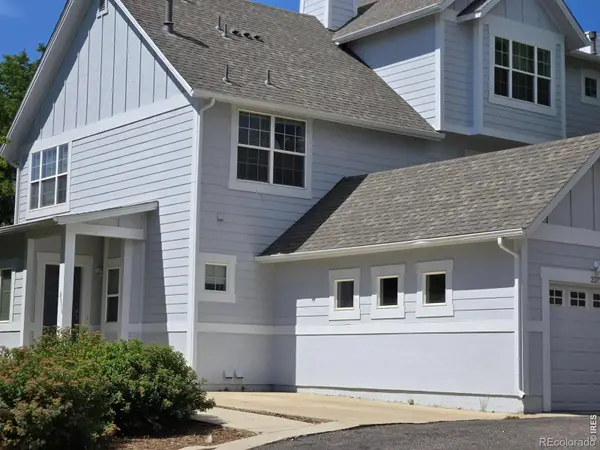 $429,000Active2 beds 3 baths1,232 sq. ft.
2273 Watersong, Longmont, CO 80504
MLS# IR1071851Listed by: RESIDENT REALTY - Open Sat, 11am to 1pmNew
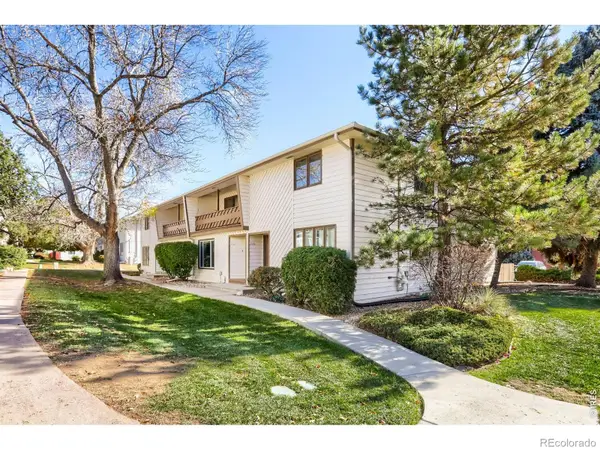 $355,000Active3 beds 3 baths2,104 sq. ft.
2122 Collyer, Longmont, CO 80501
MLS# IR1071669Listed by: WK REAL ESTATE LONGMONT


Protect your home and budget from life's surprises with an Assurant Home Warranty, backed by a partner that supports you through every step of homeownership. Explore Plans.
© 2023 - 2026 ERA Franchise Systems LLC. All rights reserved. ERA Franchise Systems LLC fully supports the principles of the Fair Housing Act and the Equal Opportunity Act. ERA, ERA Real Estate powered, and their respective logos are registered service marks of ERA Franchise Systems LLC. Each office is independently owned and operated.