
50 19th Avenue #56, Longmont, CO 80501
Local realty services provided by:LUX Real Estate Company ERA Powered
50 19th Avenue #56,Longmont, CO 80501
$249,000
- 2 Beds
- 1 Baths
- 920 sq. ft.
- Condominium
- Active
Listed by: eric denardo
Office: exp realty, llc.
MLS#:6972194
Source:ML
Price summary
- Price:$249,000
- Price per sq. ft.:$270.65
- Monthly HOA dues:$360
About this home
One of the most affordable homeownership opportunities in Longmont, this refreshed condo in the desirable Park Crest community is move-in ready. Featuring durable luxury vinyl plank flooring throughout, fresh interior paint, and a functional layout, this home offers stylish, low-maintenance living in a convenient location. The living area receives plenty of natural light and opens to a private patio, providing a comfortable space to relax or enjoy your morning coffee.
The thoughtfully designed floor plan includes generously sized bedrooms, ample storage, and the convenience of a detached one-car garage. The HOA covers water, sewer, trash, snow removal, and exterior maintenance, making ownership simple and stress-free. Just moments from Lanyon Park and minutes from downtown Longmont, shopping, restaurants, and convenient commuting routes to Boulder, this turnkey home is ideal for first-time buyers, downsizers, or investors.
Contact an agent
Home facts
- Year built:1995
- Subdivision & Development:Villas at Parkcrest Condo First Phase
- Listing ID #:6972194
Rooms and interior
- Bedrooms:2
- Total bathrooms:1
- Full bathrooms:1
- Flooring:Vinyl
- Kitchen Description:Dishwasher, Microwave, Oven, Range, Refrigerator
- Living area:920 sq. ft.
Heating and cooling
- Cooling:Air Conditioning-Room
- Heating:Forced Air
Structure and exterior
- Roof:Composition
- Year built:1995
- Building area:920 sq. ft.
- Architectural Style:Contemporary
- Construction Materials:Frame
- Exterior Features:Balcony, Covered
- Levels:1 Story
Schools
- High school:Skyline
- Middle school:Heritage
- Elementary school:Timberline
Utilities
- Water:Public
- Sewer:Public Sewer
Finances and disclosures
- Price:$249,000
- Price per sq. ft.:$270.65
- Tax amount:$1,675 (2025)
Features and amenities
- Laundry features:In Unit
- Amenities:Double Pane Windows, Smoke Detector(s)
Parking
- Total parking spaces:1
- Parking description:Concrete Driveway
- Garage:Yes
- Garage spaces:1
 Based on information submitted to the MLS GRID as of August 22, 2026 02:26 PM. All data is obtained from various sources and may not have been verified by broker or MLS GRID. Supplied Open House information is subject to change without notice. All information should be independently reviewed and verified for accuracy. Properties may or may not be listed by the office/agent presenting the information.
New listings near 50 19th Avenue #56
- New
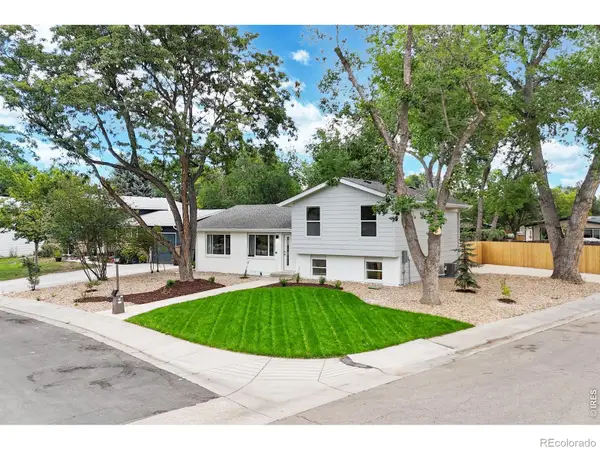 $529,900Active3 beds 3 baths1,877 sq. ft.
600 Mount Evans Street, Longmont, CO 80504
MLS# IR1067068Listed by: BERKSHIRE HATHAWAY HOMESERVICES ROCKY MOUNTAIN, REALTORS-FORT COLLINS - New
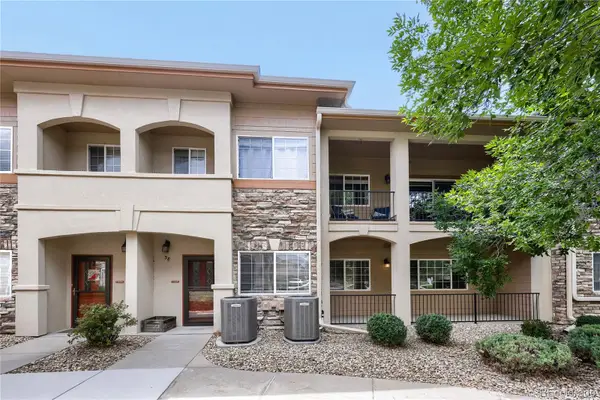 $378,000Active2 beds 2 baths1,201 sq. ft.
1703 Whitehall Drive #3E, Longmont, CO 80504
MLS# 5468214Listed by: SELLSTATE ALTITUDE PROPERTY GROUP - New
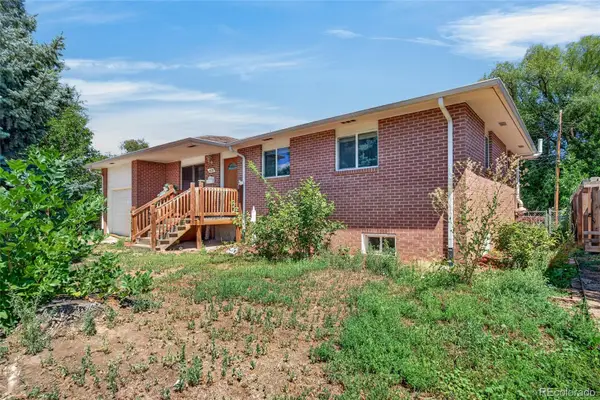 $450,000Active5 beds 1 baths2,072 sq. ft.
1830 Jewel Drive, Longmont, CO 80501
MLS# 9698392Listed by: MEGASTAR REALTY - New
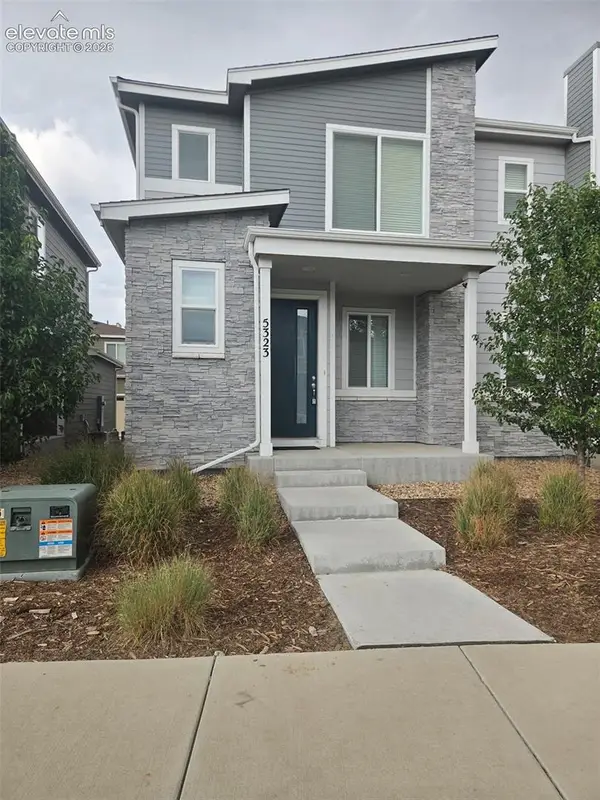 $388,000Active3 beds 3 baths1,577 sq. ft.
5323 Spalding Place, Longmont, CO 80504
MLS# 8006932Listed by: CIRCLE REALTY LLC - New
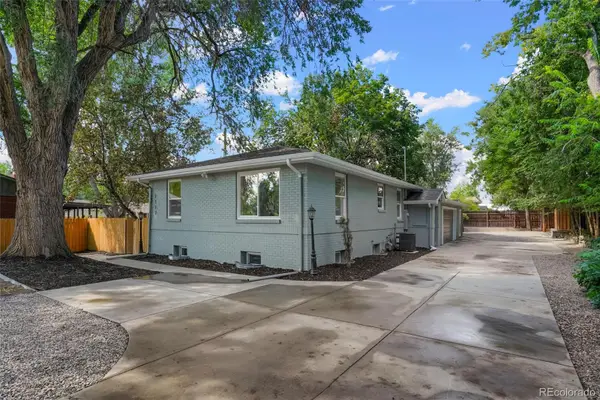 $779,900Active6 beds 4 baths2,599 sq. ft.
2112 9th Avenue, Longmont, CO 80501
MLS# 8979700Listed by: HOMESMART REALTY - New
 $393,000Active2 beds 4 baths2,092 sq. ft.
805 Summer Hawk Drive #158, Longmont, CO 80504
MLS# IR1067000Listed by: WEICHERT REALTORS PROFESSIONAL - Open Sun, 11am to 1pmNew
 $585,000Active2 beds 1 baths2,082 sq. ft.
331 Francis Street, Longmont, CO 80501
MLS# IR1067013Listed by: COLDWELL BANKER REALTY-BOULDER - Open Sun, 11am to 1pmNew
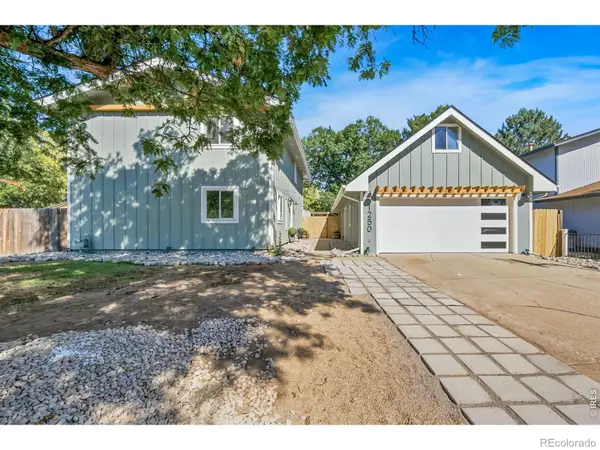 $650,000Active4 beds 2 baths2,016 sq. ft.
1250 Martin Road, Longmont, CO 80504
MLS# IR1067020Listed by: HOMESMART REALTY GROUP LVLD - New
 $378,000Active2 beds 1 baths888 sq. ft.
127 E Saint Clair Avenue, Longmont, CO 80504
MLS# IR1066978Listed by: COLDWELL BANKER REALTY- FORT COLLINS - Open Sun, 1 to 3pmNew
 $425,000Active3 beds 2 baths1,280 sq. ft.
116 E 5th Avenue, Longmont, CO 80504
MLS# IR1066943Listed by: WK REAL ESTATE


Protect your home and budget from life's surprises with an Assurant Home Warranty, backed by a partner that supports you through every step of homeownership. Explore Plans.
© 2023 - 2026 ERA Franchise Systems LLC. All rights reserved. ERA Franchise Systems LLC fully supports the principles of the Fair Housing Act and the Equal Opportunity Act. ERA, ERA Real Estate powered, and their respective logos are registered service marks of ERA Franchise Systems LLC. Each office is independently owned and operated.