
5340 Stagecoach Avenue, Longmont, CO 80504
Local realty services provided by:LUX Real Estate Company ERA Powered
5340 Stagecoach Avenue,Longmont, CO 80504
$550,000
- 4 Beds
- 3 Baths
- - sq. ft.
- Single family
- Sold
Listed by: linda chea
Office: real assets chea group
MLS#:IR1064025
Source:ML
Sorry, we are unable to map this address
Price summary
- Price:$550,000
- Monthly HOA dues:$50
About this home
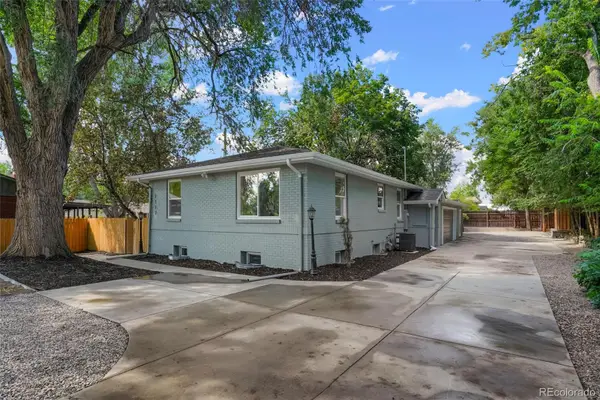
Corner Lot 3-Car Garage Large Yard Unfinished Basement. Welcome to this beautifully maintained 4-bedroom, 2.5-bath home in the desirable Neighbors Point community. Situated on a spacious corner lot, this home offers an open-concept floor plan, a 3-car garage, and an unfinished basement ready for your personal vision. The spacious kitchen is designed for both everyday living and entertaining, featuring two pantries, abundant cabinetry, generous counter space, and a seamless flow into the dining and living areas. Kitchen appliances, plus the washer and dryer, are included. Upstairs, the spacious primary suite provides a comfortable retreat, while three additional bedrooms offer flexibility for guests, a home office, or hobbies. The unfinished basement offers excellent potential for additional living space, a home gym, or extra storage. Step outside to enjoy the covered patio overlooking a large backyard complete with mature fruit trees, established garden beds, and plenty of room to relax or entertain. Located just minutes from neighborhood parks, soccer fields, I-25, Target, Home Depot, shopping, dining, and everyday conveniences, this home combines space, functionality, and an exceptional location. Schedule your private showing today!...
Contact an agent
Home facts
- Year built:2020
- Subdivision & Development:Neighbors Point Fg #7
- Listing ID #:IR1064025
Rooms and interior
- Bedrooms:4
- Total bathrooms:3
- Full bathrooms:2
- Half bathrooms:1
- Kitchen Description:Dishwasher, Disposal, Eat-in Kitchen, Microwave, Oven, Pantry, Refrigerator
- Basement:Yes
- Basement Description:Bath/Stubbed, Full, Unfinished
Heating and cooling
- Cooling:Ceiling Fan(s), Central Air
- Heating:Forced Air, Propane
- Central air:Yes
Structure and exterior
- Roof:Composition
- Year built:2020
- Lot Features:Corner, Sprinklers In Front
- Construction Materials:Frame
- Exterior Features:Patio
- Levels:Tri-Level
Schools
- High school:Mead
- Middle school:Coal Ridge
- Elementary school:Centennial
Utilities
- Water:Public
- Sewer:Public Sewer
Finances and disclosures
- Price:$550,000
- Tax amount:$5,915 (2025)
Features and amenities
- Laundry features:Dryer, Washer
- Amenities:Smoke Detector(s)
Parking
- Total parking spaces:3
- Garage:Yes
- Garage spaces:3
 Based on information submitted to the MLS GRID as of August 25, 2026 07:17 AM. All data is obtained from various sources and may not have been verified by broker or MLS GRID. Supplied Open House information is subject to change without notice. All information should be independently reviewed and verified for accuracy. Properties may or may not be listed by the office/agent presenting the information.
New listings near 5340 Stagecoach Avenue
- Coming Soon
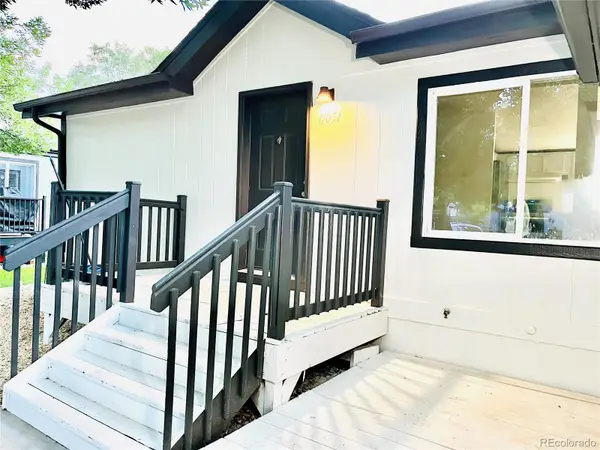 $123,000Coming Soon3 beds 2 baths1,056 sq. ft.
11051 Yellowstone, Longmont, CO 80504
MLS# 3650175Listed by: ALPHA DIMENSION PROPERTIES INC - Coming Soon
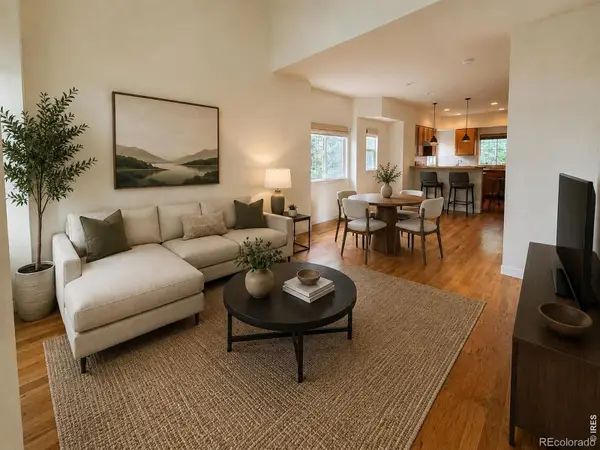 $494,000Coming Soon4 beds 4 baths2,076 sq. ft.
833 S Coffman Street #52, Longmont, CO 80501
MLS# IR1067070Listed by: LOKATION REAL ESTATE-LONGMONT - New
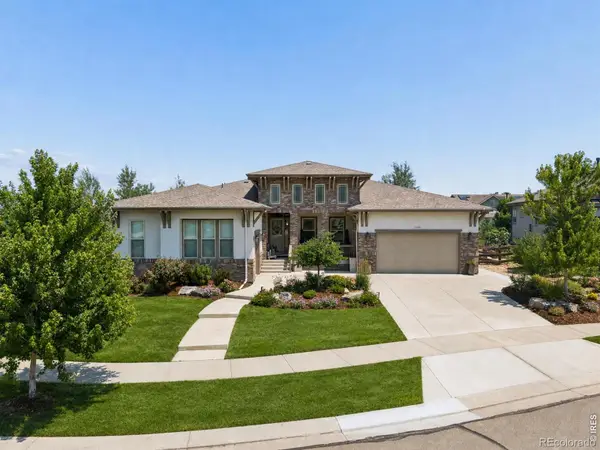 $1,795,000Active5 beds 5 baths6,440 sq. ft.
2220 Somerset Court, Longmont, CO 80503
MLS# IR1067088Listed by: COLDWELL BANKER REALTY-BOULDER - New
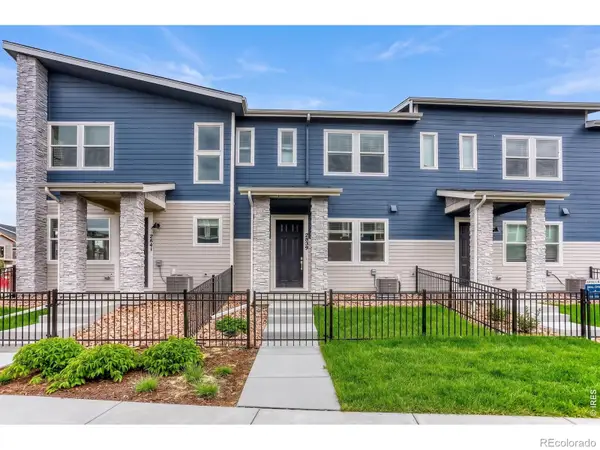 $463,990Active3 beds 3 baths1,375 sq. ft.
2839 Bear Springs Circle, Longmont, CO 80503
MLS# IR1067081Listed by: DFH COLORADO REALTY LLC - New
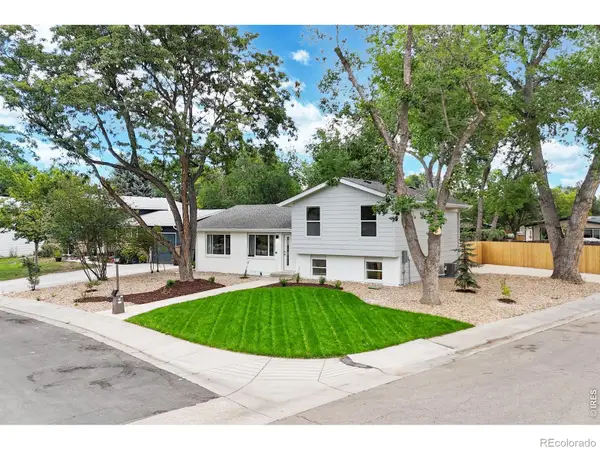 $529,900Active3 beds 3 baths1,877 sq. ft.
600 Mount Evans Street, Longmont, CO 80504
MLS# IR1067068Listed by: BERKSHIRE HATHAWAY HOMESERVICES ROCKY MOUNTAIN, REALTORS-FORT COLLINS - New
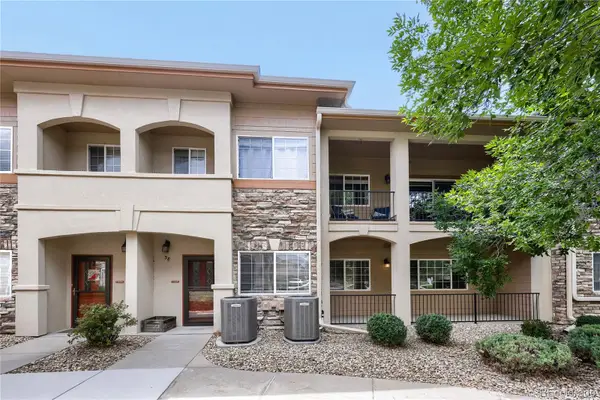 $378,000Active2 beds 2 baths1,201 sq. ft.
1703 Whitehall Drive #3E, Longmont, CO 80504
MLS# 5468214Listed by: SELLSTATE ALTITUDE PROPERTY GROUP - New
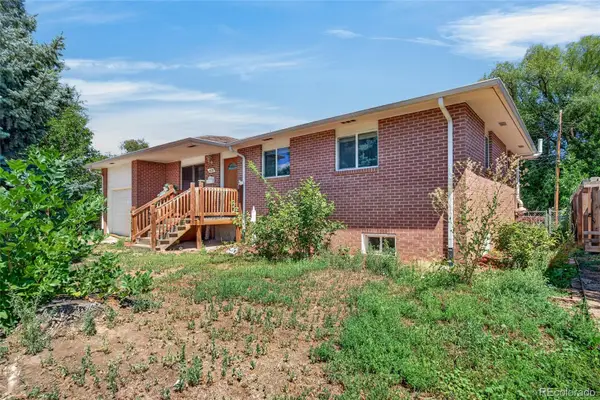 $450,000Active5 beds 1 baths2,072 sq. ft.
1830 Jewel Drive, Longmont, CO 80501
MLS# 9698392Listed by: MEGASTAR REALTY - New
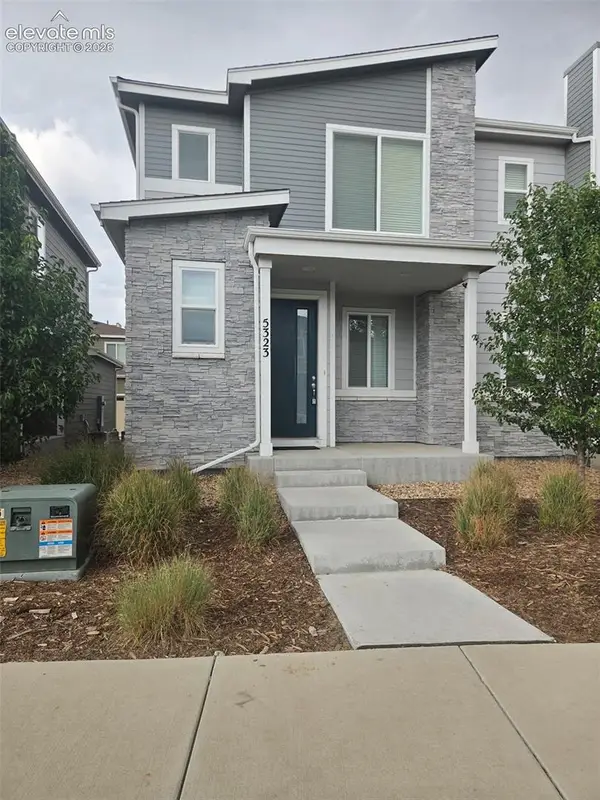 $376,760Active3 beds 3 baths1,577 sq. ft.
5323 Spalding Place, Longmont, CO 80504
MLS# 8006932Listed by: CIRCLE REALTY LLC - New
 $779,900Active6 beds 4 baths2,599 sq. ft.
2112 9th Avenue, Longmont, CO 80501
MLS# 8979700Listed by: HOMESMART REALTY - New
 $393,000Active2 beds 4 baths2,092 sq. ft.
805 Summer Hawk Drive #158, Longmont, CO 80504
MLS# IR1067000Listed by: WEICHERT REALTORS PROFESSIONAL


Protect your home and budget from life's surprises with an Assurant Home Warranty, backed by a partner that supports you through every step of homeownership. Explore Plans.
© 2023 - 2026 ERA Franchise Systems LLC. All rights reserved. ERA Franchise Systems LLC fully supports the principles of the Fair Housing Act and the Equal Opportunity Act. ERA, ERA Real Estate powered, and their respective logos are registered service marks of ERA Franchise Systems LLC. Each office is independently owned and operated.