
5545 Drake Way, Longmont, CO 80504
Local realty services provided by:ERA New Age
Listed by: adrienne herzog
Office: lpt realty
MLS#:8000822
Source:ML
Price summary
- Price:$730,000
- Price per sq. ft.:$205.46
About this home
Welcome to this stunning, designer-inspired home offering luxury finishes, exceptional craftsmanship, and the freedom of no HOA and no metro district taxes. Better than new, this move-in ready home combines sophisticated design with everyday comfort in one of the area's most desirable neighborhoods.
Step inside to an inviting open-concept floor plan where the breathtaking kitchen immediately steals the show. Anchored by an oversized center island, this space is perfect for entertaining and everyday living. Designer lighting, beautiful tile work, soft-close cabinetry, granite countertops, and premium finishes create a timeless, elevated feel throughout. Every detail has been thoughtfully selected to deliver both style and functionality.
The spacious living areas flow seamlessly together, while five generously sized bedrooms provide room for everyone. Downstairs, the professionally finished basement features impressive 9-foot ceilings and a stunning wet bar, creating the perfect space for entertaining, movie nights, or hosting guests.
Outside, enjoy a fully landscaped, fully fenced backyard complete with a sprinkler system, offering privacy and low-maintenance living. Brand-new blinds have been installed throughout the home, making it truly turnkey.
Built with today's buyer in mind, additional highlights include a tankless water heater, quality construction, designer finishes throughout, and a spacious lot just a short walk to the neighborhood park.
Homes offering this level of finish, space, and value—without HOA dues or metro district taxes—are exceptionally rare. This is a home that must be experienced in person....
Contact an agent
Home facts
- Year built:2022
- Subdivision & Development:NONAME CREEK WEST
- Listing ID #:8000822
Rooms and interior
- Bedrooms:5
- Total bathrooms:4
- Full bathrooms:3
- Half bathrooms:1
- Flooring:Carpet, Tile, Vinyl
- Kitchen Description:Dishwasher, Disposal, Eat-in Kitchen, Kitchen Island, Microwave, Oven, Pantry, Refrigerator
- Basement:Yes
- Basement Description:Finished
- Living area:3,553 sq. ft.
Heating and cooling
- Cooling:Central Air
- Heating:Forced Air
- Central air:Yes
Structure and exterior
- Roof:Composition
- Year built:2022
- Building area:3,553 sq. ft.
- Lot area:0.22 Acres
- Construction Materials:Frame
- Levels:2 Story
Schools
- High school:Frederick
- Middle school:Coal Ridge
- Elementary school:Legacy
Utilities
- Water:Public
- Sewer:Public Sewer
Finances and disclosures
- Price:$730,000
- Price per sq. ft.:$205.46
- Tax amount:$5,049 (2025)
Features and amenities
- Laundry features:In Unit
- Amenities:Double Pane Windows, Smoke Detector(s)
Parking
- Total parking spaces:3
- Garage:Yes
- Garage spaces:3
 Based on information submitted to the MLS GRID as of August 22, 2026 02:26 PM. All data is obtained from various sources and may not have been verified by broker or MLS GRID. Supplied Open House information is subject to change without notice. All information should be independently reviewed and verified for accuracy. Properties may or may not be listed by the office/agent presenting the information.
New listings near 5545 Drake Way
- New
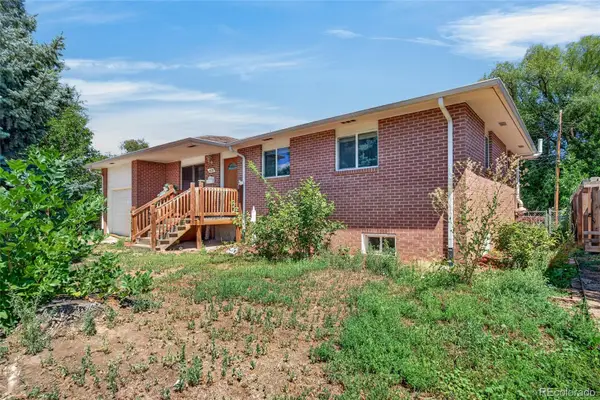 $450,000Active5 beds 1 baths2,072 sq. ft.
1830 Jewel Drive, Longmont, CO 80501
MLS# 9698392Listed by: MEGASTAR REALTY - New
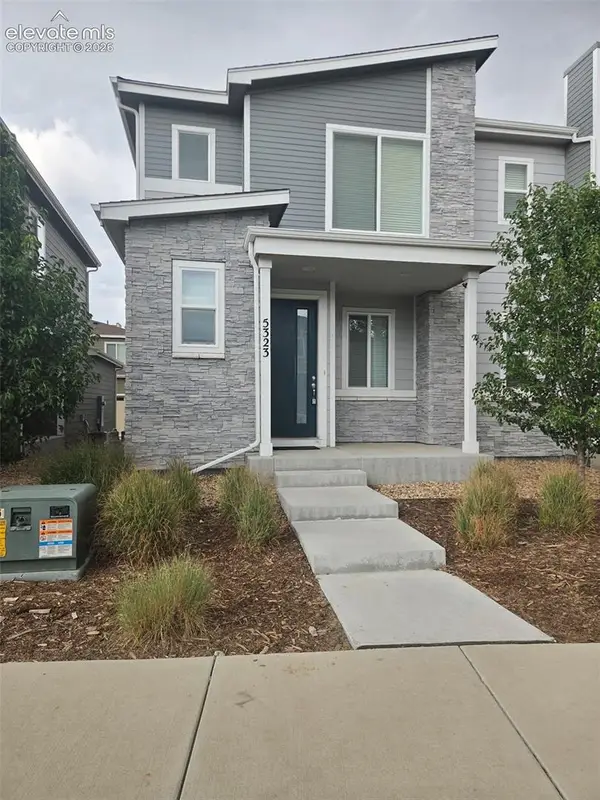 $388,000Active3 beds 3 baths1,577 sq. ft.
5323 Spalding Place, Longmont, CO 80504
MLS# 8006932Listed by: CIRCLE REALTY LLC - New
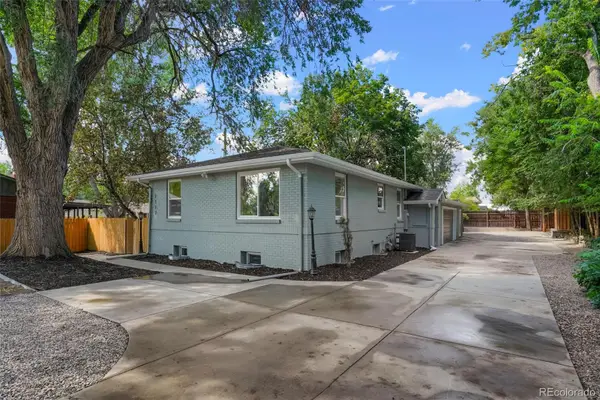 $779,900Active6 beds 4 baths2,599 sq. ft.
2112 9th Avenue, Longmont, CO 80501
MLS# 8979700Listed by: HOMESMART REALTY - New
 $393,000Active2 beds 4 baths2,092 sq. ft.
805 Summer Hawk Drive #158, Longmont, CO 80504
MLS# IR1067000Listed by: WEICHERT REALTORS PROFESSIONAL - Open Sun, 11am to 1pmNew
 $585,000Active2 beds 1 baths2,082 sq. ft.
331 Francis Street, Longmont, CO 80501
MLS# IR1067013Listed by: COLDWELL BANKER REALTY-BOULDER - Open Sun, 11am to 1pmNew
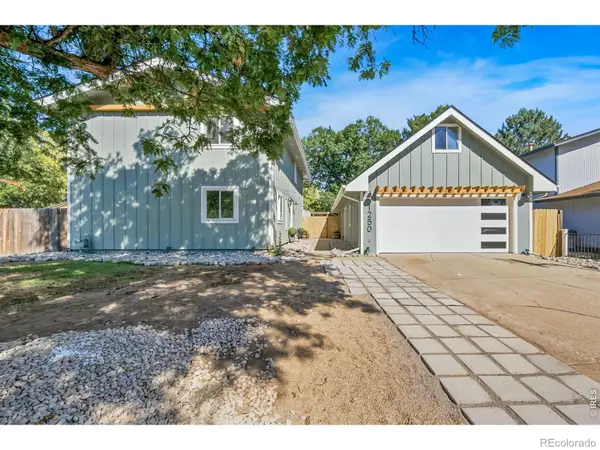 $650,000Active4 beds 2 baths2,016 sq. ft.
1250 Martin Road, Longmont, CO 80504
MLS# IR1067020Listed by: HOMESMART REALTY GROUP LVLD - New
 $378,000Active2 beds 1 baths888 sq. ft.
127 E Saint Clair Avenue, Longmont, CO 80504
MLS# IR1066978Listed by: COLDWELL BANKER REALTY- FORT COLLINS - Open Sat, 1 to 3pmNew
 $425,000Active3 beds 2 baths1,280 sq. ft.
116 E 5th Avenue, Longmont, CO 80504
MLS# IR1066943Listed by: WK REAL ESTATE - Open Sat, 1 to 3pmNew
 $910,000Active4 beds 3 baths3,376 sq. ft.
2029 Sicily Circle, Longmont, CO 80503
MLS# IR1066958Listed by: LIV SOTHEBY'S INTL REALTY - Open Sat, 10am to 1pmNew
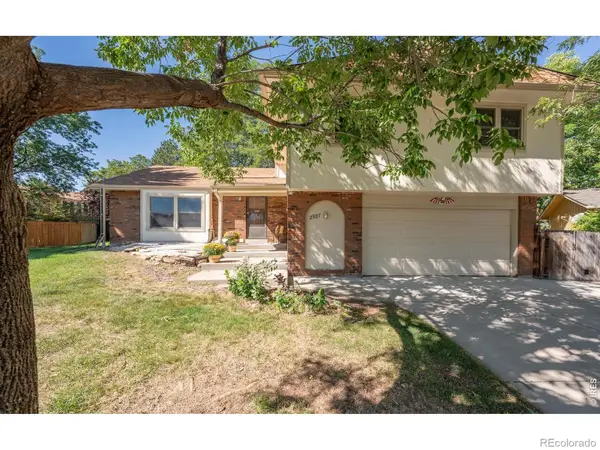 $640,000Active3 beds 3 baths2,539 sq. ft.
2927 Lakeshore Drive, Longmont, CO 80503
MLS# IR1066964Listed by: RE/MAX ALLIANCE-LONGMONT


Protect your home and budget from life's surprises with an Assurant Home Warranty, backed by a partner that supports you through every step of homeownership. Explore Plans.
© 2023 - 2026 ERA Franchise Systems LLC. All rights reserved. ERA Franchise Systems LLC fully supports the principles of the Fair Housing Act and the Equal Opportunity Act. ERA, ERA Real Estate powered, and their respective logos are registered service marks of ERA Franchise Systems LLC. Each office is independently owned and operated.