
6124 Trevarton Drive, Longmont, CO 80503
Local realty services provided by:LUX Real Estate Company ERA Powered
6124 Trevarton Drive,Longmont, CO 80503
$6,995,000
- 5 Beds
- 6 Baths
- 5,197 sq. ft.
- Single family
- Coming Soon
Listed by: patrick brown
Office: compass - boulder
MLS#:IR1068161
Source:ML
Price summary
- Price:$6,995,000
- Price per sq. ft.:$1,345.97
About this home
A rare opportunity to experience modern architecture, remarkable privacy and nearly five acres of Colorado landscape just minutes from Boulder. Set on approximately 4.7 acres and surrounded by protected open land and conservation easements, 6124 Trevarton Drive offers the extraordinary feeling of a much larger estate without the responsibility of maintaining one. Inside, 5,197 square feet of light-filled living unfolds with clean architectural lines, expansive windows and effortless connections to the outdoors. More than $1.6 million has been invested in thoughtful enhancements throughout the property, including beautifully renovated bathrooms, white-oak flooring, Lutron automated shades, extensive landscaping and elevated interior finishes. The heart of the home pairs sophisticated design with everyday livability. A chef's kitchen with premium appliances opens to generous gathering spaces and outdoor entertaining areas, while private bedroom suites provide exceptional comfort for family and guests. Outside, the setting takes center stage. A saltwater pool and spa overlook an expansive landscape where open skies, protected views and surrounding acreage create an uncommon sense of space and seclusion. A barn, water rights, cistern and horse-property designation add versatility, while owned solar enhances efficiency. Private yet connected, Trevarton delivers a distinctly Colorado way of living-architecture, land and quiet in extraordinary balance, with Boulder approximately 15 minutes away....
Contact an agent
Home facts
- Year built:1972
- Subdivision & Development:Circle C Ranch
- Listing ID #:IR1068161
Rooms and interior
- Bedrooms:5
- Total bathrooms:6
- Full bathrooms:2
- Half bathrooms:2
- Flooring:Wood
- Bathrooms Description:Five Piece Bath, Jack & Jill Bathroom
- Kitchen Description:Bar Fridge, Dishwasher, Double Oven, Eat-in Kitchen, Kitchen Island, Microwave, Oven, Pantry, Refrigerator
- Basement:Yes
- Living area:5,197 sq. ft.
Heating and cooling
- Cooling:Central Air
- Heating:Forced Air
- Central air:Yes
Structure and exterior
- Roof:Metal
- Year built:1972
- Building area:5,197 sq. ft.
- Lot area:4.68 Acres
- Lot Features:Level, Meadow, Open Space, Sprinklers In Front
- Architectural Style:Contemporary
- Construction Materials:Concrete, Metal Siding, Wood Siding
- Exterior Features:Balcony, Dog Run, Gas Grill, Patio, Spa/Hot Tub
- Levels:2 Story
Schools
- High school:Silver Creek
- Middle school:Altona
- Elementary school:Blue Mountain
Utilities
- Water:Public
- Sewer:Septic Tank
Finances and disclosures
- Price:$6,995,000
- Price per sq. ft.:$1,345.97
- Tax amount:$10,881 (2025)
Features and amenities
- Laundry features:Dryer, Washer
- Amenities:Bar Fridge, Double Pane Windows, Window Coverings
- Pool features:Private
Parking
- Total parking spaces:2
- Parking description:Oversized, RV Access/Parking
- Garage:Yes
- Garage spaces:2
 Based on information submitted to the MLS GRID as of September 8, 2026 11:46 PM. All data is obtained from various sources and may not have been verified by broker or MLS GRID. Supplied Open House information is subject to change without notice. All information should be independently reviewed and verified for accuracy. Properties may or may not be listed by the office/agent presenting the information.
New listings near 6124 Trevarton Drive
- Coming Soon
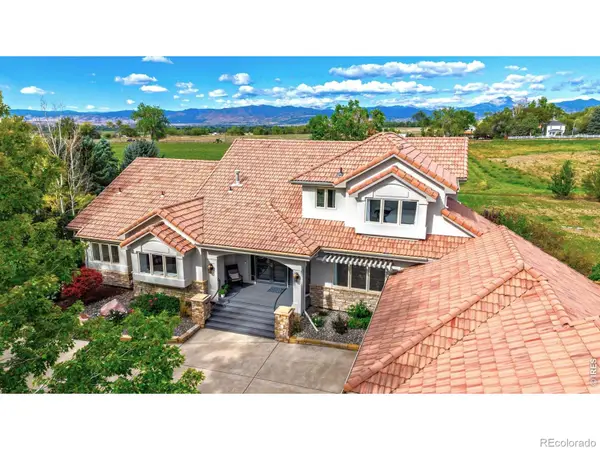 $1,795,000Coming Soon6 beds 5 baths6,649 sq. ft.
8983 Prairie Knoll Drive, Longmont, CO 80503
MLS# IR1068198Listed by: RESIDENT REALTY - Coming Soon
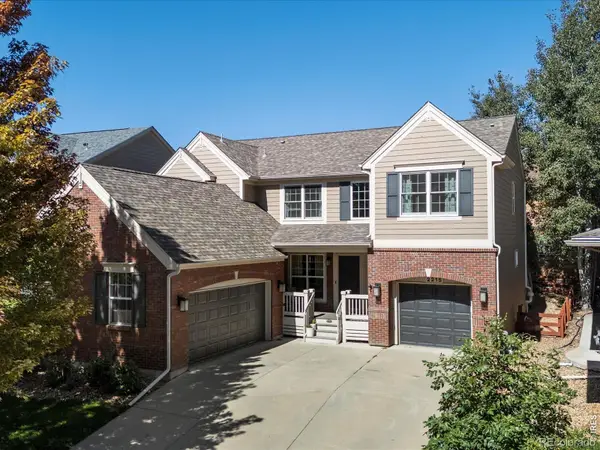 $835,000Coming Soon5 beds 3 baths4,168 sq. ft.
2215 Creekside Drive, Longmont, CO 80504
MLS# IR1067996Listed by: 8Z REAL ESTATE - Coming Soon
 $573,000Coming Soon4 beds 2 baths1,560 sq. ft.
820 Vivian Street, Longmont, CO 80501
MLS# IR1067967Listed by: LIVE WEST REALTY - Coming Soon
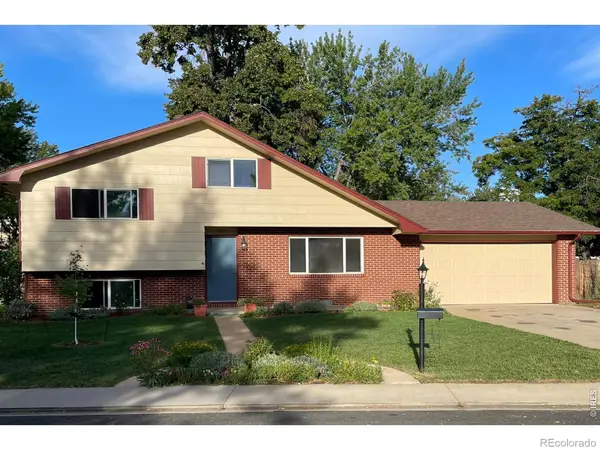 $450,000Coming Soon3 beds 2 baths1,690 sq. ft.
1423 Frontier Street, Longmont, CO 80501
MLS# IR1067911Listed by: YOUR CASTLE REAL ESTATE LLC - New
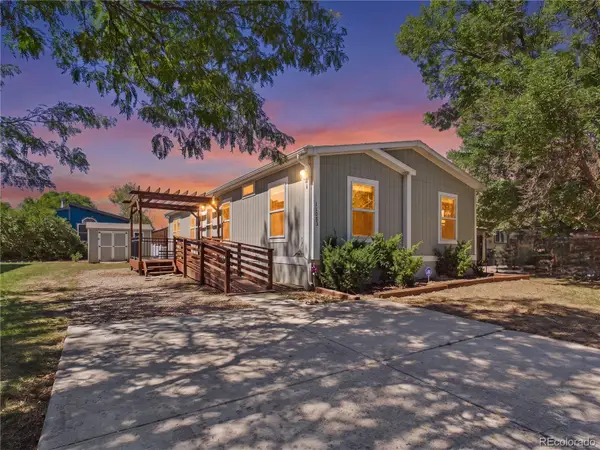 $159,900Active4 beds 2 baths1,568 sq. ft.
11083 Wild Basin, Longmont, CO 80504
MLS# 5460676Listed by: METRO 21 REAL ESTATE GROUP - New
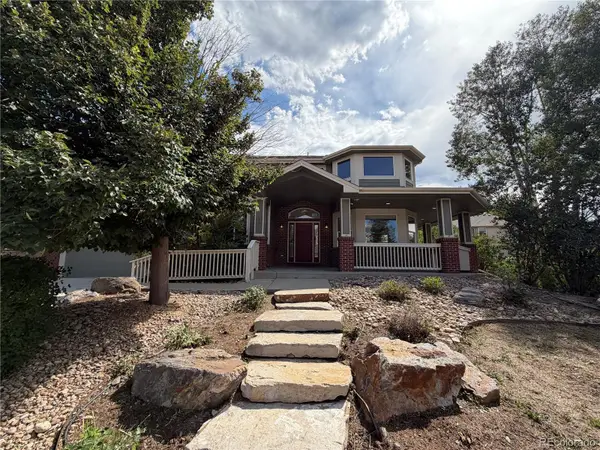 $840,000Active4 beds 4 baths4,773 sq. ft.
1138 Wyndemere Circle, Longmont, CO 80504
MLS# 2615422Listed by: OPENDOOR BROKERAGE LLC - New
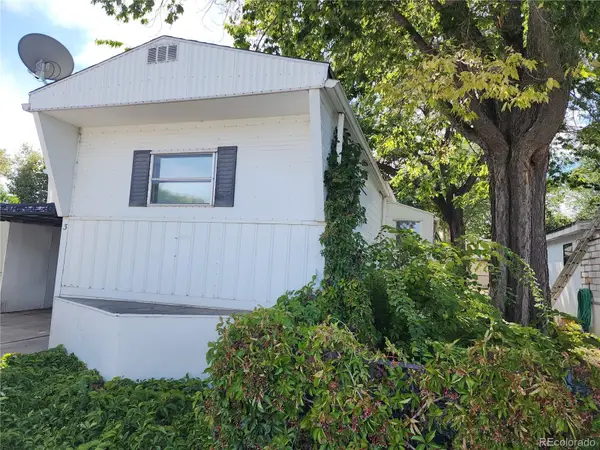 $39,000Active1 beds 1 baths720 sq. ft.
729 17th Avenue, Longmont, CO 80501
MLS# 9249220Listed by: MARY ROSE GUTIERREZ-INDIVIDUAL PROPRIETOR - New
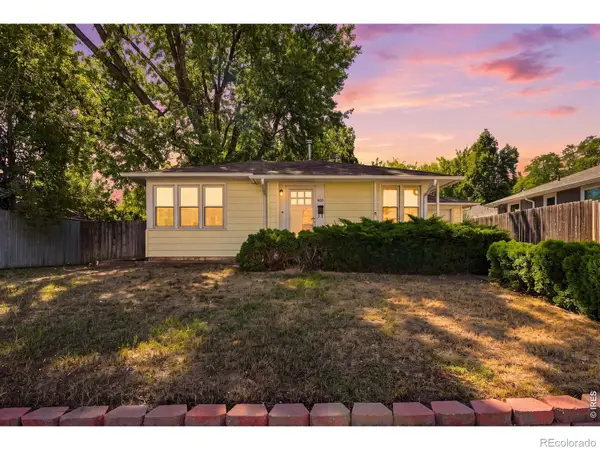 $335,000Active2 beds 1 baths737 sq. ft.
1513 9th Avenue, Longmont, CO 80501
MLS# IR1068165Listed by: ST VRAIN REALTY LLC - Open Sat, 11am to 1pmNew
 $689,000Active5 beds 3 baths3,270 sq. ft.
1715 Whitehall Drive, Longmont, CO 80504
MLS# IR1068125Listed by: RESIDENT REALTY


Protect your home and budget from life's surprises with an Assurant Home Warranty, backed by a partner that supports you through every step of homeownership. Explore Plans.
© 2023 - 2026 ERA Franchise Systems LLC. All rights reserved. ERA Franchise Systems LLC fully supports the principles of the Fair Housing Act and the Equal Opportunity Act. ERA, ERA Real Estate powered, and their respective logos are registered service marks of ERA Franchise Systems LLC. Each office is independently owned and operated.