
6291 County Road 20, Longmont, CO 80504
Local realty services provided by:ERA New Age
6291 County Road 20,Longmont, CO 80504
$1,079,000
- 3 Beds
- 2 Baths
- 3,210 sq. ft.
- Single family
- Active
Listed by: patrichia cornell
Office: realty one group premier
MLS#:IR1062430
Source:ML
Price summary
- Price:$1,079,000
- Price per sq. ft.:$336.14
About this home
* PRICE IMPROVEMENT* VERY MOTIVATED SELLER!!Wake up to breathtaking mountain views, wide-open skies, and the peaceful rhythm of country living-all just minutes from shopping, dining, and everyday conveniences. Nestled on 8.52 acres in unincorporated Firestone, this beautifully updated property offers the rare opportunity to enjoy the freedom of rural living without sacrificing modern comfort.Thoughtfully renovated while preserving its farmhouse charm, the home features refinished hardwood floors, fresh interior and exterior paint, new storm windows, upgraded electrical service, a Class 4 impact-resistant roof, and a spacious 1,100-square-foot addition that creates an inviting open-concept layout. The beautifully designed kitchen showcases custom rustic hickory cabinetry and granite countertops, while the great room and expansive primary suite provide comfortable spaces for everyday living and entertaining.Outside, the property is designed to be enjoyed. Relax on the paver patio, stroll through the orchard with seven mature fruit trees, or unwind beside the tranquil pond as wildlife and stunning Colorado sunsets become part of your daily routine. The fenced yard, sprinkler system, circular driveway, and private well add to the property's convenience and charm.The detached three-car garage and impressive shop with attached lean-to provide exceptional space for hobbies, equipment, recreational vehicles, or a home-based business. Fenced pastures, a loafing shed, chicken coop, and garden shed offer endless possibilities for horses, livestock, hobby farming, or simply enjoying the acreage.Offering privacy, modern updates, incredible views, and room to create the lifestyle you've been dreaming of, this move-in-ready property is a rare opportunity to enjoy the very best of Colorado country living-just minutes from town....
Contact an agent
Home facts
- Year built:1920
- Subdivision & Development:Recorded Exemption Re-4533
- Listing ID #:IR1062430
Rooms and interior
- Bedrooms:3
- Total bathrooms:2
- Full bathrooms:2
- Flooring:Wood
- Kitchen Description:Dishwasher, Disposal, Double Oven, Eat-in Kitchen, Kitchen Island, Microwave, Oven, Pantry, Refrigerator
- Basement:Yes
- Basement Description:Full
- Living area:3,210 sq. ft.
Heating and cooling
- Cooling:Central Air
- Heating:Forced Air, Propane
- Central air:Yes
Structure and exterior
- Roof:Composition
- Year built:1920
- Building area:3,210 sq. ft.
- Lot area:8.52 Acres
- Lot Features:Sprinklers In Front
- Architectural Style:Contemporary
- Construction Materials:Frame
- Exterior Features:Patio
- Levels:Bi-Level
Schools
- High school:Frederick
- Middle school:Coal Ridge
- Elementary school:Legacy
Utilities
- Water:Well
- Sewer:Septic Tank
Finances and disclosures
- Price:$1,079,000
- Price per sq. ft.:$336.14
- Tax amount:$5,248 (2025)
Features and amenities
- Laundry features:In Unit
- Amenities:Double Pane Windows, Smoke Detector(s), Window Coverings
Parking
- Total parking spaces:3
- Parking description:Oversized, Oversized Door, RV Access/Parking
- Garage:Yes
- Garage spaces:3
 Based on information submitted to the MLS GRID as of August 13, 2026 02:33 PM. All data is obtained from various sources and may not have been verified by broker or MLS GRID. Supplied Open House information is subject to change without notice. All information should be independently reviewed and verified for accuracy. Properties may or may not be listed by the office/agent presenting the information.
New listings near 6291 County Road 20
- New
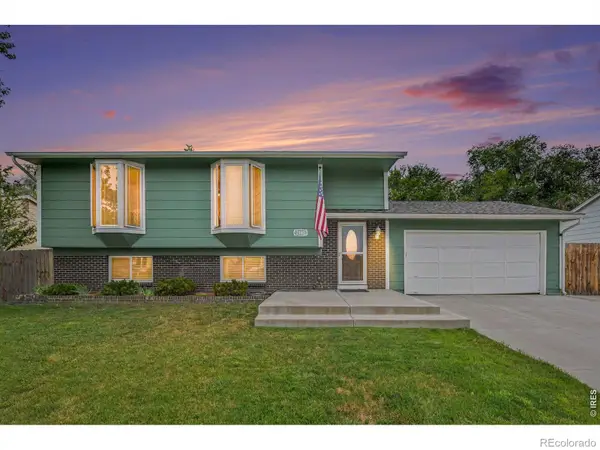 $499,000Active3 beds 2 baths1,858 sq. ft.
2113 Bowen Street, Longmont, CO 80501
MLS# IR1066356Listed by: 1ST REALTY ASSOCIATES INC - New
 $419,000Active4 beds 4 baths2,084 sq. ft.
510 N Parkside Drive #E, Longmont, CO 80501
MLS# IR1066336Listed by: RE/MAX OF BOULDER, INC - Coming Soon
 $450,000Coming Soon2 beds 2 baths
2417 Calais Drive #A, Longmont, CO 80504
MLS# IR1066335Listed by: REAL ESTATE BY KRUEGER LLC - New
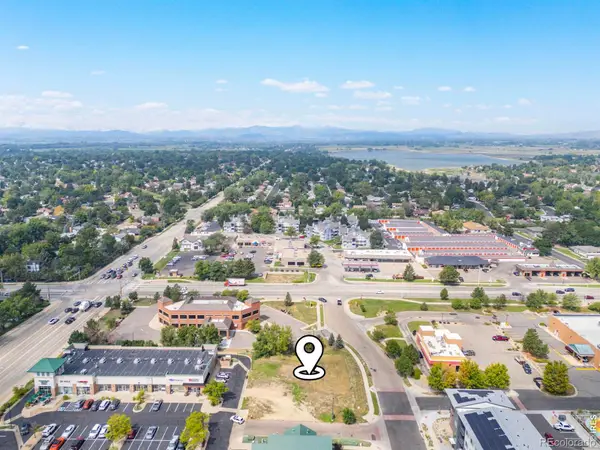 $325,000Active0.47 Acres
2322 17th Avenue, Longmont, CO 80501
MLS# IR1066318Listed by: MARKET REAL ESTATE - Open Sat, 11am to 1pmNew
 $1,130,000Active4 beds 3 baths5,354 sq. ft.
5101 Eagan Circle, Longmont, CO 80503
MLS# IR1066319Listed by: THE AGENCY - BOULDER - Coming Soon
 $754,000Coming Soon5 beds 4 baths
1531 Ithaca Court, Longmont, CO 80503
MLS# IR1066301Listed by: COLDWELL BANKER REALTY-BOULDER - Open Sat, 1am to 4pmNew
 $615,000Active4 beds 2 baths2,006 sq. ft.
829 Buchanan Lane, Longmont, CO 80504
MLS# 9566981Listed by: NAVIGATE REALTY - New
 $575,000Active3 beds 4 baths2,464 sq. ft.
811 Snowberry Street, Longmont, CO 80503
MLS# IR1066276Listed by: HEATHER BRANDT - New
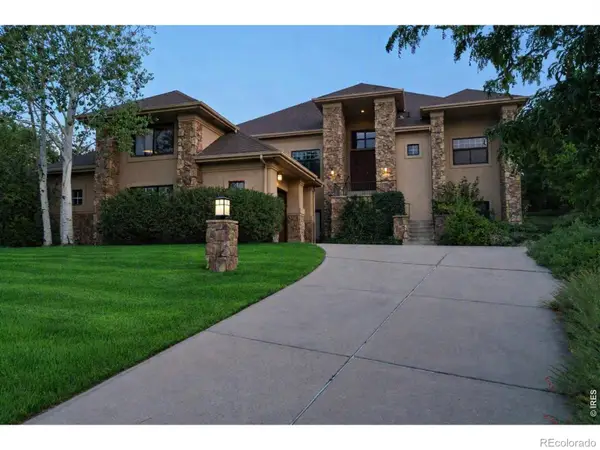 $1,299,000Active4 beds 4 baths5,165 sq. ft.
4080 Greens Place, Longmont, CO 80503
MLS# IR1066272Listed by: PETER MAYBEE - New
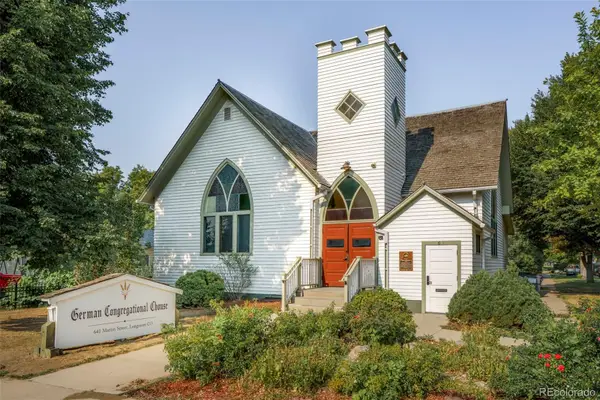 $899,000Active3 beds 3 baths2,656 sq. ft.
641 Martin Street, Longmont, CO 80501
MLS# 4055626Listed by: RE/MAX MOMENTUM


Protect your home and budget from life's surprises with an Assurant Home Warranty, backed by a partner that supports you through every step of homeownership. Explore Plans.
© 2023 - 2026 ERA Franchise Systems LLC. All rights reserved. ERA Franchise Systems LLC fully supports the principles of the Fair Housing Act and the Equal Opportunity Act. ERA, ERA Real Estate powered, and their respective logos are registered service marks of ERA Franchise Systems LLC. Each office is independently owned and operated.