
841 Crisman Drive #5, Longmont, CO 80501
Local realty services provided by:LUX Real Estate Company ERA Powered
Listed by: roz white
Office: wk real estate
MLS#:IR1068431
Source:ML
Price summary
- Price:$315,000
- Price per sq. ft.:$305.83
- Monthly HOA dues:$433
About this home
Recently renovated and refreshingly un-boring! This Longmont townhome makes smart use of all three levels. The main floor has a roomy living area and a kitchen that is actually nice to cook in. You'll have plenty of counter and cabinet space, with quartz counters and stainless steel appliances. Upstairs, the bedroom and full bath have their own level, while the airy layout keeps the whole home feeling connected. Downstairs is the choose-your-own-adventure level: bedroom, gym, office or full-on gaming dungeon. There's also a 3/4 bath and laundry, because even a gaming dungeon needs practical things. The HOA recently completed several substantial exterior updates, including a new roof, updated siding and fresh paint. Rosa Cantina, a longtime local favorite, is practically around the corner, making the trip home after a few margaritas refreshingly short. Teocalli Cocina, Pumphouse Brewery and everything else you love on Main Street are just minutes away. Nearby, King Soopers handles the practical stuff, the ARC Thrift Store handles the treasure hunting, and dozens of restaurants within a couple of miles handle those nights when cooking is simply not happening. A city dog park is about a mile away, and McIntosh Lake is close by when you need some water, mountain views and a little more sky. Close by Highway 66 offers an easy route towards Lyons, the foothills or to I-25 whenever the mountains call. All this Longmont goodness, plus the chance to build your own equity instead of your landlord's? Check out the attached flyer for information on a powerful 7-year adjustable-rate mortgage with a rate very different from what you're seeing in the news right now. Now we're talking....
Contact an agent
Home facts
- Year built:1984
- Subdivision & Development:Crisman Street Condos
- Listing ID #:IR1068431
Rooms and interior
- Bedrooms:2
- Total bathrooms:2
- Full bathrooms:1
- Flooring:Laminate
- Kitchen Description:Dishwasher, Disposal, Microwave, Oven, Refrigerator
- Basement:Yes
- Living area:1,030 sq. ft.
Heating and cooling
- Heating:Baseboard
Structure and exterior
- Roof:Composition
- Year built:1984
- Building area:1,030 sq. ft.
- Lot area:0.59 Acres
- Construction Materials:Frame
- Levels:2 Story
Schools
- High school:Longmont
- Middle school:Longs Peak
- Elementary school:Northridge
Utilities
- Water:Public
- Sewer:Public Sewer
Finances and disclosures
- Price:$315,000
- Price per sq. ft.:$305.83
- Tax amount:$1,903 (2025)
Features and amenities
- Laundry features:Dryer, Washer
- Amenities:Smoke Detector(s), Window Coverings
Parking
- Total parking spaces:1
 Based on information submitted to the MLS GRID as of September 15, 2026 02:30 PM. All data is obtained from various sources and may not have been verified by broker or MLS GRID. Supplied Open House information is subject to change without notice. All information should be independently reviewed and verified for accuracy. Properties may or may not be listed by the office/agent presenting the information.
New listings near 841 Crisman Drive #5
- Coming Soon
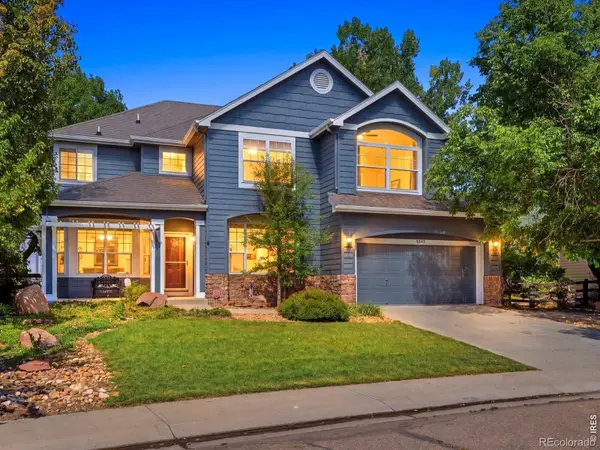 $925,000Coming Soon5 beds 4 baths3,574 sq. ft.
2313 Bluebird Drive, Longmont, CO 80504
MLS# IR1068690Listed by: RE/MAX OF BOULDER, INC - Coming Soon
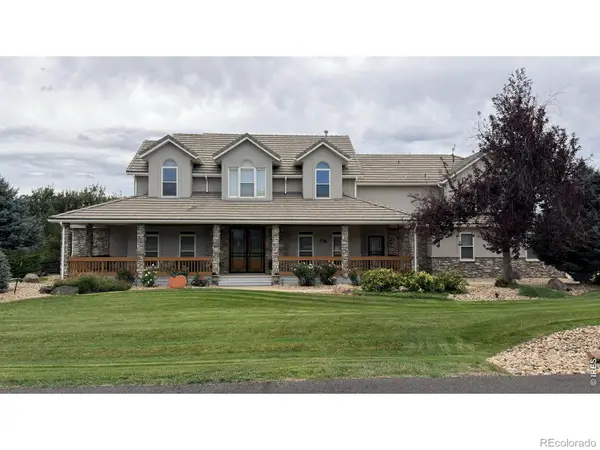 $1,625,000Coming Soon4 beds 5 baths6,340 sq. ft.
9078 Fieldcrest Lane, Longmont, CO 80503
MLS# IR1068677Listed by: GROUP CENTERRA - Coming Soon
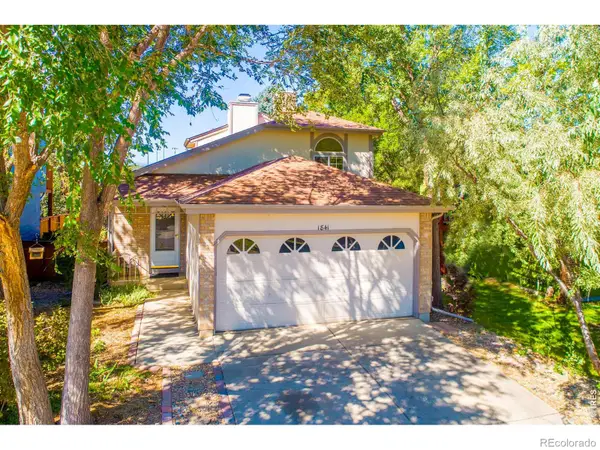 $450,000Coming Soon3 beds 2 baths1,315 sq. ft.
1841 Juniper Street, Longmont, CO 80501
MLS# IR1068680Listed by: 5814 REALTY LLC - Coming Soon
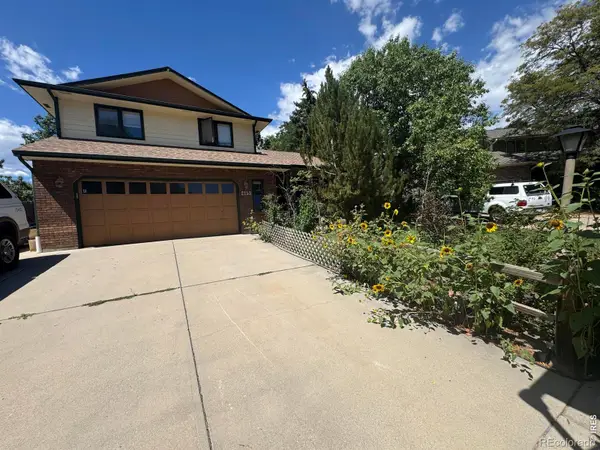 $644,500Coming Soon4 beds 4 baths2,932 sq. ft.
2153 Rockspray Court, Longmont, CO 80503
MLS# IR1068623Listed by: RE/MAX TOWN AND COUNTRY - Coming Soon
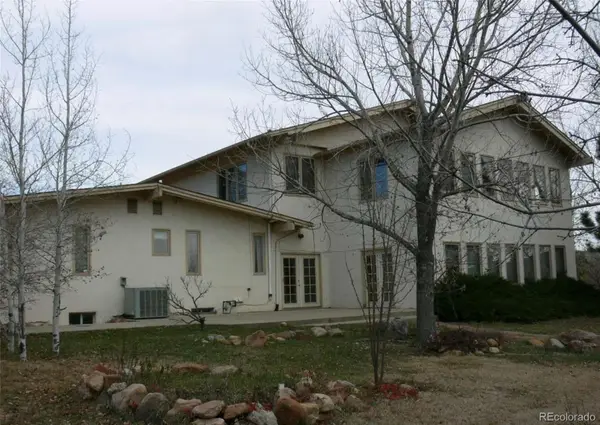 $1,999,000Coming Soon5 beds 4 baths7,840 sq. ft.
3800 Plateau Road, Longmont, CO 80503
MLS# 3817469Listed by: ORCHARD BROKERAGE LLC - New
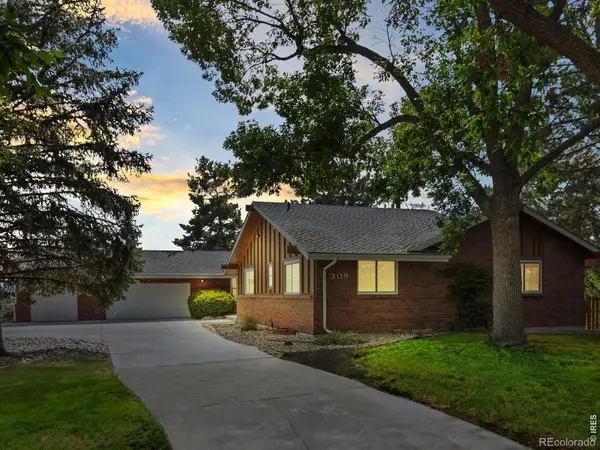 $799,000Active5 beds 3 baths4,018 sq. ft.
309 Glenview Court, Longmont, CO 80504
MLS# IR1068688Listed by: NELSON REAL ESTATE - New
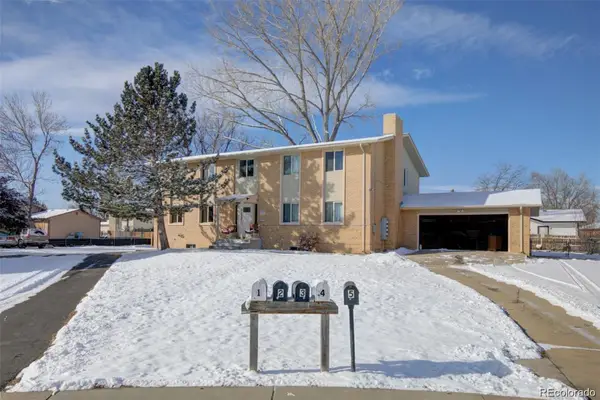 $885,000Active8 beds 4 baths3,922 sq. ft.
1331 Merl Place, Longmont, CO 80501
MLS# 3338117Listed by: CANDY LYNN CHRISTEN - New
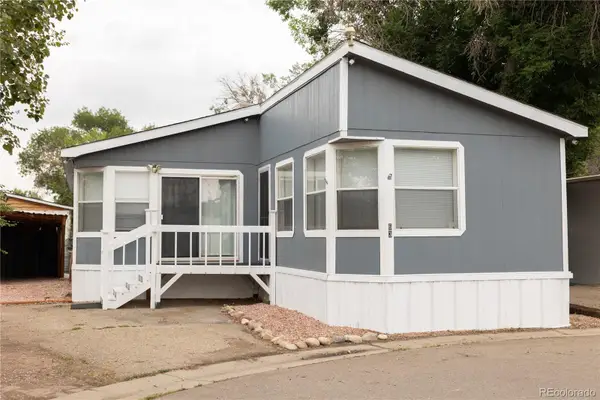 $145,000Active3 beds 2 baths1,620 sq. ft.
10910 Turner Boulevard, Longmont, CO 80504
MLS# 7136179Listed by: KELLER WILLIAMS REALTY URBAN ELITE - New
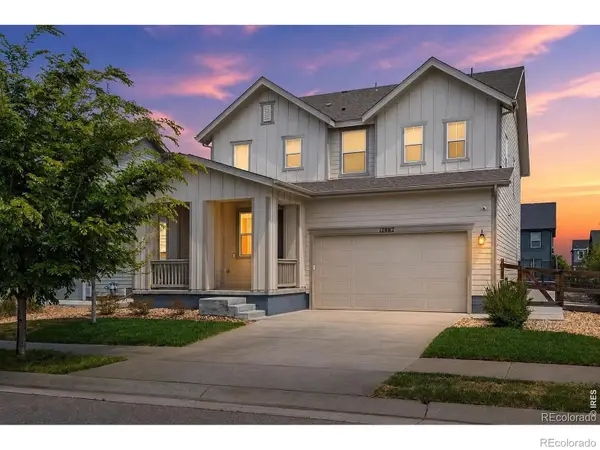 $569,000Active4 beds 3 baths2,598 sq. ft.
12882 Crane River Drive, Longmont, CO 80504
MLS# IR1068635Listed by: EXP REALTY LLC - New
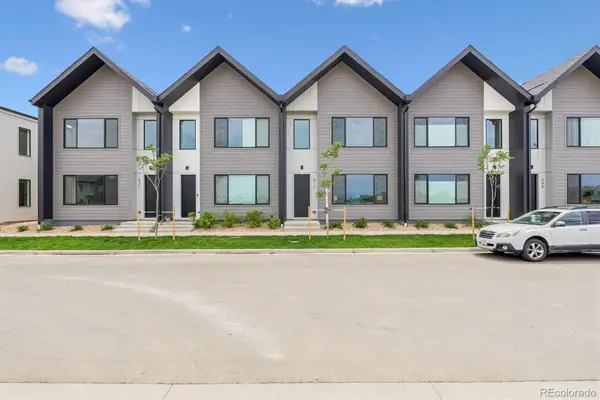 $439,500Active3 beds 3 baths1,476 sq. ft.
921 Edge Circle, Longmont, CO 80501
MLS# 6449181Listed by: INVALESCO REAL ESTATE


Protect your home and budget from life's surprises with an Assurant Home Warranty, backed by a partner that supports you through every step of homeownership. Explore Plans.
© 2023 - 2026 ERA Franchise Systems LLC. All rights reserved. ERA Franchise Systems LLC fully supports the principles of the Fair Housing Act and the Equal Opportunity Act. ERA, ERA Real Estate powered, and their respective logos are registered service marks of ERA Franchise Systems LLC. Each office is independently owned and operated.