
8968 Farmdale Street, Longmont, CO 80504
Local realty services provided by:LUX Real Estate Company ERA Powered
8968 Farmdale Street,Longmont, CO 80504
$585,000
- 4 Beds
- 2 Baths
- 1,853 sq. ft.
- Single family
- Active
Listed by: glennda davis
Office: emerald city prop mgmt & re
MLS#:IR1065275
Source:ML
Price summary
- Price:$585,000
- Price per sq. ft.:$315.7
- Monthly HOA dues:$112
About this home
Charming 4-Bedroom Home in a Highly Desirable Neighborhood!Welcome home to this beautifully maintained 4-bedroom, 2-bath residence situated on a spacious corner lot in one of the area's most sought-after neighborhoods. Offering the perfect blend of comfort, convenience, and outdoor living, this property is ready for you to make it your own.Step inside to discover a functional floor plan with generous living spaces, perfect for both everyday living and entertaining. The well-appointed kitchen flows seamlessly into the dining and living areas, creating a warm and inviting atmosphere for family and friends.Outside, you'll love the expansive backyard featuring a charming gazebo-an ideal spot for relaxing, hosting summer barbecues, or enjoying peaceful evenings under the stars. The large corner lot provides plenty of room for gardening, play, or future outdoor enhancements.Car enthusiasts and hobbyists will appreciate the attached 3-car garage, offering ample space for vehicles, storage, and workspace.Conveniently located just minutes from I-25, this home provides an easy commute while keeping you close to a variety of restaurants, shopping, and everyday amenities.Don't miss this fantastic opportunity to own a home that combines location, space, and lifestyle. Schedule your private showing today!...
Contact an agent
Home facts
- Year built:2021
- Subdivision & Development:Saddleback Fg 3
- Listing ID #:IR1065275
Rooms and interior
- Bedrooms:4
- Total bathrooms:2
- Full bathrooms:2
- Flooring:Vinyl
- Kitchen Description:Dishwasher, Double Oven, Eat-in Kitchen, Kitchen Island, Oven, Pantry, Refrigerator
- Basement:Yes
- Living area:1,853 sq. ft.
Heating and cooling
- Cooling:Central Air
- Heating:Forced Air
- Central air:Yes
Structure and exterior
- Roof:Composition
- Year built:2021
- Building area:1,853 sq. ft.
- Lot area:0.19 Acres
- Lot Features:Corner, Sprinklers In Front
- Construction Materials:Frame
- Levels:1 Story
Schools
- High school:Frederick
- Middle school:Coal Ridge
- Elementary school:Legacy
Utilities
- Water:Public
Finances and disclosures
- Price:$585,000
- Price per sq. ft.:$315.7
- Tax amount:$6,516 (2025)
Features and amenities
- Laundry features:In Unit
Parking
- Total parking spaces:3
- Garage:Yes
- Garage spaces:3
 Based on information submitted to the MLS GRID as of August 1, 2026 02:36 PM. All data is obtained from various sources and may not have been verified by broker or MLS GRID. Supplied Open House information is subject to change without notice. All information should be independently reviewed and verified for accuracy. Properties may or may not be listed by the office/agent presenting the information.
New listings near 8968 Farmdale Street
- Coming Soon
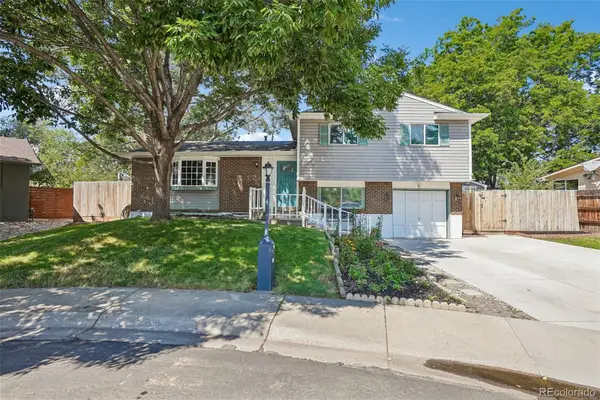 $579,000Coming Soon4 beds 3 baths
1635 Hartley Court, Longmont, CO 80501
MLS# 5933163Listed by: RE/MAX PROFESSIONALS - New
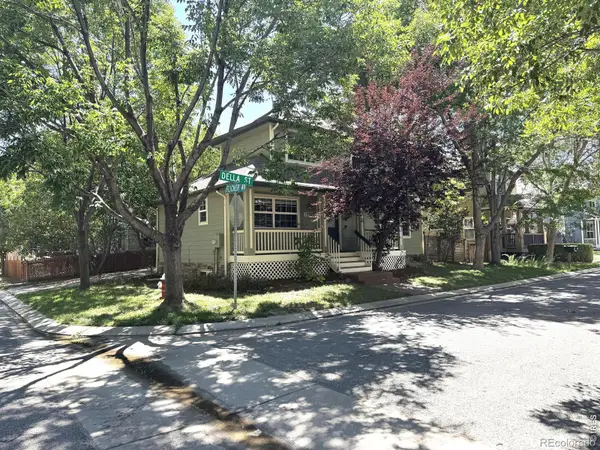 $599,900Active3 beds 3 baths2,772 sq. ft.
1202 Della Street, Longmont, CO 80501
MLS# IR1065515Listed by: RE/MAX NEXUS - Open Sat, 11am to 5pmNew
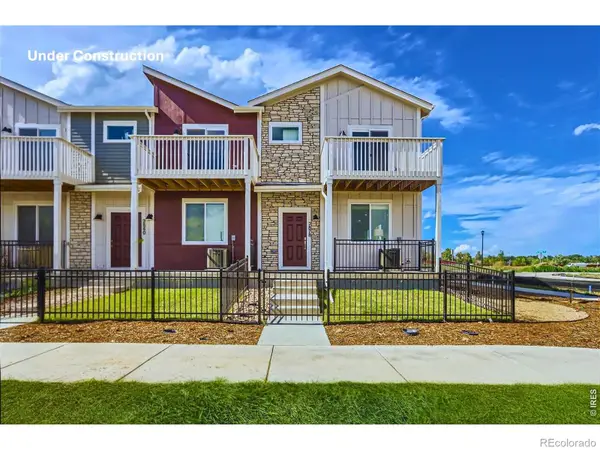 $569,990Active3 beds 3 baths2,049 sq. ft.
2840 Bear Springs Circle, Longmont, CO 80503
MLS# IR1065517Listed by: DFH COLORADO REALTY LLC - Coming Soon
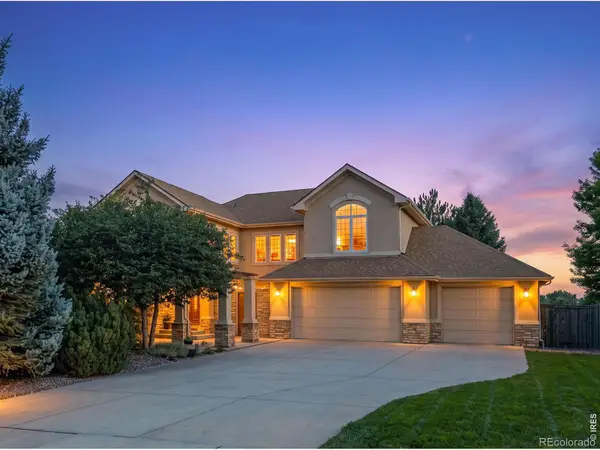 $939,000Coming Soon4 beds 5 baths
1001 Wyndemere Circle, Longmont, CO 80504
MLS# IR1065519Listed by: COMPASS - BOULDER - Open Sat, 11am to 5pmNew
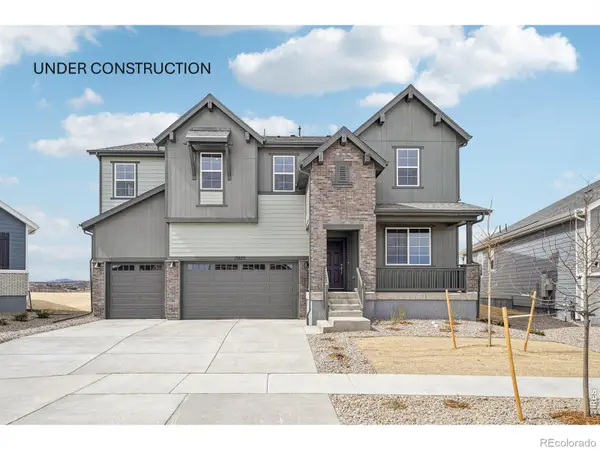 $843,125Active4 beds 4 baths3,098 sq. ft.
2756 Crystal Springs Lane, Longmont, CO 80503
MLS# IR1065525Listed by: DFH COLORADO REALTY LLC - New
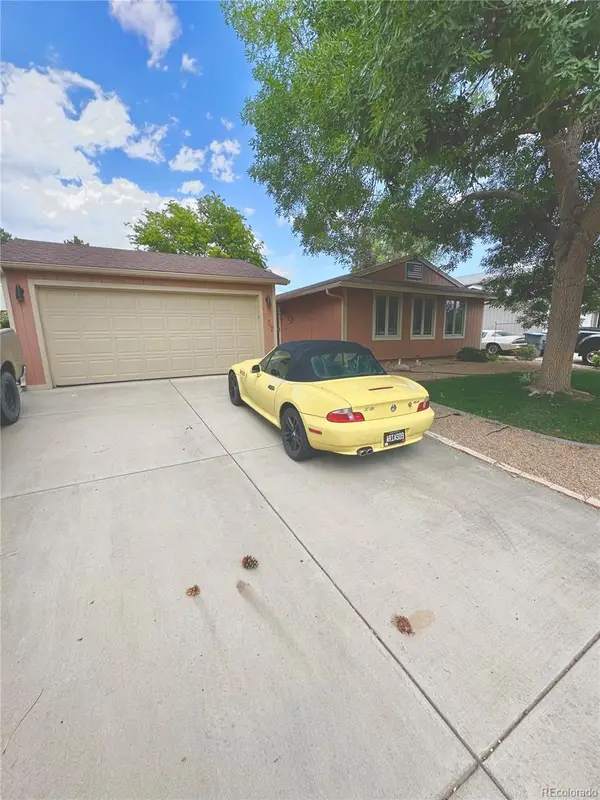 $430,000Active3 beds 1 baths1,008 sq. ft.
1057 Ponderosa Circle, Longmont, CO 80504
MLS# 6849165Listed by: BROKERS GUILD REAL ESTATE - Open Sat, 11am to 2pmNew
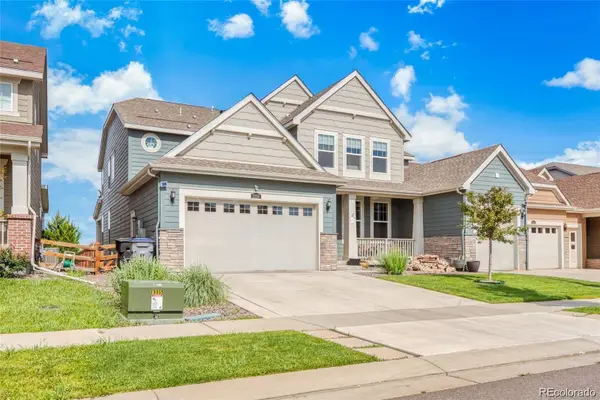 $920,000Active7 beds 6 baths6,160 sq. ft.
2350 Tyrrhenian Circle, Longmont, CO 80504
MLS# 9643813Listed by: KELLER WILLIAMS REALTY DOWNTOWN LLC - Open Sat, 1 to 3pmNew
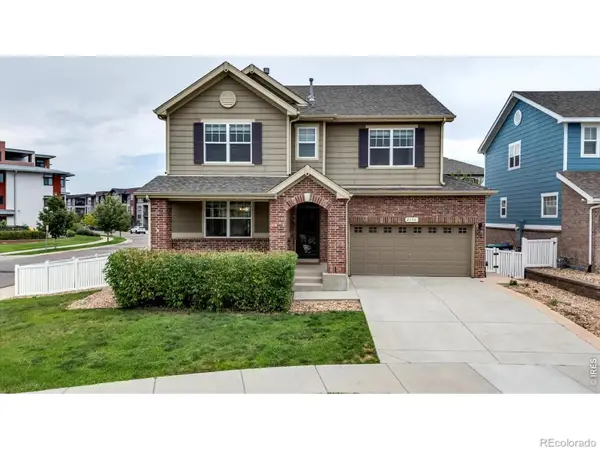 $595,000Active4 beds 3 baths3,008 sq. ft.
2198 Steppe Drive, Longmont, CO 80504
MLS# IR1065481Listed by: WK REAL ESTATE LONGMONT - New
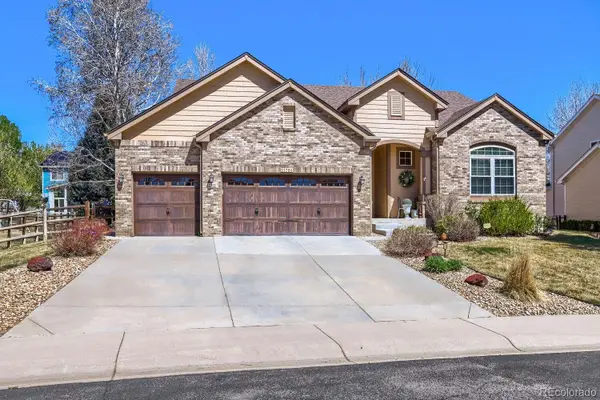 $860,000Active3 beds 3 baths3,898 sq. ft.
11701 Montgomery Circle, Longmont, CO 80504
MLS# 4343788Listed by: REMAX PROPERTIES - New
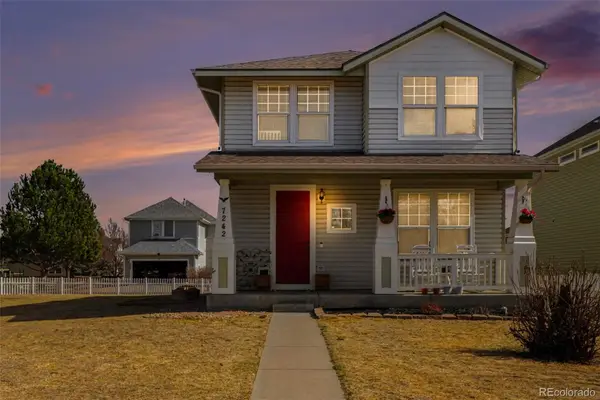 $505,000Active4 beds 3 baths1,844 sq. ft.
7242 High Street, Longmont, CO 80504
MLS# 5869899Listed by: MB BELLISSIMO HOMES


Protect your home and budget from life's surprises with an Assurant Home Warranty, backed by a partner that supports you through every step of homeownership. Explore Plans.
© 2023 - 2026 ERA Franchise Systems LLC. All rights reserved. ERA Franchise Systems LLC fully supports the principles of the Fair Housing Act and the Equal Opportunity Act. ERA, ERA Real Estate powered, and their respective logos are registered service marks of ERA Franchise Systems LLC. Each office is independently owned and operated.