
9 Elizabeth Court, Longmont, CO 80501
Local realty services provided by:LUX Real Estate Company ERA Powered
Listed by: nicholas dembeck
Office: the agency - denver
MLS#:2085384
Source:ML
Price summary
- Price:$394,000
- Price per sq. ft.:$410.42
About this home
Amazing Opportunity for single story living in South Longmont under $400k! This 3 Bedroom // 1 bathroom residence offers an open floor plan with an abundance of natural light generated by the East and West facing windows. Character and charm can be found throughout the ceilings with their original textures and Dollhouse Acres designs. The great room is perfectly oriented to maximize the space for your couches and entertainment set up. Generous kitchen provides painted cabinetry, subway tile backsplash, dining area, stainless appliances and LVP flooring. Main floor Primary Bedroom and 2 additional bedrooms, full bath and laundry room to round out the main level. 1 car attached garage with additional off street parking on either side of the home for recreation vehicles, trailers, campers or toys. BRAND NEW CLASS 4 IMPACT RESISTANT ROOF AND NEW GUTTERS (8/2026). Private fully fenced backyard w/ covered patio, well maintained yard given our summer conditions and garden area. Conveniently located just moments from Old Town at a fraction of the price....
Contact an agent
Home facts
- Year built:1964
- Subdivision & Development:Dollhouse Acres
- Listing ID #:2085384
Rooms and interior
- Bedrooms:3
- Total bathrooms:1
- Full bathrooms:1
- Flooring:Laminate, Wood
- Kitchen Description:Butcher Counters, Dishwasher, Disposal, Oven, Range, Refrigerator
- Basement:Yes
- Basement Description:Crawl Space
- Living area:960 sq. ft.
Heating and cooling
- Cooling:Central Air
- Heating:Forced Air, Natural Gas
- Central air:Yes
Structure and exterior
- Roof:Composition
- Year built:1964
- Building area:960 sq. ft.
- Lot area:0.14 Acres
- Construction Materials:Frame, Wood Siding
- Exterior Features:Covered, Garden, Patio, Private Yard
- Levels:1 Story
Schools
- High school:Longmont
- Middle school:Westview
- Elementary school:Central
Utilities
- Water:Public
- Sewer:Public Sewer
Finances and disclosures
- Price:$394,000
- Price per sq. ft.:$410.42
- Tax amount:$2,802 (2025)
Features and amenities
- Amenities:Double Pane Windows
Parking
- Total parking spaces:4
- Garage:Yes
- Garage spaces:1
 Based on information submitted to the MLS GRID as of August 20, 2026 02:42 PM. All data is obtained from various sources and may not have been verified by broker or MLS GRID. Supplied Open House information is subject to change without notice. All information should be independently reviewed and verified for accuracy. Properties may or may not be listed by the office/agent presenting the information.
New listings near 9 Elizabeth Court
- Coming Soon
 $925,000Coming Soon2 beds 1 baths1,128 sq. ft.
11742 N 59th Street, Longmont, CO 80503
MLS# IR1066807Listed by: COMPASS - BOULDER - Coming Soon
 $4,200,000Coming Soon4 beds 5 baths7,050 sq. ft.
10040 Niwot Road, Longmont, CO 80504
MLS# IR1066672Listed by: RE/MAX ALLIANCE-LSVL - New
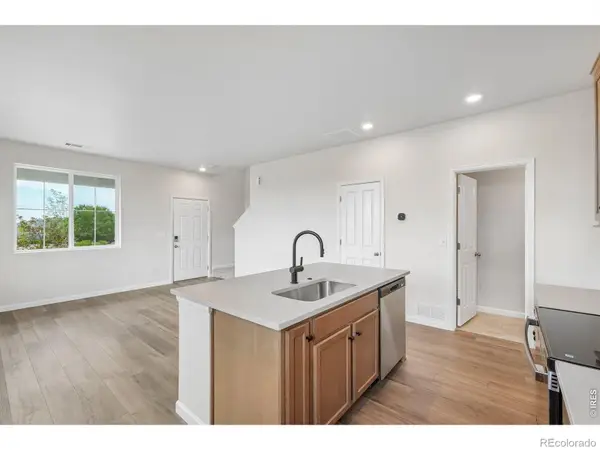 $389,950Active3 beds 3 baths1,182 sq. ft.
1470 Coral Place, Longmont, CO 80504
MLS# IR1066819Listed by: RE/MAX PROFESSIONALS DTC - Open Sat, 12 to 2pmNew
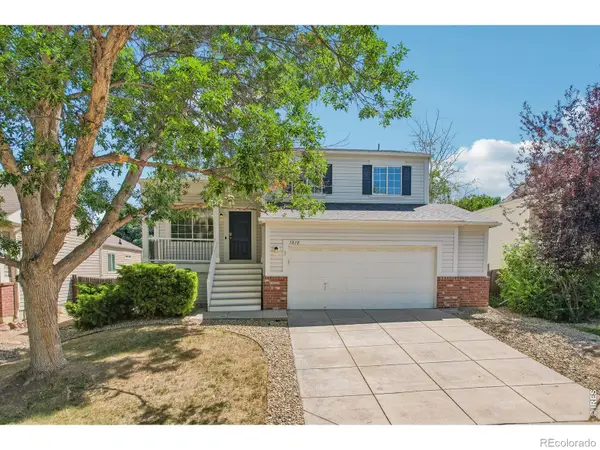 $610,000Active3 beds 3 baths1,775 sq. ft.
1818 Clover Creek Drive, Longmont, CO 80503
MLS# IR1066789Listed by: COMPASS - BOULDER - New
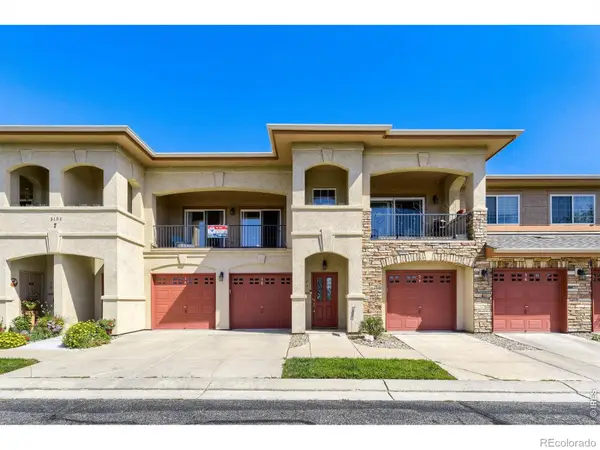 $299,500Active1 beds 1 baths959 sq. ft.
1703 Whitehall Drive #7i, Longmont, CO 80504
MLS# IR1066801Listed by: RE/MAX OF BOULDER, INC - Open Sun, 11am to 2pmNew
 $975,000Active5 beds 4 baths5,112 sq. ft.
1820 Lochmore Drive, Longmont, CO 80504
MLS# 9203689Listed by: KELLER WILLIAMS PREFERRED REALTY - Open Sat, 11am to 1pmNew
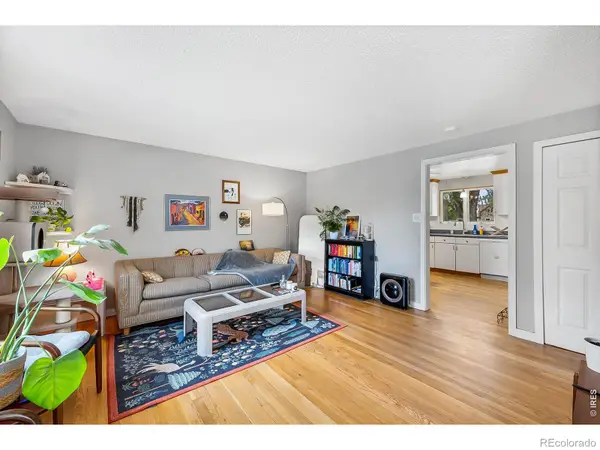 $518,500Active4 beds 2 baths1,584 sq. ft.
1266 Lanyon Lane, Longmont, CO 80503
MLS# IR1066758Listed by: COMPASS - BOULDER - New
 $617,300Active5 beds 3 baths2,720 sq. ft.
1535 S Terry Street, Longmont, CO 80501
MLS# IR1066778Listed by: RE/MAX NEXUS - New
 $545,000Active3 beds 2 baths1,488 sq. ft.
1039 Sunset Street, Longmont, CO 80501
MLS# 2909065Listed by: HOMESMART


Protect your home and budget from life's surprises with an Assurant Home Warranty, backed by a partner that supports you through every step of homeownership. Explore Plans.
© 2023 - 2026 ERA Franchise Systems LLC. All rights reserved. ERA Franchise Systems LLC fully supports the principles of the Fair Housing Act and the Equal Opportunity Act. ERA, ERA Real Estate powered, and their respective logos are registered service marks of ERA Franchise Systems LLC. Each office is independently owned and operated.