
933 Ninebark Lane, Longmont, CO 80503
Local realty services provided by:ERA Teamwork Realty
Upcoming open houses
- Sat, Aug 1501:00 pm - 03:00 pm
Listed by: lindsey hughes
Office: compass - boulder
MLS#:IR1066168
Source:ML
Price summary
- Price:$845,000
- Price per sq. ft.:$302.11
- Monthly HOA dues:$80
About this home
Set along a quiet cul-de-sac in Meadowview, this home backs directly to open space and walking trails, creating a sense of privacy that is increasingly hard to find. The open setting extends the view beyond the backyard, while southern exposure adds another dimension to the peaceful setting. It feels tucked away while keeping everyday conveniences and the Boulder area within easy reach. Inside, the four-bedroom, four-bath floor plan is bright, open, and refreshingly practical. Vaulted ceilings add volume to the main living spaces, while generous windows bring in natural light throughout the day. Fresh interior paint, new flooring, and modern light fixtures give the home a clean, updated feel. The main-level primary suite is a standout feature, offering the convenience of having your bedroom, living spaces, and everyday necessities all on one floor. A well-maintained, xeriscaped yard adds to the low-maintenance appeal, while recent improvements to major components provide additional peace of mind. The additional bedrooms offer flexibility for guests, home offices, hobbies, or changing needs over time, while the connection to the outdoors is always present. The covered back deck embraces the southern exposure and expansive open-space views, creating a peaceful, shaded retreat for relaxing, entertaining, and taking in spectacular Colorado sunsets. Step directly into the nearby trail system for a morning walk or evening bike ride, enjoy the pocket park and playground, or take in the privacy of having open space behind you and southern mountain views showcased during the winter months. Located in an established and desirable Longmont neighborhood with convenient access to everyday amenities, this home brings together a practical floor plan, main-level primary suite, abundant natural light, updated finishes, well-maintained systems, and an exceptional position along open space....
Contact an agent
Home facts
- Year built:2000
- Subdivision & Development:Meadowview Flg 9
- Listing ID #:IR1066168
Rooms and interior
- Bedrooms:4
- Total bathrooms:4
- Full bathrooms:3
- Half bathrooms:1
- Flooring:Vinyl, Wood
- Bathrooms Description:Five Piece Bath
- Kitchen Description:Dishwasher, Disposal, Eat-in Kitchen, Kitchen Island, Microwave, Oven, Pantry, Refrigerator
- Basement:Yes
- Living area:2,797 sq. ft.
Heating and cooling
- Cooling:Ceiling Fan(s), Central Air
- Heating:Forced Air
- Central air:Yes
Structure and exterior
- Roof:Composition
- Year built:2000
- Building area:2,797 sq. ft.
- Lot area:0.16 Acres
- Lot Features:Cul-De-Sac, Open Space, Sprinklers In Front
- Architectural Style:Contemporary
- Construction Materials:Frame
- Exterior Features:Deck
- Levels:2 Story
Schools
- High school:Silver Creek
- Middle school:Altona
- Elementary school:Eagle Crest
Utilities
- Water:Public
- Sewer:Public Sewer
Finances and disclosures
- Price:$845,000
- Price per sq. ft.:$302.11
- Tax amount:$5,260 (2025)
Features and amenities
- Laundry features:Dryer, Washer
- Amenities:Double Pane Windows, Smoke Detector(s)
Parking
- Total parking spaces:2
- Garage:Yes
- Garage spaces:2
 Based on information submitted to the MLS GRID as of August 13, 2026 02:33 PM. All data is obtained from various sources and may not have been verified by broker or MLS GRID. Supplied Open House information is subject to change without notice. All information should be independently reviewed and verified for accuracy. Properties may or may not be listed by the office/agent presenting the information.
New listings near 933 Ninebark Lane
- New
 $419,000Active4 beds 4 baths2,084 sq. ft.
510 N Parkside Drive #E, Longmont, CO 80501
MLS# IR1066336Listed by: RE/MAX OF BOULDER, INC - Coming Soon
 $450,000Coming Soon2 beds 2 baths
2417 Calais Drive #A, Longmont, CO 80504
MLS# IR1066335Listed by: REAL ESTATE BY KRUEGER LLC - New
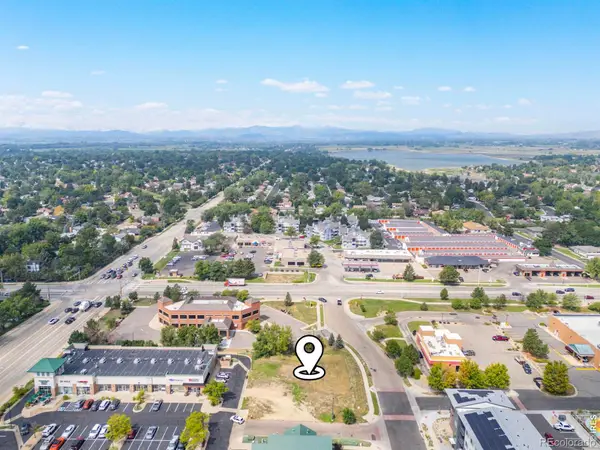 $325,000Active0.47 Acres
2322 17th Avenue, Longmont, CO 80501
MLS# IR1066318Listed by: MARKET REAL ESTATE - Open Sat, 11am to 1pmNew
 $1,130,000Active4 beds 3 baths5,354 sq. ft.
5101 Eagan Circle, Longmont, CO 80503
MLS# IR1066319Listed by: THE AGENCY - BOULDER - Coming Soon
 $754,000Coming Soon5 beds 4 baths
1531 Ithaca Court, Longmont, CO 80503
MLS# IR1066301Listed by: COLDWELL BANKER REALTY-BOULDER - Open Sat, 1am to 4pmNew
 $615,000Active4 beds 2 baths2,006 sq. ft.
829 Buchanan Lane, Longmont, CO 80504
MLS# 9566981Listed by: NAVIGATE REALTY - New
 $575,000Active3 beds 4 baths2,464 sq. ft.
811 Snowberry Street, Longmont, CO 80503
MLS# IR1066276Listed by: HEATHER BRANDT - New
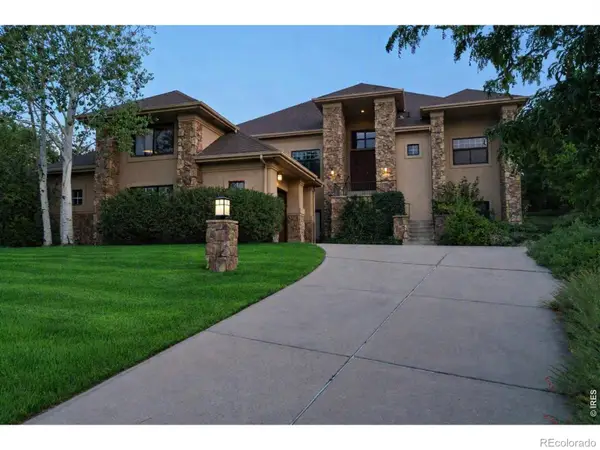 $1,299,000Active4 beds 4 baths5,165 sq. ft.
4080 Greens Place, Longmont, CO 80503
MLS# IR1066272Listed by: PETER MAYBEE - New
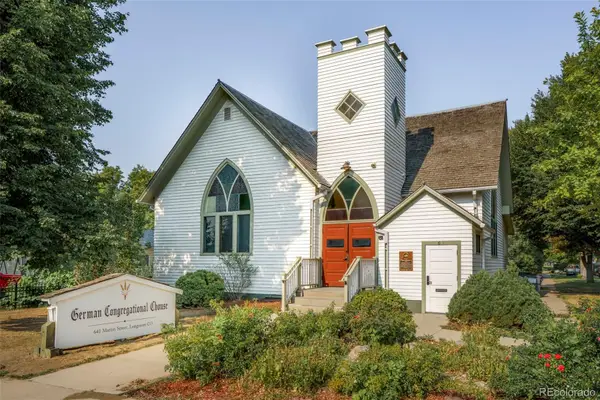 $899,000Active3 beds 3 baths2,656 sq. ft.
641 Martin Street, Longmont, CO 80501
MLS# 4055626Listed by: RE/MAX MOMENTUM - New
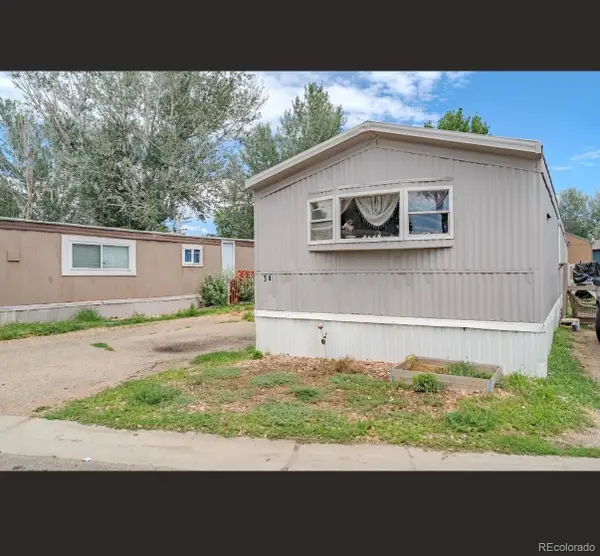 $80,000Active3 beds 2 baths1,280 sq. ft.
10910 Turner Boulevard, Longmont, CO 80504
MLS# 6760611Listed by: BROKERS GUILD HOMES


Protect your home and budget from life's surprises with an Assurant Home Warranty, backed by a partner that supports you through every step of homeownership. Explore Plans.
© 2023 - 2026 ERA Franchise Systems LLC. All rights reserved. ERA Franchise Systems LLC fully supports the principles of the Fair Housing Act and the Equal Opportunity Act. ERA, ERA Real Estate powered, and their respective logos are registered service marks of ERA Franchise Systems LLC. Each office is independently owned and operated.