
942 Granite Court, Longmont, CO 80504
Local realty services provided by:ERA New Age
942 Granite Court,Longmont, CO 80504
$529,529
- 3 Beds
- 2 Baths
- 1,680 sq. ft.
- Single family
- Active
Listed by: arnold turner, patricia turner
Office: turner realty
MLS#:IR1066608
Source:ML
Price summary
- Price:$529,529
- Price per sq. ft.:$315.2
About this home
Move-in ready 3-bed, 2-bath home adjacent to 48-acre Clark Park and near walkable schools. Remodeled kitchen and baths feature quartz counters; farmhouse sink and waterproof LVP flooring. New windows (2024), roof (2023) with LeafFilter gutters, reverse-osmosis system and energy-efficiency testing. Fenced xeriscape yard and detached 2-car garage complete this low-maintenance home. Enjoy an exceptional location where recreation and everyday convenience are just outside your door. Clark Centennial Community Park offers open space and recreation including ball and soccer fields, and youth center, with indoor swimming and fitness facilities nearby. It's a wonderful setting for an active lifestyle, with plenty of room to walk, play and enjoy the outdoors. Inside, the thoughtful updates create a fresh, comfortable home that's ready to enjoy without a long list of projects. The remodeled kitchen is both attractive and practical, while two updated bathrooms and durable, easy-care flooring make everyday living simple. Three bedrooms provide flexibility for family, guests, a home office or hobbies. Step outside to a fully fenced yard offering privacy and space for pets, gardening, playing or relaxing. Water-conscious xeriscaping helps keep yard maintenance to a minimum, leaving more time to enjoy everything the neighborhood has to offer. The detached two-car garage adds valuable parking, storage and workspace. With schools within walking distance, extensive recent improvements, recreational opportunities close at hand and easy access to Longmont amenities, this home offers a combination that can be hard to find at this price point. Whether you're purchasing your first home, downsizing to something more manageable or simply looking for a move-in-ready property in an established Longmont neighborhood, this one deserves a closer look....
Contact an agent
Home facts
- Year built:1978
- Subdivision & Development:Park Ridge 3
- Listing ID #:IR1066608
Rooms and interior
- Bedrooms:3
- Total bathrooms:2
- Full bathrooms:2
- Flooring:Vinyl
- Kitchen Description:Dishwasher, Disposal, Oven, Pantry, Refrigerator, Self Cleaning Oven
- Basement:Yes
- Living area:1,680 sq. ft.
Heating and cooling
- Cooling:Central Air
- Heating:Forced Air
- Central air:Yes
Structure and exterior
- Roof:Composition
- Year built:1978
- Building area:1,680 sq. ft.
- Lot area:0.18 Acres
- Lot Features:Level
- Architectural Style:Contemporary
- Construction Materials:Frame
- Exterior Features:Patio
- Levels:2 Story
Schools
- High school:Skyline
- Middle school:Timberline
- Elementary school:Timberline
Utilities
- Water:Public
- Sewer:Public Sewer
Finances and disclosures
- Price:$529,529
- Price per sq. ft.:$315.2
- Tax amount:$3,267 (2025)
Features and amenities
- Laundry features:Dryer, In Unit, Washer
- Amenities:Double Pane Windows, Smoke Detector(s), Window Coverings
Parking
- Total parking spaces:2
- Garage:Yes
- Garage spaces:2
 Based on information submitted to the MLS GRID as of August 22, 2026 02:26 PM. All data is obtained from various sources and may not have been verified by broker or MLS GRID. Supplied Open House information is subject to change without notice. All information should be independently reviewed and verified for accuracy. Properties may or may not be listed by the office/agent presenting the information.
New listings near 942 Granite Court
- New
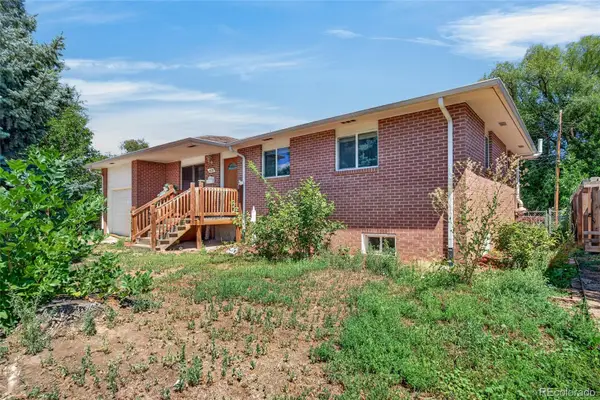 $450,000Active5 beds 1 baths2,072 sq. ft.
1830 Jewel Drive, Longmont, CO 80501
MLS# 9698392Listed by: MEGASTAR REALTY - New
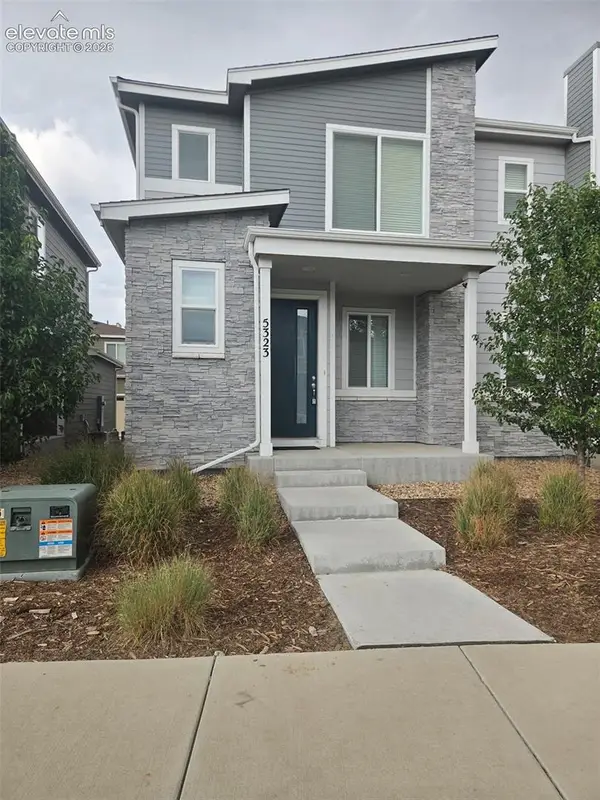 $388,000Active3 beds 3 baths1,577 sq. ft.
5323 Spalding Place, Longmont, CO 80504
MLS# 8006932Listed by: CIRCLE REALTY LLC - New
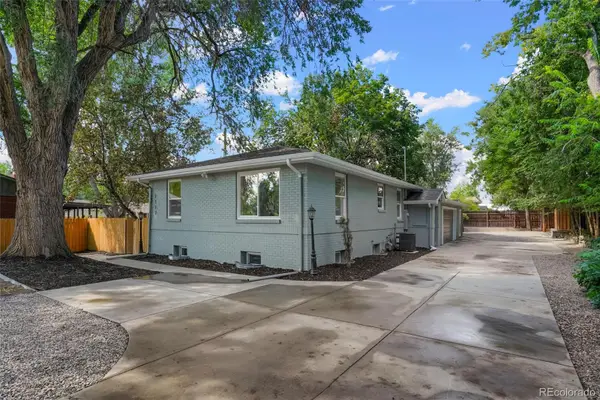 $779,900Active6 beds 4 baths2,599 sq. ft.
2112 9th Avenue, Longmont, CO 80501
MLS# 8979700Listed by: HOMESMART REALTY - New
 $393,000Active2 beds 4 baths2,092 sq. ft.
805 Summer Hawk Drive #158, Longmont, CO 80504
MLS# IR1067000Listed by: WEICHERT REALTORS PROFESSIONAL - Open Sun, 11am to 1pmNew
 $585,000Active2 beds 1 baths2,082 sq. ft.
331 Francis Street, Longmont, CO 80501
MLS# IR1067013Listed by: COLDWELL BANKER REALTY-BOULDER - Open Sun, 11am to 1pmNew
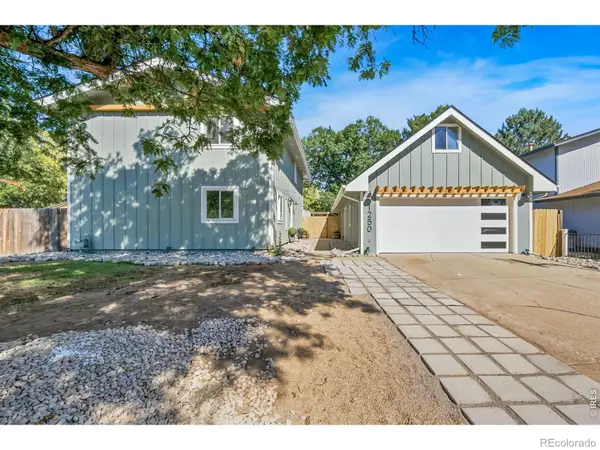 $650,000Active4 beds 2 baths2,016 sq. ft.
1250 Martin Road, Longmont, CO 80504
MLS# IR1067020Listed by: HOMESMART REALTY GROUP LVLD - New
 $378,000Active2 beds 1 baths888 sq. ft.
127 E Saint Clair Avenue, Longmont, CO 80504
MLS# IR1066978Listed by: COLDWELL BANKER REALTY- FORT COLLINS - Open Sat, 1 to 3pmNew
 $425,000Active3 beds 2 baths1,280 sq. ft.
116 E 5th Avenue, Longmont, CO 80504
MLS# IR1066943Listed by: WK REAL ESTATE - Open Sat, 1 to 3pmNew
 $910,000Active4 beds 3 baths3,376 sq. ft.
2029 Sicily Circle, Longmont, CO 80503
MLS# IR1066958Listed by: LIV SOTHEBY'S INTL REALTY - Open Sat, 10am to 1pmNew
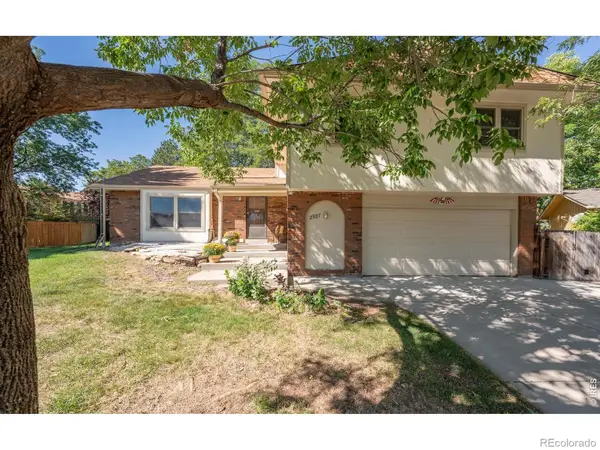 $640,000Active3 beds 3 baths2,539 sq. ft.
2927 Lakeshore Drive, Longmont, CO 80503
MLS# IR1066964Listed by: RE/MAX ALLIANCE-LONGMONT


Protect your home and budget from life's surprises with an Assurant Home Warranty, backed by a partner that supports you through every step of homeownership. Explore Plans.
© 2023 - 2026 ERA Franchise Systems LLC. All rights reserved. ERA Franchise Systems LLC fully supports the principles of the Fair Housing Act and the Equal Opportunity Act. ERA, ERA Real Estate powered, and their respective logos are registered service marks of ERA Franchise Systems LLC. Each office is independently owned and operated.