
1053 W Century Drive #310, Louisville, CO 80027
Local realty services provided by:ERA Teamwork Realty
1053 W Century Drive #310,Louisville, CO 80027
$450,000
- 2 Beds
- 2 Baths
- 1,232 sq. ft.
- Condominium
- Pending
Listed by: noel devries, noelle putthoff
Office: due south realty
MLS#:9147253
Source:ML
Price summary
- Price:$450,000
- Price per sq. ft.:$365.26
- Monthly HOA dues:$580
About this home
Rare opportunity to own a beautiful 3rd floor penthouse condo minutes to Boulder and convenient to Old Town Louisville. HOA fee includes electric, gas, water/sewer, internet, management, lawn care, snow removal and hazard insurance! Experience effortless main-floor living with breathtaking views and the privacy of a penthouse unit. Located on the third floor with convenient elevator access, this beautiful condo offers sweeping mountain views from every window! This spacious two-bedroom, two-bathroom home features an open, light-filled floor plan designed to showcase the spectacular scenery. The inviting living room is anchored by a cozy fireplace, while the large kitchen boasts granite countertops, abundant cabinetry, and generous workspace—perfect for entertaining or everyday living. The luxurious primary suite is complete with stunning mountain views, a spacious walk-in closet, and a spa-inspired five-piece bath. Second bedroom is a flex space for home office or guest room with closet organizer for all the things. Stackable washer and dryer in unit for convenience. Step outside to your huge patio with mountain views and tranquil water feature sounds below. Enjoy the beautifully landscaped grounds, where well maintained gardens and patios create a peaceful setting below. Beautiful sitting areas inside the building and relaxing music greet you in the hallways of this well-maintained association. Residents also enjoy the security and convenience of a secure building entrance, elevator access, assigned parking in private garage, a locked storage area as well as ample parking outside.Whether you're enjoying your morning coffee while taking in the mountain panorama or relaxing by the fireplace at day's end, this exceptional condo offers low-maintenance luxury living with views you'll never tire of. Enjoy the convenience of the scenic Coal Creek Trail for biking and more! Don't miss out on this incredible one-of-a-kind unit!...
Contact an agent
Home facts
- Year built:2005
- Listing ID #:9147253
Rooms and interior
- Bedrooms:2
- Total bathrooms:2
- Full bathrooms:2
- Flooring:Carpet, Laminate
- Bathrooms Description:Five Piece Bath
- Kitchen Description:Dishwasher, Disposal, Eat-in Kitchen, Kitchen Island, Microwave, Oven, Pantry, Refrigerator
- Living area:1,232 sq. ft.
Heating and cooling
- Cooling:Central Air
- Heating:Forced Air, Natural Gas
- Central air:Yes
Structure and exterior
- Roof:Composition
- Year built:2005
- Building area:1,232 sq. ft.
- Architectural Style:Loft
- Construction Materials:Brick, Concrete, Stucco
- Exterior Features:Balcony, Deck, Water Feature
- Levels:1 Story
Schools
- High school:Monarch
- Middle school:Monarch K-8
- Elementary school:Monarch K-8
Utilities
- Water:Public
- Sewer:Community Sewer, Public Sewer
Finances and disclosures
- Price:$450,000
- Price per sq. ft.:$365.26
- Tax amount:$2,493 (2025)
Features and amenities
- Laundry features:Dryer, In Unit, Washer
- Amenities:Double Pane Windows, Elevator, Secured Garage/Parking, Security Entrance, Storage, Window Coverings
Parking
- Total parking spaces:3
- Parking description:Underground
- Garage:Yes
- Garage spaces:2
 Based on information submitted to the MLS GRID as of July 18, 2026 06:44 PM. All data is obtained from various sources and may not have been verified by broker or MLS GRID. Supplied Open House information is subject to change without notice. All information should be independently reviewed and verified for accuracy. Properties may or may not be listed by the office/agent presenting the information.
New listings near 1053 W Century Drive #310
- New
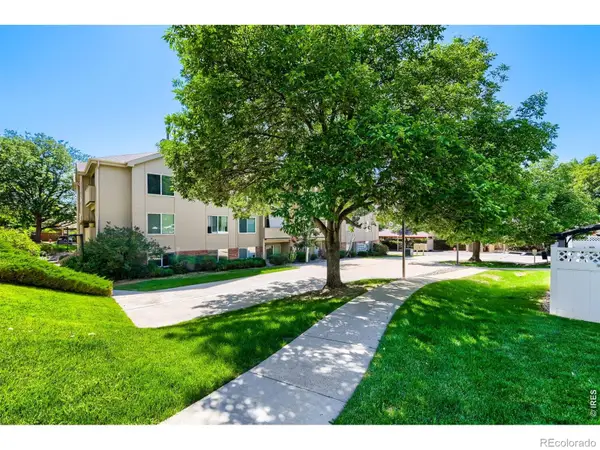 $350,000Active2 beds 2 baths893 sq. ft.
1830 W Centennial Drive #107A, Louisville, CO 80027
MLS# IR1064455Listed by: SHELLEY CHITTIVEJ - New
 $860,000Active4 beds 3 baths1,823 sq. ft.
285 Vulcan Street, Louisville, CO 80027
MLS# 2949442Listed by: HOMESMART REALTY - New
 $1,050,000Active3 beds 3 baths2,934 sq. ft.
1096 Falcon Court, Louisville, CO 80027
MLS# IR1064292Listed by: RE/MAX OF BOULDER, INC - Coming Soon
 $599,000Coming Soon2 beds 2 baths
1308 Snowberry Lane #304, Louisville, CO 80027
MLS# 5231783Listed by: VIVID VENTURES - New
 $650,000Active3 beds 2 baths1,292 sq. ft.
1458 Ford Place, Louisville, CO 80027
MLS# 4079171Listed by: RE/MAX PROFESSIONALS - New
 $1,500,000Active6 beds 4 baths2,994 sq. ft.
631 La Farge Avenue, Louisville, CO 80027
MLS# IR1064230Listed by: RE/MAX ELEVATE - New
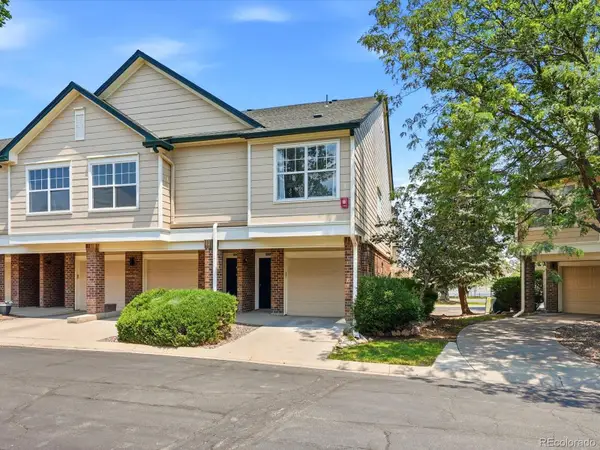 $412,000Active2 beds 2 baths1,224 sq. ft.
1859 Spaulding Circle #1859, Louisville, CO 80027
MLS# 4112578Listed by: RE/MAX ALLIANCE - New
 $795,000Active4 beds 2 baths1,662 sq. ft.
345 Tyler Avenue, Louisville, CO 80027
MLS# 3988990Listed by: COLDWELL BANKER REALTY 14 - New
 $4,150,000Active5 beds 7 baths6,954 sq. ft.
2005 Lakespur Lane, Louisville, CO 80027
MLS# 2445304Listed by: RE/MAX ALLIANCE


Protect your home and budget from life's surprises with an Assurant Home Warranty, backed by a partner that supports you through every step of homeownership. Explore Plans.
© 2023 - 2026 ERA Franchise Systems LLC. All rights reserved. ERA Franchise Systems LLC fully supports the principles of the Fair Housing Act and the Equal Opportunity Act. ERA, ERA Real Estate powered, and their respective logos are registered service marks of ERA Franchise Systems LLC. Each office is independently owned and operated.