
345 Tyler Avenue, Louisville, CO 80027
Local realty services provided by:ERA New Age
345 Tyler Avenue,Louisville, CO 80027
$795,000
- 4 Beds
- 2 Baths
- 1,662 sq. ft.
- Single family
- Active
Listed by: ernie sica
Office: coldwell banker realty 14
MLS#:3988990
Source:ML
Price summary
- Price:$795,000
- Price per sq. ft.:$478.34
About this home
This designer renovated residence in Sundance II, one of Louisville's most prized classic developments, greets you at every turn with exclusive showroom details that elevate it well above the ordinary. The galley kitchen has been reimagined for both beauty and function: richly striated and knotty, rustic maple cabinetry conceals an array of clever built-in storage surprises that will delight, while sleek LG appliances, a built-in microwave-range fan, and velvet finish quartz counters with full-height backsplashes complete this winning kitchen. Tall leafy windows and a generous sunny bay window pour natural light throughout the home, while the wood-burning fireplace anchors the living area with warmth and timeless character. The enviable main-floor master bedroom is accompanied by an ensuite bath. Both bathrooms are equally considered and beautifully appointed...a deep soaker tub, European-styled faucetry and Hazelnut Maple cabinetry complete the main floor bathroom. And on the lower level, a stunning full-tiled, classic European steam spa bathroom with a jumbo, marble-topped walnut vanity creates a luxurious private retreat. Natural Birch and chrome installations enhance closet and utility spaces. Every corner of this home reflects the care and intentionality of a top-to-bottom renovation done right with no compromise on quality. Nestled in NW Louisville, less than a half mile from Historic Downtown's acclaimed restaurants, boutiques, wine bars, and beloved coffee shops. And just steps from the Warembourg trailhead with miles of nature walkways and inspiring mountain views. All these pleasurable local amenities and only a 15-minute drive into Boulder!...
Contact an agent
Home facts
- Year built:1985
- Listing ID #:3988990
Rooms and interior
- Bedrooms:4
- Total bathrooms:2
- Full bathrooms:1
- Flooring:Carpet, Tile, Wood
- Kitchen Description:Convection Oven, Double Oven, Microwave, Range, Refrigerator, Self Cleaning Oven
- Basement:Yes
- Basement Description:Finished, Full
- Living area:1,662 sq. ft.
Heating and cooling
- Cooling:Central Air
- Heating:Forced Air, Wood
- Central air:Yes
Structure and exterior
- Roof:Composition
- Year built:1985
- Building area:1,662 sq. ft.
- Lot area:0.1 Acres
- Lot Features:Landscaped, Level, Many Trees, Near Public Transit
- Architectural Style:Traditional
- Construction Materials:Concrete, Frame
- Exterior Features:Deck, Front Porch, Lighting
- Foundation Description:Concrete Perimeter, Slab
- Levels:1 Story
Schools
- High school:Monarch
- Middle school:Monarch K-8
- Elementary school:Fireside
Utilities
- Water:Public
- Sewer:Public Sewer
Finances and disclosures
- Price:$795,000
- Price per sq. ft.:$478.34
- Tax amount:$4,146 (2025)
Features and amenities
- Laundry features:Dryer, Laundry Closet, Washer
- Amenities:Bay Window(s), Carbon Monoxide Detector(s), Double Pane Windows, Security System, Smoke Detector(s), Window Coverings, Window Treatments
Parking
- Total parking spaces:2
- Garage:Yes
- Garage spaces:2
 Based on information submitted to the MLS GRID as of July 20, 2026 01:05 AM. All data is obtained from various sources and may not have been verified by broker or MLS GRID. Supplied Open House information is subject to change without notice. All information should be independently reviewed and verified for accuracy. Properties may or may not be listed by the office/agent presenting the information.
New listings near 345 Tyler Avenue
- New
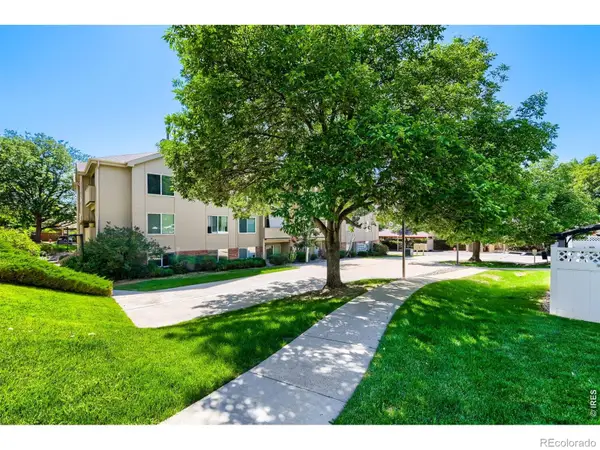 $350,000Active2 beds 2 baths893 sq. ft.
1830 W Centennial Drive #107A, Louisville, CO 80027
MLS# IR1064455Listed by: SHELLEY CHITTIVEJ - New
 $860,000Active4 beds 3 baths1,823 sq. ft.
285 Vulcan Street, Louisville, CO 80027
MLS# 2949442Listed by: HOMESMART REALTY - New
 $1,050,000Active3 beds 3 baths2,934 sq. ft.
1096 Falcon Court, Louisville, CO 80027
MLS# IR1064292Listed by: RE/MAX OF BOULDER, INC  $450,000Pending2 beds 2 baths1,232 sq. ft.
1053 W Century Drive #310, Louisville, CO 80027
MLS# 9147253Listed by: DUE SOUTH REALTY- Coming Soon
 $599,000Coming Soon2 beds 2 baths
1308 Snowberry Lane #304, Louisville, CO 80027
MLS# 5231783Listed by: VIVID VENTURES - New
 $650,000Active3 beds 2 baths1,292 sq. ft.
1458 Ford Place, Louisville, CO 80027
MLS# 4079171Listed by: RE/MAX PROFESSIONALS - New
 $1,500,000Active6 beds 4 baths2,994 sq. ft.
631 La Farge Avenue, Louisville, CO 80027
MLS# IR1064230Listed by: RE/MAX ELEVATE - New
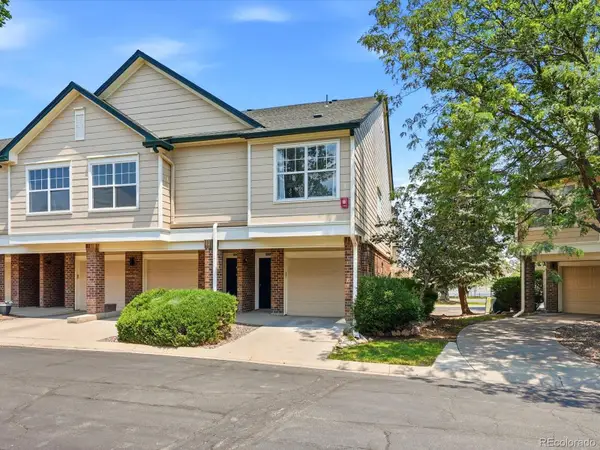 $412,000Active2 beds 2 baths1,224 sq. ft.
1859 Spaulding Circle #1859, Louisville, CO 80027
MLS# 4112578Listed by: RE/MAX ALLIANCE - New
 $4,150,000Active5 beds 7 baths6,954 sq. ft.
2005 Lakespur Lane, Louisville, CO 80027
MLS# 2445304Listed by: RE/MAX ALLIANCE


Protect your home and budget from life's surprises with an Assurant Home Warranty, backed by a partner that supports you through every step of homeownership. Explore Plans.
© 2023 - 2026 ERA Franchise Systems LLC. All rights reserved. ERA Franchise Systems LLC fully supports the principles of the Fair Housing Act and the Equal Opportunity Act. ERA, ERA Real Estate powered, and their respective logos are registered service marks of ERA Franchise Systems LLC. Each office is independently owned and operated.