
2270 Golden Eagle #D, Louisville, CO 80027
Local realty services provided by:RONIN Real Estate Professionals ERA Powered
Upcoming open houses
- Sun, Nov 2201:00 pm - 03:00 pm
Listed by: peter sotiropoulos
Office: live west realty
MLS#:IR1072320
Source:ML
Price summary
- Price:$699,000
- Price per sq. ft.:$407.82
- Monthly HOA dues:$514
About this home
Stunning 3-bedroom townhouse overlooking open space in an exceptional North End setting near parks and trails! Fully-fenced front yard with a private patio and outdoor fireplace. Ideal 2-story floor plan with all 3 bedrooms clustered together upstairs around a central laundry room and full hallway bath. Oversized primary suite offers vaulted ceilings, a 5-piece bathroom with soaking tub, and huge walk-in closet. Full unfinished basement with great ceiling height & roughed-in plumbing. Attached 2 car garage with convenient, direct entry to kitchen. Low maintenance - HOA includes landscaping & snow removal, exterior maintenance, water/sewer, and trash. Move-in ready with brand NEW carpet. Unbeatable location just 1 mile to downtown Louisville. North End Park, Hecla Lake, Waneka Lake Park, and miles of trails are just outside your doorstep! OPEN HOUSE Saturday 11am-1pm & Sunday 1-3pm.
Contact an agent
Home facts
- Year built:2008
- Subdivision & Development:North End
- Listing ID #:IR1072320
Rooms and interior
- Bedrooms:3
- Total bathrooms:3
- Full bathrooms:2
- Half bathrooms:1
- Flooring:Vinyl, Wood
- Bathrooms Description:Five Piece Bath
- Kitchen Description:Dishwasher, Microwave, Oven, Pantry, Refrigerator
- Basement Description:Full, Unfinished
- Living area:1,714 sq. ft.
Heating and cooling
- Cooling:Ceiling Fan(s), Central Air
- Heating:Forced Air
Structure and exterior
- Roof:Composition
- Year built:2008
- Building area:1,714 sq. ft.
- Construction Materials:Wood Frame
- Exterior Features:Patio
- Levels:2 Story
Schools
- High school:Monarch
- Middle school:Louisville
- Elementary school:Louisville
Utilities
- Water:Public
- Sewer:Public Sewer
Finances and disclosures
- Price:$699,000
- Price per sq. ft.:$407.82
- Tax amount:$4,864
Features and amenities
- Laundry features:Dryer, In Unit, Washer
- Amenities:Double Pane Windows, Window Coverings
Parking
- Garage spaces:2
 Based on information submitted to the MLS GRID as of November 21, 2026 01:11 AM. All data is obtained from various sources and may not have been verified by broker or MLS GRID. Supplied Open House information is subject to change without notice. All information should be independently reviewed and verified for accuracy. Properties may or may not be listed by the office/agent presenting the information.
New listings near 2270 Golden Eagle #D
- Open Sat, 11am to 1pmNew
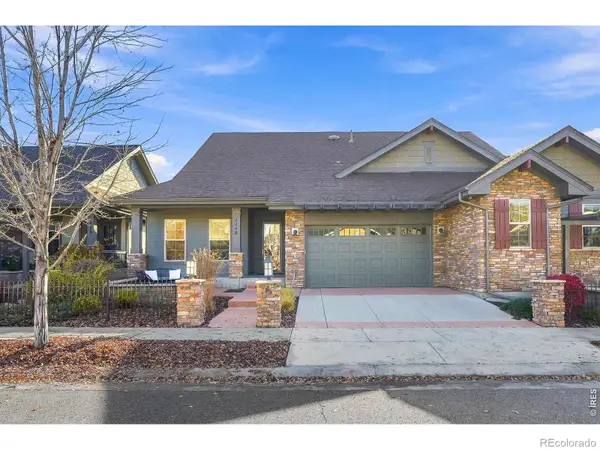 $985,000Active3 beds 3 baths3,255 sq. ft.
1148 Summit View, Louisville, CO 80027
MLS# IR1072382Listed by: COMPASS - BOULDER - New
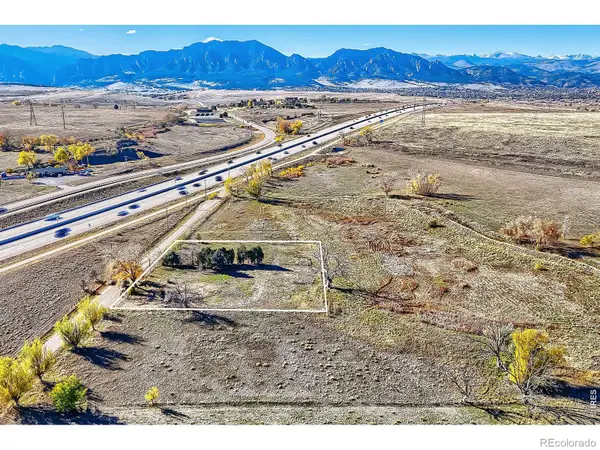 $625,000Active0 Acres
7507 Dyer, Louisville, CO 80027
MLS# IR1072314Listed by: RE/MAX OF BOULDER, INC - Open Sun, 11am to 1pmNew
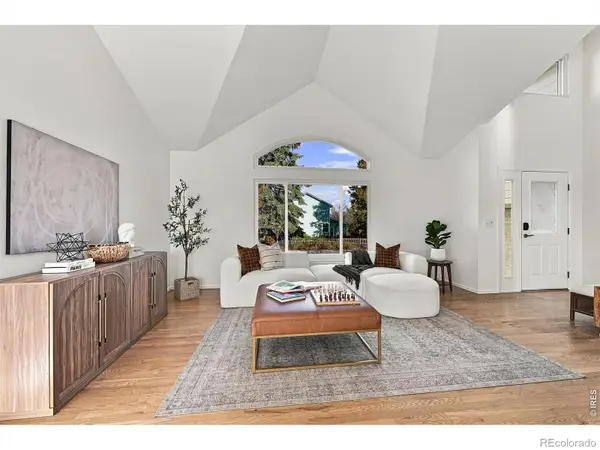 $799,000Active4 beds 4 baths3,094 sq. ft.
915 W Chestnut, Louisville, CO 80027
MLS# IR1072119Listed by: RE/MAX ELEVATE - New
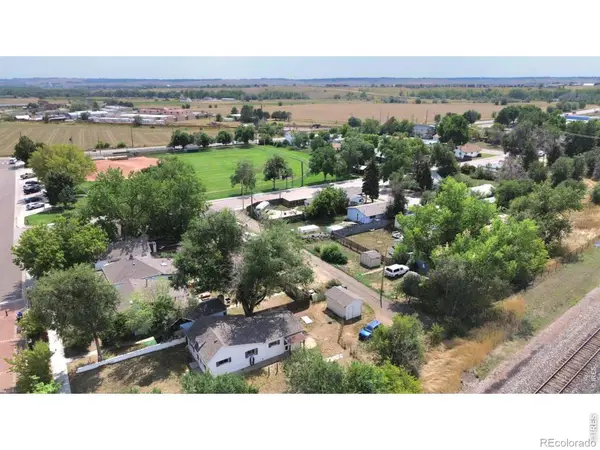 $512,500Active0 Acres
1008 South, Louisville, CO 80027
MLS# IR1071911Listed by: EPIQUE REALTY - New
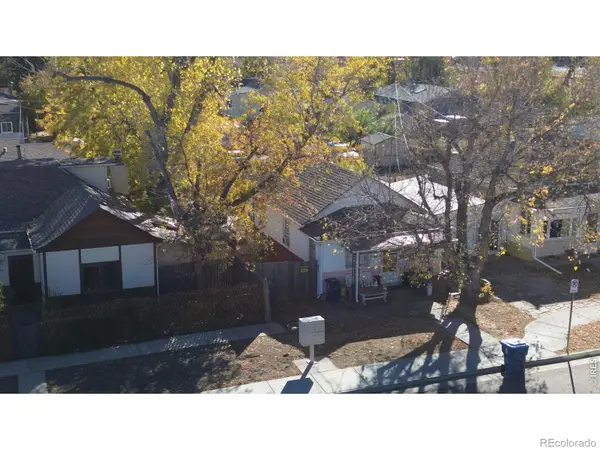 $512,500Active0 Acres
1032 South, Louisville, CO 80027
MLS# IR1071912Listed by: EPIQUE REALTY - New
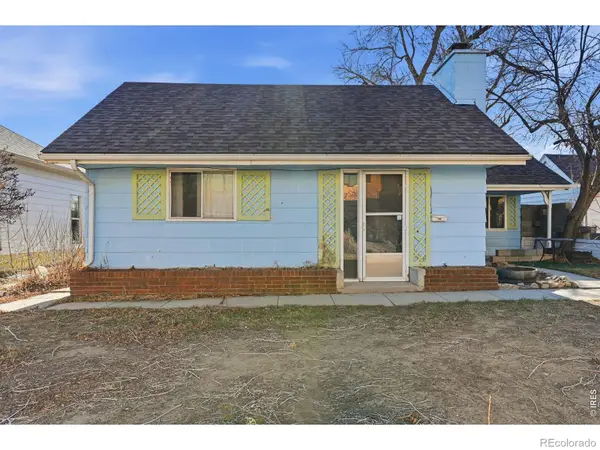 $512,500Active0 Acres
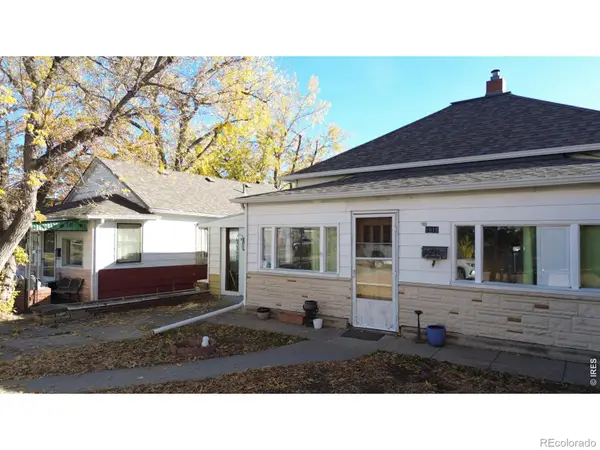
1016 South, Louisville, CO 80027
MLS# IR1071914Listed by: EPIQUE REALTY - New
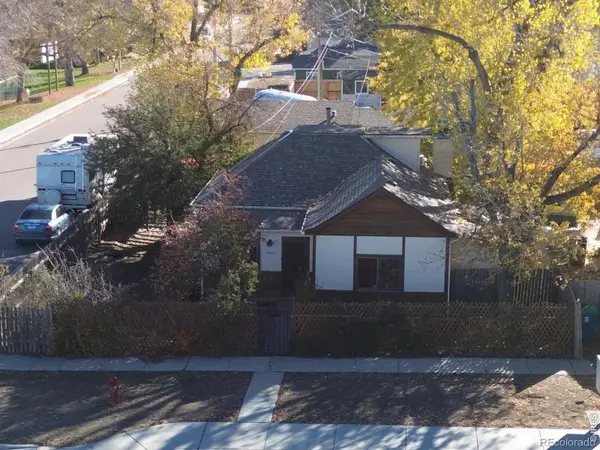
 $512,500Active0 Acres
1010 South, Louisville, CO 80027
MLS# IR1071915Listed by: EPIQUE REALTY - New
 $512,500Active0 Acres
1040 South, Louisville, CO 80027
MLS# IR1071916Listed by: EPIQUE REALTY - New
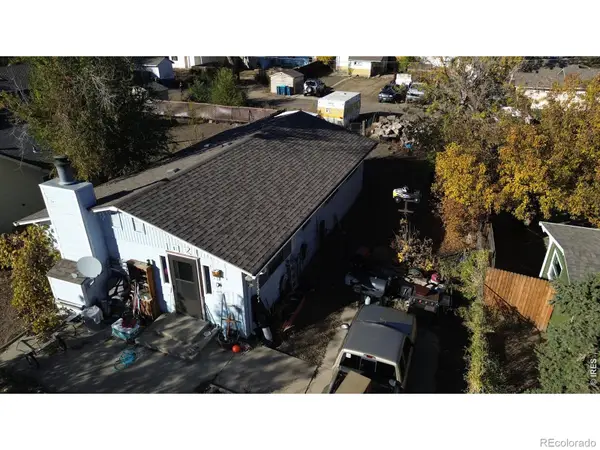 $512,500Active0 Acres
1021 Walnut, Louisville, CO 80027
MLS# IR1071917Listed by: EPIQUE REALTY


Protect your home and budget from life's surprises with an Assurant Home Warranty, backed by a partner that supports you through every step of homeownership. Explore Plans.
© 2023 - 2026 ERA Franchise Systems LLC. All rights reserved. ERA Franchise Systems LLC fully supports the principles of the Fair Housing Act and the Equal Opportunity Act. ERA, ERA Real Estate powered, and their respective logos are registered service marks of ERA Franchise Systems LLC. Each office is independently owned and operated.