
915 W Chestnut, Louisville, CO 80027
Local realty services provided by:RONIN Real Estate Professionals ERA Powered
Listed by: rebecca saenz
Office: re/max elevate
MLS#:IR1072119
Source:ML
Price summary
- Price:$799,000
- Price per sq. ft.:$258.24
About this home
This beautifully updated Louisville home offers mountain views, a spacious corner lot, 4 bedrooms, a dedicated office, finished basement, attached 2-car garage, and NO HOA! Freshly planted trees and bushes that will mature into a lush, natural privacy backdrop, creating an inviting outdoor retreat. Step inside to soaring vaulted ceilings, hardwood floors throughout the main living areas, fresh interior paint, updated lighting, and new carpeting in the bedrooms and basement. The kitchen shines with granite countertops, a breakfast bar, and a complete suite of brand-new stainless steel Frigidaire appliances, including a counter-depth French-door refrigerator, induction range, dishwasher, and microwave. Enjoy mountain views from the sunny breakfast nook! The flexible floor plan offers room for everyone to spread out. A dedicated office off the family room provides an ideal work-from-home space, while an enclosed sunroom overlooking the backyard is perfect for a second office, playroom, fitness area, or relaxing retreat. Upstairs, you'll find three bedrooms, including a spacious primary suite with vaulted ceilings, a walk-in closet, and a five-piece bathroom. The finished basement adds a fourth bedroom, bathroom, and generous space for movie nights, recreation, guests, or hobbies. Outside, the generous corner lot offers plenty of possibilities for outdoor entertaining, gardening, and relaxation. Four newly planted evergreens and 6 Tallhedge Columnar Buckthorn along the perimeter will grow into a beautiful green backdrop, adding natural beauty and increasing privacy over time. Enjoy easy access to Downtown Louisville, restaurants, shopping, parks, trails, the Louisville Recreation & Senior Center, and Relish Food Hall & Pickleball. Fireside Elementary is the assigned elementary school. With thoughtful updates, versatile living spaces, mountain views, and an unbeatable Louisville location, this home is ready for its next chapter!...
Contact an agent
Home facts
- Year built:1990
- Subdivision & Development:Cherrywood
- Listing ID #:IR1072119
Rooms and interior
- Bedrooms:4
- Total bathrooms:4
- Full bathrooms:2
- Half bathrooms:1
- Flooring:Laminate
- Bathrooms Description:Five Piece Bath
- Kitchen Description:Dishwasher, Disposal, Microwave, Oven, Refrigerator
- Living area:3,094 sq. ft.
Heating and cooling
- Cooling:Central Air
- Heating:Forced Air
Structure and exterior
- Roof:Composition
- Year built:1990
- Building area:3,094 sq. ft.
- Lot Features:Corner
- Construction Materials:Brick, Wood Frame
- Levels:Tri-Level
Schools
- High school:Monarch
- Middle school:Monarch K-8
- Elementary school:Fireside
Utilities
- Water:Public
Finances and disclosures
- Price:$799,000
- Price per sq. ft.:$258.24
- Tax amount:$6,016
Parking
- Garage spaces:2
 Based on information submitted to the MLS GRID as of November 20, 2026 12:50 AM. All data is obtained from various sources and may not have been verified by broker or MLS GRID. Supplied Open House information is subject to change without notice. All information should be independently reviewed and verified for accuracy. Properties may or may not be listed by the office/agent presenting the information.
New listings near 915 W Chestnut
- New
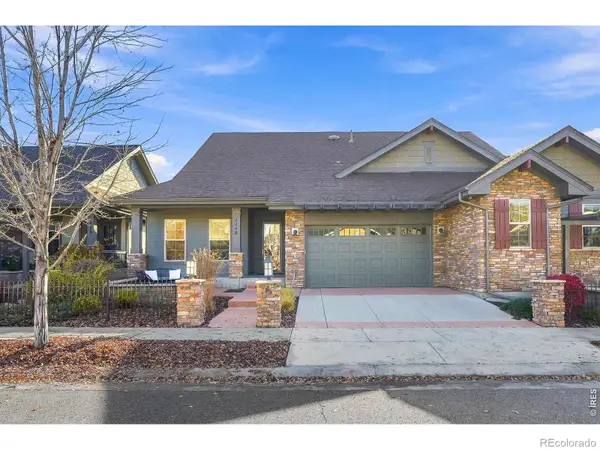 $985,000Active3 beds 3 baths3,255 sq. ft.
1148 Summit View, Louisville, CO 80027
MLS# IR1072382Listed by: COMPASS - BOULDER - New
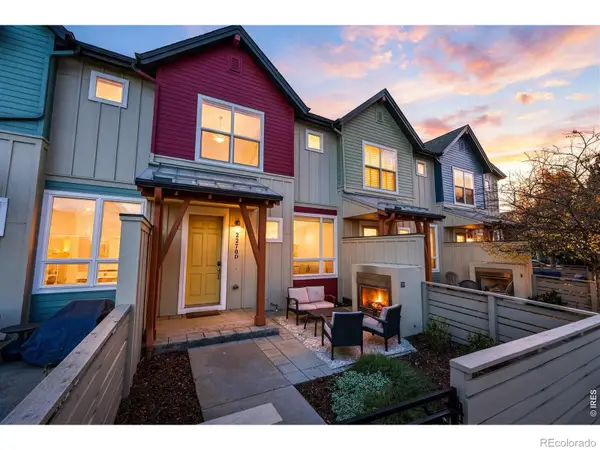 $699,000Active3 beds 3 baths1,714 sq. ft.
2270 Golden Eagle #D, Louisville, CO 80027
MLS# IR1072320Listed by: LIVE WEST REALTY - New
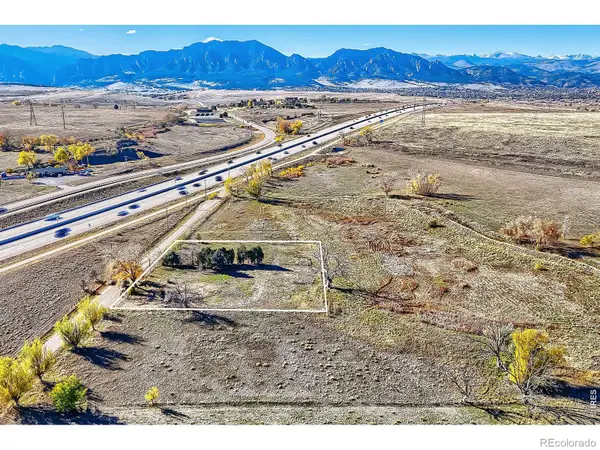 $625,000Active0 Acres
7507 Dyer, Louisville, CO 80027
MLS# IR1072314Listed by: RE/MAX OF BOULDER, INC - New
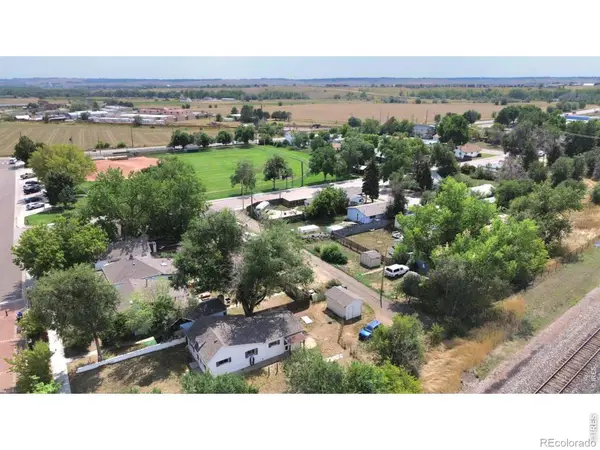 $512,500Active0 Acres
1008 South, Louisville, CO 80027
MLS# IR1071911Listed by: EPIQUE REALTY - New
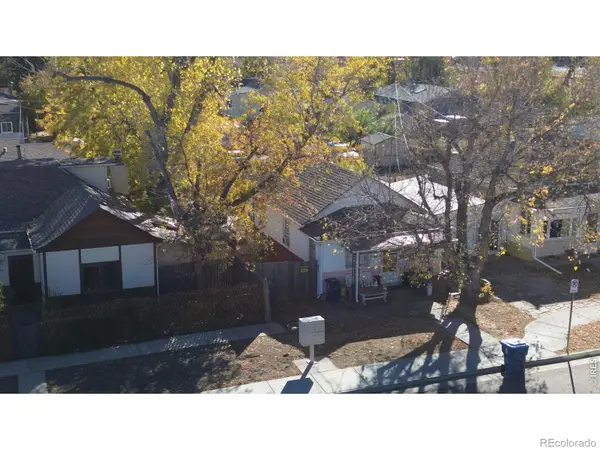 $512,500Active0 Acres
1032 South, Louisville, CO 80027
MLS# IR1071912Listed by: EPIQUE REALTY - New
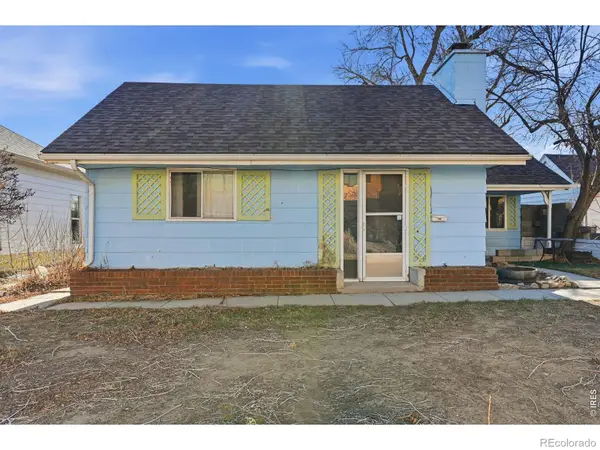 $512,500Active0 Acres
1016 South, Louisville, CO 80027
MLS# IR1071914Listed by: EPIQUE REALTY - New
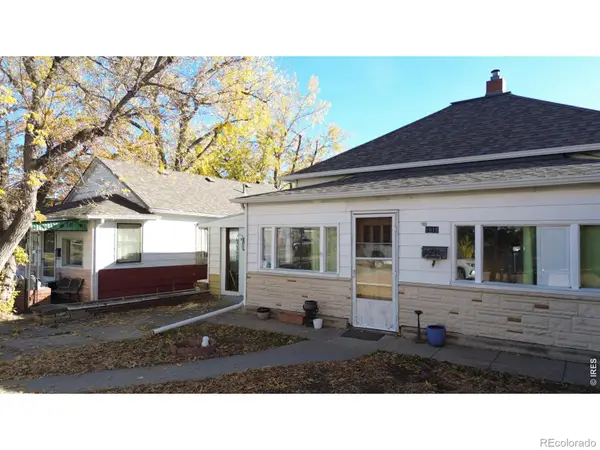 $512,500Active0 Acres
1010 South, Louisville, CO 80027
MLS# IR1071915Listed by: EPIQUE REALTY - New
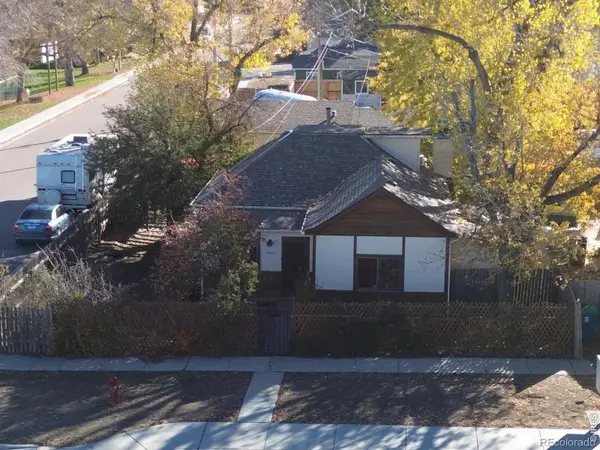 $512,500Active0 Acres
1040 South, Louisville, CO 80027
MLS# IR1071916Listed by: EPIQUE REALTY - New
 $512,500Active0 Acres
1021 Walnut, Louisville, CO 80027
MLS# IR1071917Listed by: EPIQUE REALTY


Protect your home and budget from life's surprises with an Assurant Home Warranty, backed by a partner that supports you through every step of homeownership. Explore Plans.
© 2023 - 2026 ERA Franchise Systems LLC. All rights reserved. ERA Franchise Systems LLC fully supports the principles of the Fair Housing Act and the Equal Opportunity Act. ERA, ERA Real Estate powered, and their respective logos are registered service marks of ERA Franchise Systems LLC. Each office is independently owned and operated.