
472 Owl Drive #20, Louisville, CO 80027
Local realty services provided by:ERA Shields Real Estate
472 Owl Drive #20,Louisville, CO 80027
$410,000
- 2 Beds
- 2 Baths
- 1,086 sq. ft.
- Condominium
- Coming Soon
Listed by: taylor green
Office: milehimodern
MLS#:6637238
Source:ML
Price summary
- Price:$410,000
- Price per sq. ft.:$377.53
- Monthly HOA dues:$425
About this home
This townhome-style condo in Wildflower Condos offers a thoughtfully arranged interior and an exceptional Louisville setting. The living area features a fireplace and soaring two-story vaulted ceilings with a skylight, creating a dramatic yet inviting focal point. The kitchen showcases granite countertops, all-white cabinetry and stainless steel appliances. Upstairs, the primary bedroom features a closet concealed by a sliding barn door. A loft area provides versatile space for a home office, complemented by a finished lower level with an additional bedroom and bath for guests. Outside, a private fenced courtyard offers an inviting outdoor retreat. An attached one-car garage and a laundry area with a washer and dryer set add everyday convenience, while select bathroom and door updates bring a polished touch. Ideally located near downtown Louisville, restaurants, shopping and the Louisville Recreation Center, this residence blends low-maintenance living with a desirable location.
Contact an agent
Home facts
- Year built:1984
- Subdivision & Development:Wildflower Condos
- Listing ID #:6637238
Rooms and interior
- Bedrooms:2
- Total bathrooms:2
- Full bathrooms:1
- Flooring:Carpet, Tile, Wood
- Kitchen Description:Dishwasher, Microwave, Oven, Range, Refrigerator
- Basement:Yes
- Basement Description:Finished, Full
- Living area:1,086 sq. ft.
Heating and cooling
- Cooling:Central Air
- Heating:Forced Air
- Central air:Yes
Structure and exterior
- Roof:Composition
- Year built:1984
- Building area:1,086 sq. ft.
- Construction Materials:Frame, Wood Siding
- Exterior Features:Covered, Deck, Front Porch, Lighting, Private Yard, Rain Gutters
- Levels:2 Story
Schools
- High school:Monarch
- Middle school:Monarch K-8
- Elementary school:Fireside
Utilities
- Water:Public
- Sewer:Public Sewer
Finances and disclosures
- Price:$410,000
- Price per sq. ft.:$377.53
- Tax amount:$2,832 (2025)
Features and amenities
- Laundry features:In Unit
- Amenities:Skylight(s), Window Coverings
Parking
- Total parking spaces:1
- Garage:Yes
- Garage spaces:1
 Based on information submitted to the MLS GRID as of September 16, 2026 03:45 AM. All data is obtained from various sources and may not have been verified by broker or MLS GRID. Supplied Open House information is subject to change without notice. All information should be independently reviewed and verified for accuracy. Properties may or may not be listed by the office/agent presenting the information.
New listings near 472 Owl Drive #20
- Coming Soon
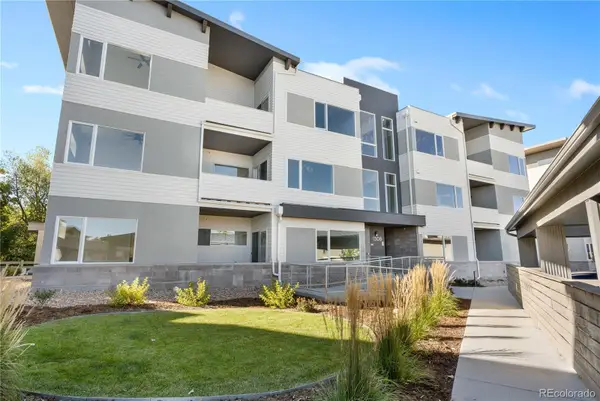 $529,000Coming Soon2 beds 2 baths1,135 sq. ft.
1308 Snowberry Lane #201, Louisville, CO 80027
MLS# 2418401Listed by: VIVID VENTURES - Coming Soon
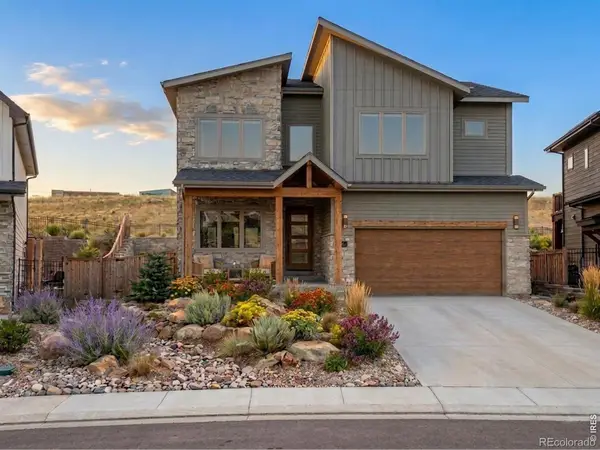 $2,100,000Coming Soon5 beds 5 baths4,699 sq. ft.
1039 Turnberry Circle, Louisville, CO 80027
MLS# IR1068422Listed by: WESTWATER REALTY - Open Thu, 11am to 1pmNew
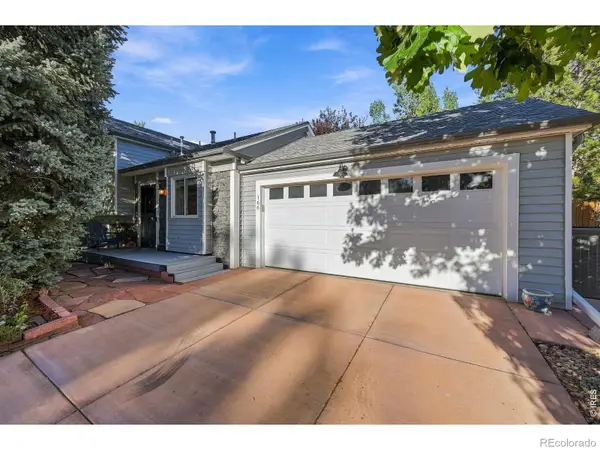 $749,000Active3 beds 2 baths1,364 sq. ft.
166 S Buchanan Avenue, Louisville, CO 80027
MLS# IR1068645Listed by: RE/MAX ELEVATE - New
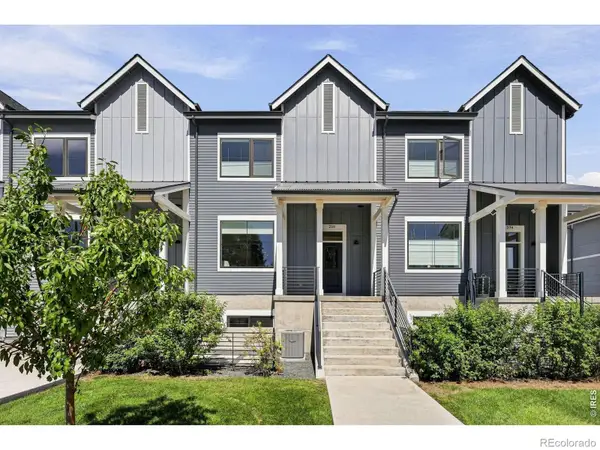 $925,000Active3 beds 4 baths2,486 sq. ft.
258 Lock Street, Louisville, CO 80027
MLS# IR1068478Listed by: COMPASS - BOULDER - Open Sat, 11am to 1pmNew
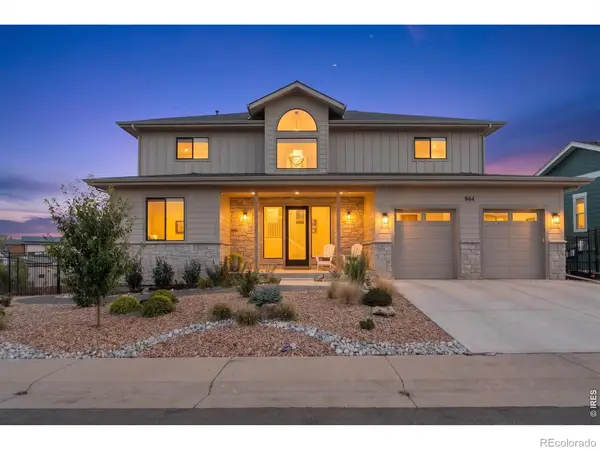 $1,600,000Active4 beds 5 baths3,750 sq. ft.
944 Saint Andrews Lane, Louisville, CO 80027
MLS# IR1068292Listed by: COLDWELL BANKER REALTY-BOULDER - New
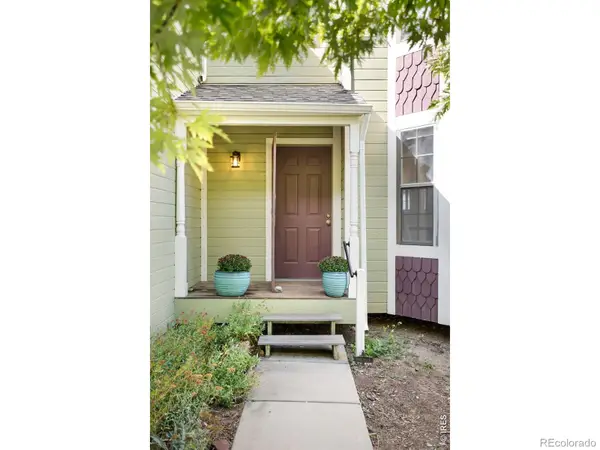 $725,000Active3 beds 3 baths1,584 sq. ft.
521 W Sycamore Circle, Louisville, CO 80027
MLS# IR1068304Listed by: MILEHIMODERN - BOULDER - New
 $417,500Active3 beds 3 baths1,536 sq. ft.
473 Pheasant Run, Louisville, CO 80027
MLS# IR1068128Listed by: RE/MAX OF BOULDER, INC  $1,200,000Active3 beds 2 baths4,298 sq. ft.
452 Orchard Way, Louisville, CO 80027
MLS# 9640474Listed by: COLDWELL BANKER REALTY 56 $425,000Active2 beds 2 baths1,118 sq. ft.
1545 Hecla Way #102, Louisville, CO 80027
MLS# IR1067943Listed by: COLDWELL BANKER REALTY-BOULDER


Protect your home and budget from life's surprises with an Assurant Home Warranty, backed by a partner that supports you through every step of homeownership. Explore Plans.
© 2023 - 2026 ERA Franchise Systems LLC. All rights reserved. ERA Franchise Systems LLC fully supports the principles of the Fair Housing Act and the Equal Opportunity Act. ERA, ERA Real Estate powered, and their respective logos are registered service marks of ERA Franchise Systems LLC. Each office is independently owned and operated.