
1008 Heron Drive, Loveland, CO 80537
Local realty services provided by:ERA Shields Real Estate
1008 Heron Drive,Loveland, CO 80537
$711,000
- 3 Beds
- 4 Baths
- - sq. ft.
- Single family
- Sold
Listed by: stacy masin
Office: c3 real estate solutions, llc.
MLS#:IR1064347
Source:ML
Sorry, we are unable to map this address
Price summary
- Price:$711,000
- Monthly HOA dues:$11.67
About this home
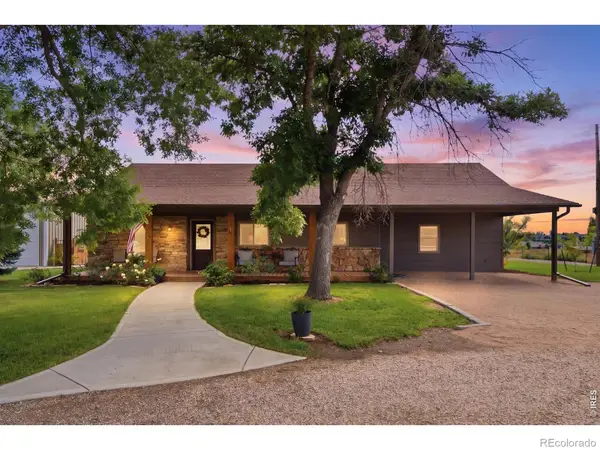
Come experience Colorado country living with breathtaking mountain views, room for horses, and the convenience of main-floor living! Situated on a spacious almost 1 acre lot, this ranch-style home offers the perfect blend of comfort, functionality, and endless possibilities. Need room for your toys, hobbies, or business, you will love the oversized attached 3-car garage plus the impressive 29' x 23' fully insulated shop/outbuilding complete with a 10-foot overhead door, its own electrical panel, and ample space for projects, equipment, or RV parking. Take in spectacular Mountain views for miles from your welcoming front porch before stepping inside to a great floor plan with generous living spaces and abundant storage throughout. The spacious kitchen is perfect for family or entertaining, featuring a large island, extensive cabinetry, and plenty of counter space for preparing meals and gathering with family and friends. The primary suite offers a peaceful retreat with two closets and a private ensuite bathroom, while two additional bedrooms share a large full bath, plus a convenient powder room is perfect for guests. The basement provides incredible additional living space ready for your final touches to the mostly finished spaces, including a garden-level bedroom, office, bathroom, kitchenette, bar and recreation room with fireplace and a spacious storage room with built-in shelving. Simply add your finishing touches to make it your own. Step outside to enjoy the covered patio overlooking the fenced backyard with a sprinkler system- perfect for relaxing evenings, entertaining, or taking in Colorado's perfect weather. With room for horses, stunning mountain views, and a prime location just minutes from I-25, downtown Loveland, Windsor, Fort Collins, and Longmont, this exceptional property offers the peaceful lifestyle you've been searching for without sacrificing convenience. Come check it out!...
Contact an agent
Home facts
- Year built:1986
- Subdivision & Development:Paradise Acres
- Listing ID #:IR1064347
Rooms and interior
- Bedrooms:3
- Total bathrooms:4
- Half bathrooms:1
- Kitchen Description:Dishwasher, Disposal, Eat-in Kitchen, Kitchen Island, Oven, Refrigerator
- Basement:Yes
- Basement Description:Daylight, Full, Unfinished
Heating and cooling
- Cooling:Air Conditioning-Room, Attic Fan, Ceiling Fan(s)
- Heating:Baseboard, Hot Water
Structure and exterior
- Roof:Composition
- Year built:1986
- Lot Features:Level, Sprinklers In Front
- Architectural Style:Contemporary
- Construction Materials:Brick, Frame
- Exterior Features:Patio
- Levels:1 Story
Schools
- High school:Mountain View
- Middle school:Other
- Elementary school:Winona
Utilities
- Water:Public
- Sewer:Septic Tank
Finances and disclosures
- Price:$711,000
- Tax amount:$3,784 (2025)
Features and amenities
- Laundry features:Dryer, In Unit, Washer
- Amenities:Double Pane Windows, Skylight(s), Smoke Detector(s), Storm Window(s), Window Coverings
Parking
- Total parking spaces:4
- Parking description:Oversized, RV Access/Parking
- Garage:Yes
- Garage spaces:4
 Based on information submitted to the MLS GRID as of August 28, 2026 09:54 AM. All data is obtained from various sources and may not have been verified by broker or MLS GRID. Supplied Open House information is subject to change without notice. All information should be independently reviewed and verified for accuracy. Properties may or may not be listed by the office/agent presenting the information.
New listings near 1008 Heron Drive
- Coming SoonOpen Sun, 10am to 12pm
 $339,000Coming Soon3 beds 3 baths1,112 sq. ft.
1656 Oak Creek Drive, Loveland, CO 80538
MLS# IR1067425Listed by: RESIDENT REALTY - Coming Soon
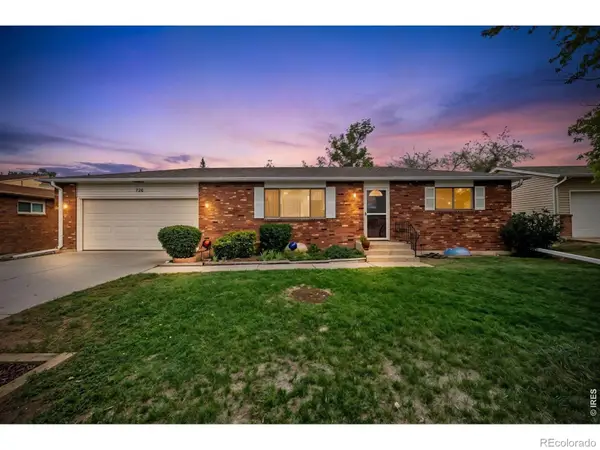 $419,000Coming Soon2 beds 2 baths1,920 sq. ft.
754 S Dotsero Drive, Loveland, CO 80537
MLS# IR1067291Listed by: LIV SOTHEBY'S INTL REALTY D - Coming Soon
 $1,098,000Coming Soon4 beds 5 baths5,026 sq. ft.
4462 Chaplin Creek Court, Loveland, CO 80538
MLS# IR1067248Listed by: EQUITY COLORADO-FRONT RANGE - Coming SoonOpen Sat, 10am to 12pm
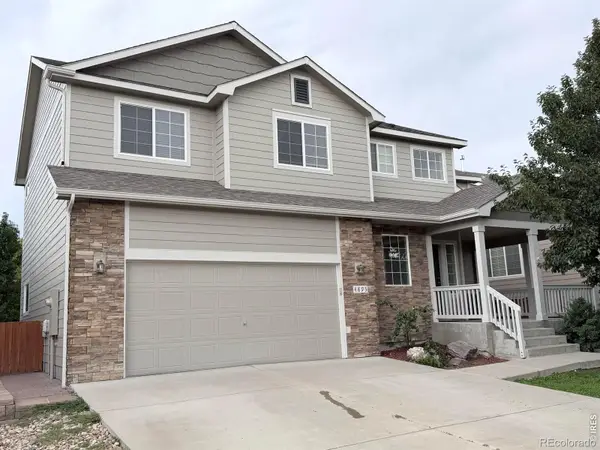 $580,000Coming Soon3 beds 3 baths2,980 sq. ft.
4895 Laporte Avenue, Loveland, CO 80538
MLS# IR1067012Listed by: RE/MAX ALLIANCE-FTC SOUTH - New
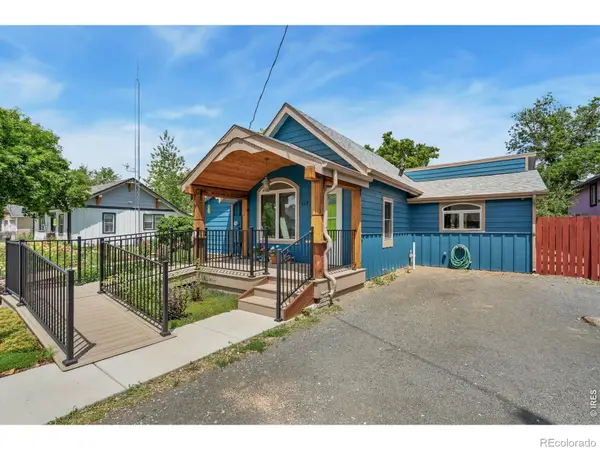 $585,000Active4 beds 2 baths1,567 sq. ft.
1329 E 7th Street, Loveland, CO 80537
MLS# IR1067392Listed by: KITTLE REAL ESTATE - Open Sat, 11am to 1pmNew
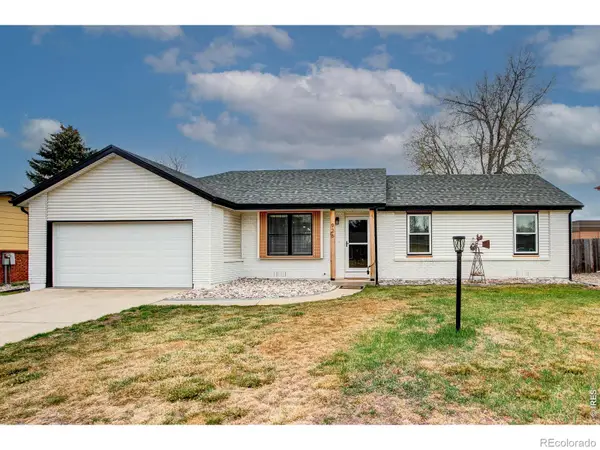 $439,500Active3 beds 1 baths1,224 sq. ft.
926 White Elm Drive, Loveland, CO 80538
MLS# IR1067337Listed by: RE/MAX ALLIANCE-LOVELAND - New
 $2,421,000Active3.47 Acres
4020 St Cloud Drive, Loveland, CO 80538
MLS# IR1067340Listed by: SCALLON REAL ESTATE - New
 $4,271,000Active9.81 Acres
6250 Draft Horse Drive, Loveland, CO 80538
MLS# IR1067341Listed by: SCALLON REAL ESTATE - New
 $770,000Active2 beds 1 baths1,734 sq. ft.
450 N County Road 23 E, Loveland, CO 80537
MLS# IR1067352Listed by: RE/MAX ALLIANCE-FTC SOUTH - New
 $496,550Active4 beds 2 baths1,672 sq. ft.
6149 Drum Place, Loveland, CO 80538
MLS# IR1067318Listed by: KITTLE REAL ESTATE


Protect your home and budget from life's surprises with an Assurant Home Warranty, backed by a partner that supports you through every step of homeownership. Explore Plans.
© 2023 - 2026 ERA Franchise Systems LLC. All rights reserved. ERA Franchise Systems LLC fully supports the principles of the Fair Housing Act and the Equal Opportunity Act. ERA, ERA Real Estate powered, and their respective logos are registered service marks of ERA Franchise Systems LLC. Each office is independently owned and operated.