
4895 Laporte Avenue, Loveland, CO 80538
Local realty services provided by:RONIN Real Estate Professionals ERA Powered
4895 Laporte Avenue,Loveland, CO 80538
$580,000
- 3 Beds
- 3 Baths
- 2,980 sq. ft.
- Single family
- Coming Soon
Listed by: min meisel
Office: re/max alliance-ftc south
MLS#:IR1067012
Source:ML
Price summary
- Price:$580,000
- Price per sq. ft.:$194.63
- Monthly HOA dues:$70
About this home
Professional photos coming August 27! Enjoy this freshly updated two-story home in the desirable Kendall Brook neighborhood-featuring no metro district, a low HOA, and access to excellent schools. Fresh interior and exterior paint, brand-new carpet throughout, a new living-room window, and a furnace replaced in November 2025 make this home move-in ready. Roof is pre-inspected. The vaulted living room, open kitchen, and flexible living areas create an inviting setting for everyday comfort and entertaining. Outside, relax or host gatherings on the expansive 14' x 40' colored-concrete patio, complemented by a custom paver walkway, fully landscaped yard, and active sprinkler system. The oversized two-car garage includes a dedicated workstation plus tandem space for tools, toys, or additional storage. Ideally located just three homes from a neighborhood park and connected trail system. Lucile Erwin Middle School, an International Baccalaureate World School, is minutes away, with the IB Diploma Program available at Loveland High School. Centennial Elementary is less than one mile away. Conveniently located under 1.5 miles from Orchards Shopping Center, with King Soopers, restaurants, and pharmacies nearby. Enjoy quick access to The Promenade Shops at Centerra, historic Downtown Loveland, Benson Sculpture Garden, Devil's Backbone Open Space, and Boyd Lake....
Contact an agent
Home facts
- Year built:2013
- Subdivision & Development:Kendall Brook First Sub
- Listing ID #:IR1067012
Rooms and interior
- Bedrooms:3
- Total bathrooms:3
- Full bathrooms:2
- Half bathrooms:1
- Flooring:Vinyl
- Bathrooms Description:Five Piece Bath
- Kitchen Description:Dishwasher, Disposal, Eat-in Kitchen, Kitchen Island, Microwave, Oven, Refrigerator
- Basement:Yes
- Basement Description:Bath/Stubbed, Full, Unfinished
- Living area:2,980 sq. ft.
Heating and cooling
- Cooling:Ceiling Fan(s), Central Air
- Heating:Forced Air
- Central air:Yes
Structure and exterior
- Roof:Composition
- Year built:2013
- Building area:2,980 sq. ft.
- Lot area:0.13 Acres
- Lot Features:Level, Sprinklers In Front
- Construction Materials:Frame, Stone
- Exterior Features:Patio
- Levels:2 Story
Schools
- High school:Loveland
- Middle school:Lucile Erwin
- Elementary school:Centennial
Utilities
- Water:Public
- Sewer:Public Sewer
Finances and disclosures
- Price:$580,000
- Price per sq. ft.:$194.63
- Tax amount:$3,133 (2025)
Features and amenities
- Laundry features:In Unit
- Amenities:Double Pane Windows, Smoke Detector(s), Window Coverings
Parking
- Total parking spaces:2
- Parking description:Oversized, Tandem
- Garage:Yes
- Garage spaces:2
 Based on information submitted to the MLS GRID as of August 23, 2026 03:08 AM. All data is obtained from various sources and may not have been verified by broker or MLS GRID. Supplied Open House information is subject to change without notice. All information should be independently reviewed and verified for accuracy. Properties may or may not be listed by the office/agent presenting the information.
New listings near 4895 Laporte Avenue
- Coming Soon
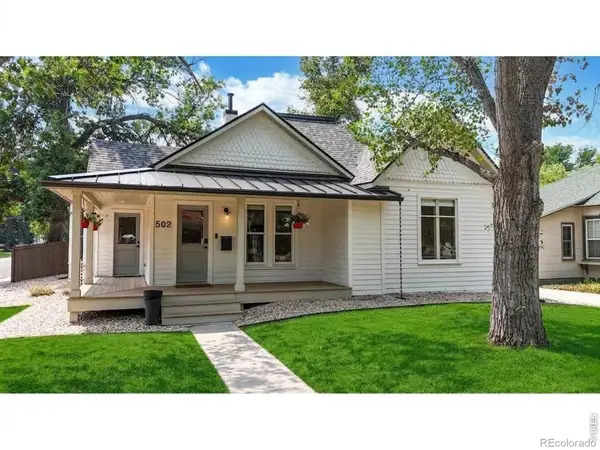 $619,900Coming Soon3 beds 2 baths1,328 sq. ft.
502 W 4th Street, Loveland, CO 80537
MLS# IR1067017Listed by: COLDWELL BANKER REALTY- FORT COLLINS - Coming Soon
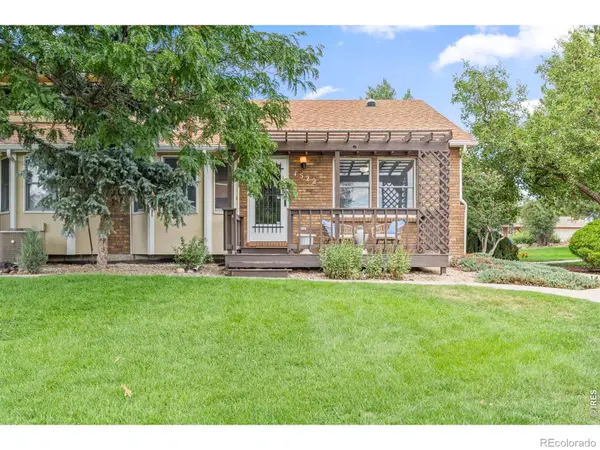 $375,000Coming Soon3 beds 2 baths1,242 sq. ft.
1522 W 29th Street, Loveland, CO 80538
MLS# IR1066963Listed by: 8Z REAL ESTATE - Coming Soon
 $449,500Coming Soon3 beds 1 baths1,116 sq. ft.
1053 N Franklin Avenue, Loveland, CO 80537
MLS# IR1066916Listed by: THE BENTLEY BROKERAGE, LLC - New
 $605,000Active4 beds 4 baths2,842 sq. ft.
1998 Naturita Street, Loveland, CO 80538
MLS# IR1067062Listed by: BLACK TIMBER REAL ESTATE LLC - New
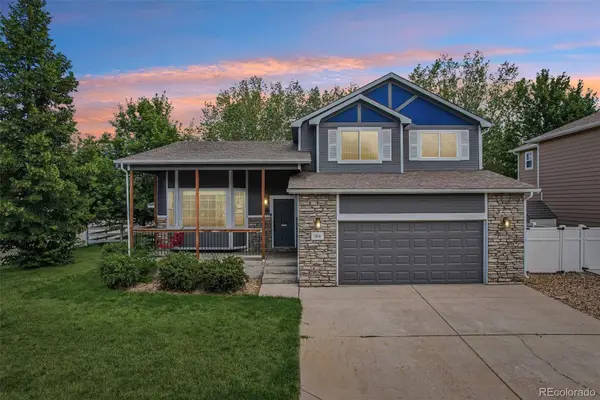 $512,000Active3 beds 3 baths2,412 sq. ft.
304 Green Teal Drive, Loveland, CO 80537
MLS# 3145054Listed by: RE/MAX PROFESSIONALS - New
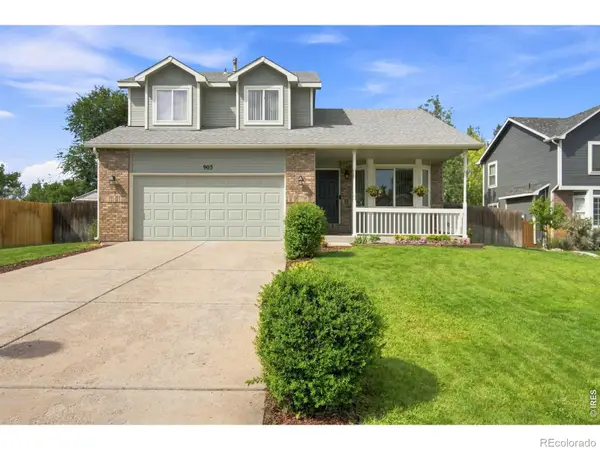 $489,900Active3 beds 3 baths2,590 sq. ft.
903 Ptarmigan Circle, Loveland, CO 80538
MLS# IR1067046Listed by: JENNIFER FORREST GROUP INC - New
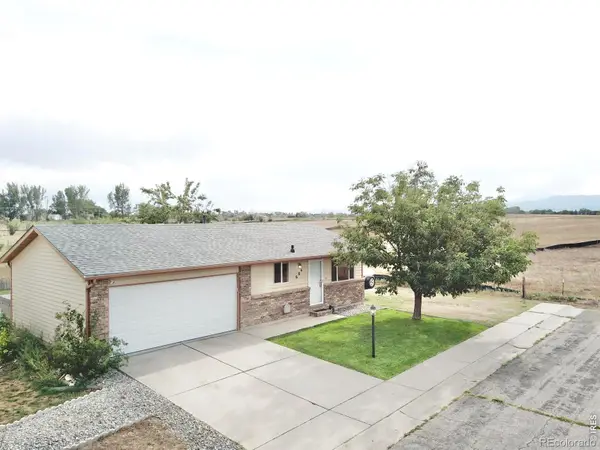 $385,000Active3 beds 1 baths960 sq. ft.
684 26th Street Sw, Loveland, CO 80537
MLS# IR1067043Listed by: REAL ESTATE CONNECTIONS, INC - New
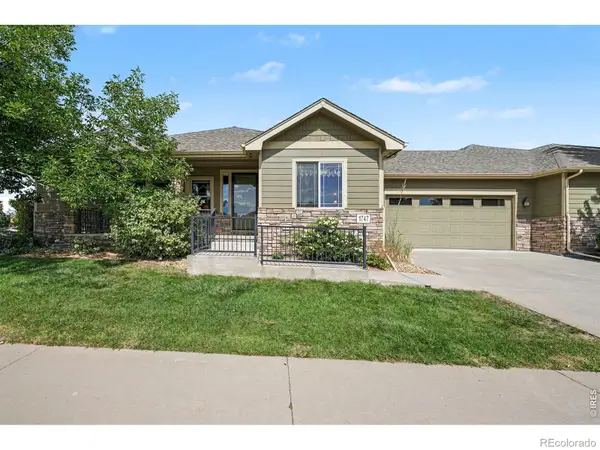 $599,900Active2 beds 2 baths2,902 sq. ft.
1747 Muddy Creek Drive, Loveland, CO 80538
MLS# IR1067036Listed by: RE/MAX ALLIANCE-FTC SOUTH - New
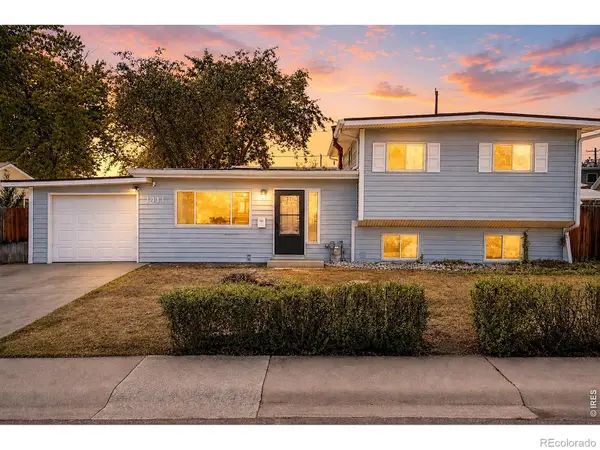 $435,000Active3 beds 2 baths1,538 sq. ft.
1411 S Douglas Avenue, Loveland, CO 80537
MLS# IR1067026Listed by: BLACK BEAR REAL ESTATE


Protect your home and budget from life's surprises with an Assurant Home Warranty, backed by a partner that supports you through every step of homeownership. Explore Plans.
© 2023 - 2026 ERA Franchise Systems LLC. All rights reserved. ERA Franchise Systems LLC fully supports the principles of the Fair Housing Act and the Equal Opportunity Act. ERA, ERA Real Estate powered, and their respective logos are registered service marks of ERA Franchise Systems LLC. Each office is independently owned and operated.