
1104 Engleman Place, Loveland, CO 80538
Local realty services provided by:RONIN Real Estate Professionals ERA Powered
1104 Engleman Place,Loveland, CO 80538
$2,000,000
- 4 Beds
- 3 Baths
- 2,697 sq. ft.
- Single family
- Active
Listed by: chad brent
Office: group centerra
MLS#:IR1059847
Source:ML
Price summary
- Price:$2,000,000
- Price per sq. ft.:$741.56
About this home
Commonly recognized as "THE BEST LOT ON THE LAKE". This Horseshoe Lake location will make your resort living, motorized recreation, on-water dream a reality. This half acre lot provides over 300 ft of shoreline with privacy being at the end of the street and only one neighbor. The home literally has walls of glass to enjoy the views over water from many vantage points. The massive decks provide opportunity for entertaining. Main level features 3 bedrooms and two bathrooms; large living room looking out to the east and south with a dining room having 180-degree views of the lush fenced-in yard and shoreline to the south. The walkout basement features a family room with a large slider opening to the rear yard; office/bedroom; 3/4 bath & laundry room. A Detached Garage/toy storage will suit the lifestyle of this incredible property. Horseshoe Lake Corporation dues are $300/year with a $50/transfer Fee. There is not aN HOA or Metro District.
Contact an agent
Home facts
- Year built:1964
- Subdivision & Development:Lake Shore Gardens
- Listing ID #:IR1059847
Rooms and interior
- Bedrooms:4
- Total bathrooms:3
- Full bathrooms:2
- Flooring:Vinyl, Wood
- Kitchen Description:Disposal, Microwave, Oven, Refrigerator
- Basement:Yes
- Basement Description:Full, Walk-Out Access
- Living area:2,697 sq. ft.
Heating and cooling
- Cooling:Central Air
- Heating:Forced Air
- Central air:Yes
Structure and exterior
- Roof:Composition
- Year built:1964
- Building area:2,697 sq. ft.
- Lot area:0.54 Acres
- Lot Features:Corner, Open Space, Sprinklers In Front
- Architectural Style:Contemporary
- Construction Materials:Frame, Stone, Wood Siding
- Exterior Features:Patio
- Levels:1 Story
Schools
- High school:Mountain View
- Middle school:Other
- Elementary school:Monroe
Utilities
- Sewer:Public Sewer
Finances and disclosures
- Price:$2,000,000
- Price per sq. ft.:$741.56
- Tax amount:$5,847 (2025)
Features and amenities
- Laundry features:In Unit
- Amenities:Smoke Detector(s), Window Coverings
Parking
- Total parking spaces:3
- Parking description:Oversized, RV Access/Parking
- Garage:Yes
- Garage spaces:3
 Based on information submitted to the MLS GRID as of August 13, 2026 02:32 PM. All data is obtained from various sources and may not have been verified by broker or MLS GRID. Supplied Open House information is subject to change without notice. All information should be independently reviewed and verified for accuracy. Properties may or may not be listed by the office/agent presenting the information.
New listings near 1104 Engleman Place
- Coming Soon
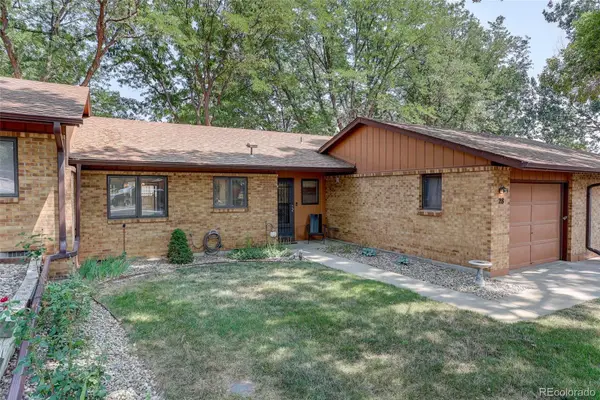 $350,000Coming Soon2 beds 2 baths
1100 Taft Avenue #28, Loveland, CO 80537
MLS# 8970105Listed by: COLDWELL BANKER REALTY 24 - New
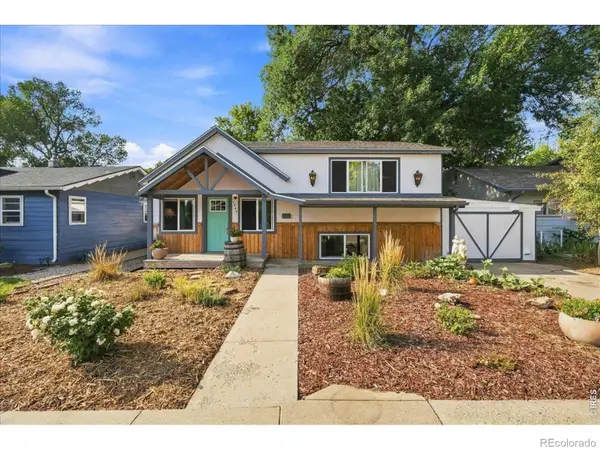 $459,000Active3 beds 1 baths1,367 sq. ft.
1240 E 2nd Street, Loveland, CO 80537
MLS# IR1066352Listed by: RE/MAX ALLIANCE-FTC SOUTH - Coming Soon
 $430,000Coming Soon3 beds 2 baths
4181 La Veta Drive, Loveland, CO 80538
MLS# IR1066338Listed by: COLDWELL BANKER REALTY-NOCO - New
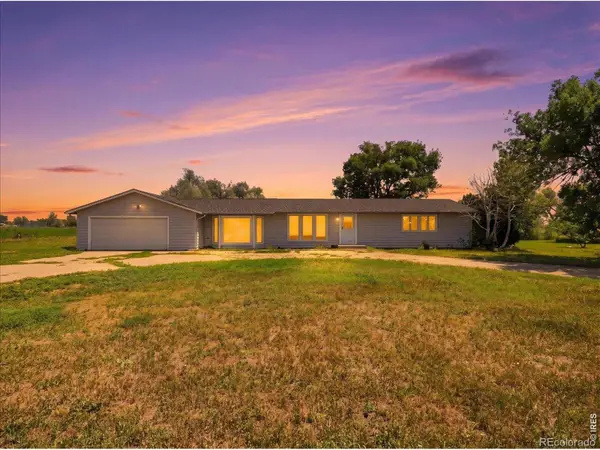 $600,000Active3 beds 2 baths1,982 sq. ft.
23600 County Road 1, Loveland, CO 80537
MLS# IR1066337Listed by: RE/MAX ALLIANCE-LOVELAND - Open Sat, 10am to 12pmNew
 $500,000Active3 beds 3 baths3,127 sq. ft.
1507 Gard Drive, Loveland, CO 80537
MLS# IR1066328Listed by: RE/MAX ALLIANCE-LOVELAND - Open Sat, 10am to 12pmNew
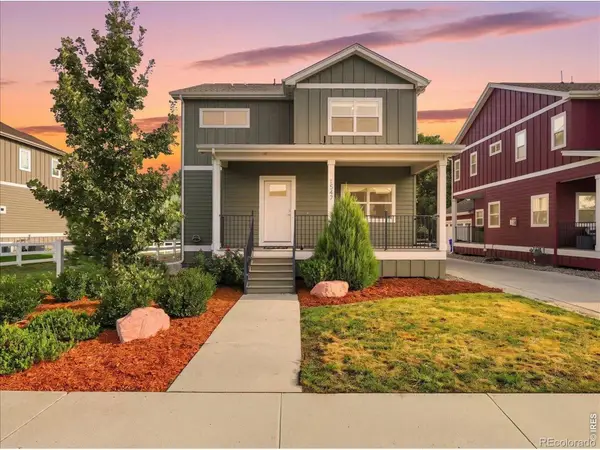 $500,000Active3 beds 3 baths3,087 sq. ft.
1547 Gard Drive, Loveland, CO 80537
MLS# IR1066329Listed by: RE/MAX ALLIANCE-LOVELAND - New
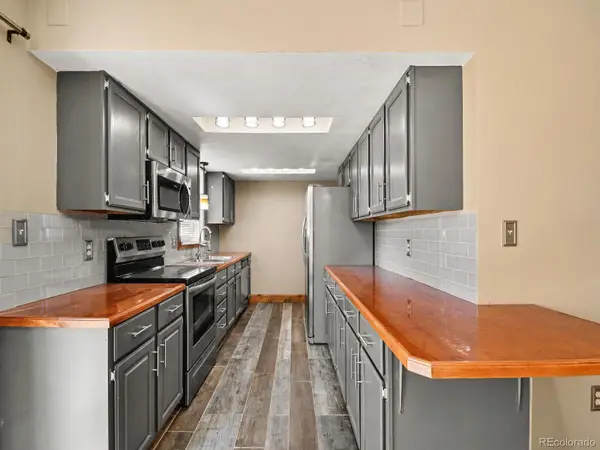 $399,900Active3 beds 3 baths1,246 sq. ft.
928 Torrey Pine Place, Loveland, CO 80538
MLS# 6985083Listed by: ORCHARD BROKERAGE LLC - New
 $550,500Active4 beds 3 baths2,073 sq. ft.
6118 Bream Place, Loveland, CO 80538
MLS# IR1066312Listed by: KITTLE REAL ESTATE - Open Sat, 11am to 1pmNew
 $525,000Active3 beds 2 baths1,408 sq. ft.
2112 Abeyta Court, Loveland, CO 80538
MLS# IR1066299Listed by: GROUP CENTERRA - New
 $435,000Active3 beds 2 baths1,504 sq. ft.
342 Limber Place, Loveland, CO 80538
MLS# IR1066282Listed by: RE/MAX ALLIANCE-LOVELAND


Protect your home and budget from life's surprises with an Assurant Home Warranty, backed by a partner that supports you through every step of homeownership. Explore Plans.
© 2023 - 2026 ERA Franchise Systems LLC. All rights reserved. ERA Franchise Systems LLC fully supports the principles of the Fair Housing Act and the Equal Opportunity Act. ERA, ERA Real Estate powered, and their respective logos are registered service marks of ERA Franchise Systems LLC. Each office is independently owned and operated.