
23600 County Road 1, Loveland, CO 80537
Local realty services provided by:ERA Shields Real Estate
Listed by: tracys team, amy lane
Office: re/max alliance-loveland
MLS#:IR1066337
Source:ML
Price summary
- Price:$600,000
- Price per sq. ft.:$302.72
About this home
Country Living with Endless Potential! Nestled on 1.89 acres in the heart of Loveland, this spacious 1,900+ square-foot manufactured home offers the perfect opportunity to create your own country retreat. It features 3 generously sized bedrooms, a large great room ideal for gathering with family and friends, and a separate living room highlighted by expansive picture windows that fill the home with natural light and showcase the surrounding views.Outside, you'll find everything needed for country living: an attached 4-car garage, barn, and additional outbuildings-perfect for hobbyists, car enthusiasts, small livestock, storage, or anyone dreaming of a workshop. The expansive backyard is a blank canvas with plenty of room to add gardens, outdoor entertaining spaces, play areas, or simply enjoy the wide-open Colorado skies.This property needs some TLC, making it an excellent opportunity for buyers looking to build equity and customize a home to their own style. If you've been searching for peaceful country living with room to roam, space for your toys, and endless possibilities, this is one you won't want to miss!...
Contact an agent
Home facts
- Year built:1979
- Subdivision & Development:None
- Listing ID #:IR1066337
Rooms and interior
- Bedrooms:3
- Total bathrooms:2
- Flooring:Vinyl
- Kitchen Description:Dishwasher, Disposal, Oven, Pantry, Refrigerator, Self Cleaning Oven
- Basement:Yes
- Basement Description:Crawl Space
- Living area:1,982 sq. ft.
Heating and cooling
- Cooling:Ceiling Fan(s), Central Air
- Heating:Baseboard
- Central air:Yes
Structure and exterior
- Roof:Composition
- Year built:1979
- Building area:1,982 sq. ft.
- Lot area:1.89 Acres
- Lot Features:Ditch, Level
- Exterior Features:Deck, Patio
- Levels:1 Story
Schools
- High school:Mountain View
- Middle school:Other
- Elementary school:Winona
Utilities
- Water:Public
- Sewer:Septic Tank
Finances and disclosures
- Price:$600,000
- Price per sq. ft.:$302.72
- Tax amount:$3,168 (2025)
Features and amenities
- Laundry features:In Unit
- Amenities:Skylight(s), Window Coverings
Parking
- Total parking spaces:4
- Parking description:Oversized
- Garage:Yes
- Garage spaces:4
 Based on information submitted to the MLS GRID as of August 13, 2026 02:33 PM. All data is obtained from various sources and may not have been verified by broker or MLS GRID. Supplied Open House information is subject to change without notice. All information should be independently reviewed and verified for accuracy. Properties may or may not be listed by the office/agent presenting the information.
New listings near 23600 County Road 1
- Coming Soon
 $430,000Coming Soon3 beds 2 baths
4181 La Veta Drive, Loveland, CO 80538
MLS# IR1066338Listed by: COLDWELL BANKER REALTY-NOCO - Open Sat, 10am to 12pmNew
 $500,000Active3 beds 3 baths3,127 sq. ft.
1507 Gard Drive, Loveland, CO 80537
MLS# IR1066328Listed by: RE/MAX ALLIANCE-LOVELAND - Open Sat, 10am to 12pmNew
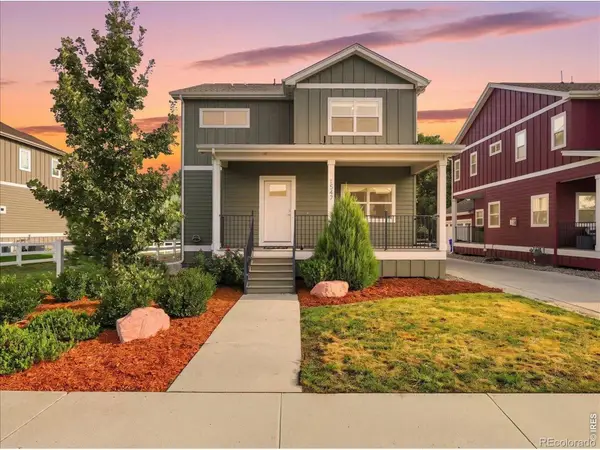 $500,000Active3 beds 3 baths3,087 sq. ft.
1547 Gard Drive, Loveland, CO 80537
MLS# IR1066329Listed by: RE/MAX ALLIANCE-LOVELAND - New
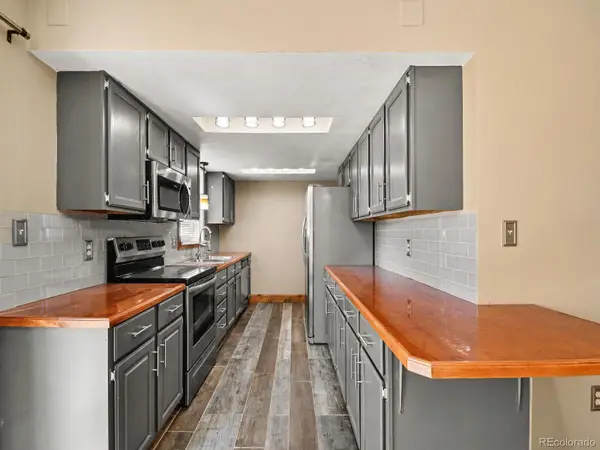 $399,900Active3 beds 3 baths1,246 sq. ft.
928 Torrey Pine Place, Loveland, CO 80538
MLS# 6985083Listed by: ORCHARD BROKERAGE LLC - New
 $550,500Active4 beds 3 baths2,073 sq. ft.
6118 Bream Place, Loveland, CO 80538
MLS# IR1066312Listed by: KITTLE REAL ESTATE - Open Sat, 11am to 1pmNew
 $525,000Active3 beds 2 baths1,408 sq. ft.
2112 Abeyta Court, Loveland, CO 80538
MLS# IR1066299Listed by: GROUP CENTERRA - New
 $435,000Active3 beds 2 baths1,504 sq. ft.
342 Limber Place, Loveland, CO 80538
MLS# IR1066282Listed by: RE/MAX ALLIANCE-LOVELAND - Open Sat, 10am to 12pmNew
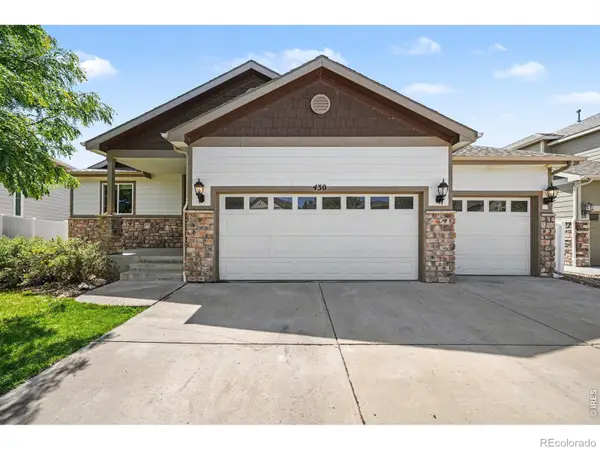 $549,900Active4 beds 3 baths2,544 sq. ft.
430 Osceola Drive, Loveland, CO 80538
MLS# IR1066274Listed by: REDFIN CORPORATION - New
 $800,000Active1.36 Acres
1325 N Taft Avenue #Various, Loveland, CO 80537
MLS# IR1066277Listed by: LC REAL ESTATE GROUP, LLC


Protect your home and budget from life's surprises with an Assurant Home Warranty, backed by a partner that supports you through every step of homeownership. Explore Plans.
© 2023 - 2026 ERA Franchise Systems LLC. All rights reserved. ERA Franchise Systems LLC fully supports the principles of the Fair Housing Act and the Equal Opportunity Act. ERA, ERA Real Estate powered, and their respective logos are registered service marks of ERA Franchise Systems LLC. Each office is independently owned and operated.