
1281 E 21st Court, Loveland, CO 80538
Local realty services provided by:ERA Teamwork Realty
1281 E 21st Court,Loveland, CO 80538
$525,000
- 4 Beds
- 2 Baths
- 4,072 sq. ft.
- Single family
- Active
Listed by: naomi rutkey
Office: exp realty - northern co
MLS#:IR1060309
Source:ML
Price summary
- Price:$525,000
- Price per sq. ft.:$128.93
About this home
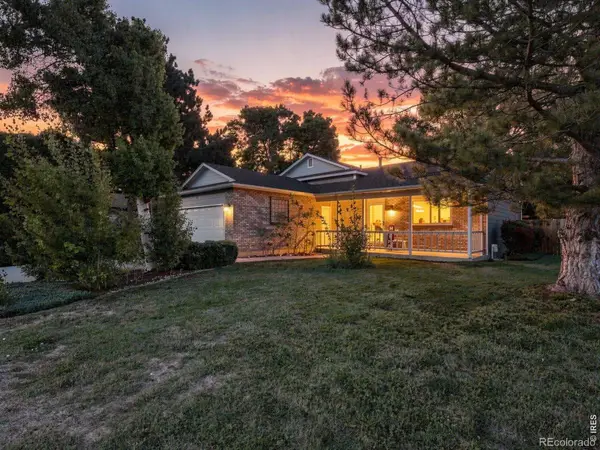
Welcome to this beautifully maintained ranch style home offering full main-level living with 4 bedrooms, 2 bathrooms, and an unfinished basement already framed for future expansion and instant equity potential. Centrally located in Loveland on a spacious lot, this home blends solid craftsmanship with thoughtful updates throughout.Since purchasing, the owners have transformed the home with a refreshed kitchen featuring all new appliances, painted cabinetry, updated hardware, stone backsplash, modern lighting, and an opened-up layout perfect for entertaining. The bathrooms and primary suite have also been tastefully updated with custom touches including board and batten accents, copper sink, barn door, updated fixtures, and stylish finishes throughout. Outside, the property truly shines with a fully fenced backyard, RV/camper parking, mature landscaping, multiple patios and entertaining spaces, hot tub area with the hot tub included, sprinkler system, and newly planted trees with drip irrigation. Additional improvements include radon mitigation, updated lighting and electrical touches in the basement, newer washer and dryer, and a recently cleaned wood-burning fireplace chimney. Major systems have already been taken care of, including newer windows, siding, roof, deck, and HVAC, making this home an incredible opportunity for buyers looking for space, functionality, and long-term value in a fantastic Loveland location....
Contact an agent
Home facts
- Year built:1977
- Subdivision & Development:Silver Lake Add
- Listing ID #:IR1060309
Rooms and interior
- Bedrooms:4
- Total bathrooms:2
- Full bathrooms:2
- Flooring:Laminate
- Kitchen Description:Dishwasher, Disposal, Microwave, Oven, Refrigerator
- Basement:Yes
- Basement Description:Full, Unfinished
- Living area:4,072 sq. ft.
Heating and cooling
- Cooling:Central Air
- Heating:Forced Air
- Central air:Yes
Structure and exterior
- Roof:Composition
- Year built:1977
- Building area:4,072 sq. ft.
- Lot area:0.29 Acres
- Lot Features:Corner, Cul-De-Sac, Level, Sprinklers In Front
- Architectural Style:Contemporary
- Construction Materials:Brick, Vinyl Siding
- Exterior Features:Deck
- Levels:1 Story
Schools
- High school:Mountain View
- Middle school:Other
- Elementary school:Other
Utilities
- Water:Public
- Sewer:Public Sewer
Finances and disclosures
- Price:$525,000
- Price per sq. ft.:$128.93
- Tax amount:$2,411 (2025)
Features and amenities
- Laundry features:In Unit
- Amenities:Double Pane Windows, Smoke Detector(s), Window Coverings
Parking
- Total parking spaces:2
- Parking description:Oversized
- Garage:Yes
- Garage spaces:2
 Based on information submitted to the MLS GRID as of September 7, 2026 02:43 PM. All data is obtained from various sources and may not have been verified by broker or MLS GRID. Supplied Open House information is subject to change without notice. All information should be independently reviewed and verified for accuracy. Properties may or may not be listed by the office/agent presenting the information.
New listings near 1281 E 21st Court
- Coming Soon
 $425,000Coming Soon3 beds 2 baths1,309 sq. ft.
2257 11th Street Sw, Loveland, CO 80537
MLS# IR1068088Listed by: 8Z REAL ESTATE - Coming Soon
 $940,000Coming Soon4 beds 5 baths4,644 sq. ft.
3840 Flagler Avenue, Loveland, CO 80538
MLS# IR1068050Listed by: GROUP HARMONY - Coming Soon
 $900,000Coming Soon3 beds 3 baths2,986 sq. ft.
2000 Morning Drive, Loveland, CO 80538
MLS# 8711781Listed by: KELLER WILLIAMS DTC - Coming Soon
 $700,000Coming Soon3 beds 3 baths3,807 sq. ft.
981 Jordache Drive, Loveland, CO 80538
MLS# IR1068018Listed by: GROUP CENTERRA - Coming Soon
 $389,500Coming Soon2 beds 1 baths1,336 sq. ft.
1129 E 2nd Street, Loveland, CO 80537
MLS# IR1067975Listed by: EAGLES VIEW REALTY - Coming Soon
 $506,000Coming Soon2 beds 3 baths2,450 sq. ft.
3114 Antero Drive, Loveland, CO 80538
MLS# IR1067904Listed by: GROUP CENTERRA - Coming Soon
 $550,000Coming Soon4 beds 3 baths1,720 sq. ft.
4017 Boulder Drive, Loveland, CO 80538
MLS# 2118288Listed by: KELLER WILLIAMS DTC - New
 $410,000Active2 beds 2 baths1,440 sq. ft.
1530 W 28th Street, Loveland, CO 80538
MLS# IR1068120Listed by: COLDWELL BANKER REALTY-NOCO - New
 $1,330,000Active3 beds 2 baths1,552 sq. ft.
2640 14th Street Se, Loveland, CO 80537
MLS# IR1068108Listed by: RE/MAX ALLIANCE-FTC SOUTH - New
 $459,800Active4 beds 2 baths1,716 sq. ft.
3402 White Ash Court, Loveland, CO 80538
MLS# IR1068090Listed by: RE/MAX ALLIANCE-FTC SOUTH


Protect your home and budget from life's surprises with an Assurant Home Warranty, backed by a partner that supports you through every step of homeownership. Explore Plans.
© 2023 - 2026 ERA Franchise Systems LLC. All rights reserved. ERA Franchise Systems LLC fully supports the principles of the Fair Housing Act and the Equal Opportunity Act. ERA, ERA Real Estate powered, and their respective logos are registered service marks of ERA Franchise Systems LLC. Each office is independently owned and operated.