
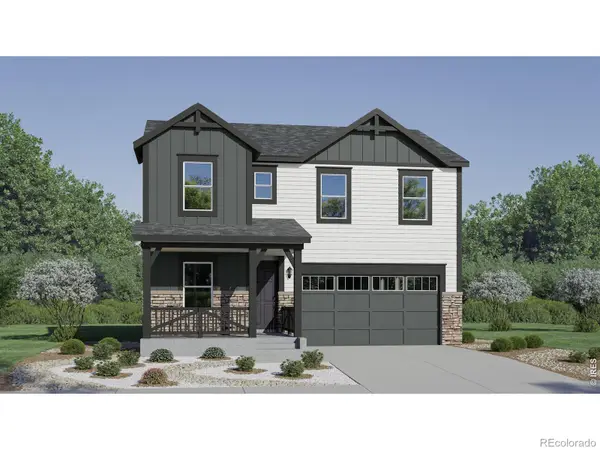
1679 Valency Drive, Loveland, CO 80537
Local realty services provided by:RONIN Real Estate Professionals ERA Powered
1679 Valency Drive,Loveland, CO 80537
$338,500
- 2 Beds
- 2 Baths
- 1,203 sq. ft.
- Townhouse
- Active
Listed by: michael malvey
Office: group centerra
MLS#:IR1063676
Source:ML
Price summary
- Price:$338,500
- Price per sq. ft.:$281.38
- Monthly HOA dues:$88
About this home
Fixed 30-year 3.0% interest rate for qualified buyers! Last remaining unit! This brand-new 2-bedroom, 1.5-bath townhome just south of downtown Loveland offers a rare opportunity to own new construction with modern finishes, low-maintenance living, and a more attainable monthly payment. With no metro district tax, no mortgage insurance, and builder-backed financing available to qualified buyers, the 3.0% fixed-rate option can provide long-term payment stability at a time when affordability matters. Estimated full monthly payment is approximately $1,907, including HOA, based on available financing terms, taxes, insurance, and HOA estimates. For many buyers, this could make ownership a compelling alternative to continuing to rent. Inside, enjoy quartz countertops, stainless steel appliances, luxury vinyl plank flooring, Shaker cabinets, and brushed nickel hardware. Energy-efficient features include a Navien tankless water heater, high-efficiency furnace, and central A/C. An attached 1-car garage, HOA-managed snow removal, and Pulse fiber pre-wiring add everyday convenience. Outside financing is welcome, including FHA, VA, and CHFA, and gift funds are allowed. Includes a 1-year builder warranty and pre-closing walk-through for added peace of mind. Ask about eligibility and secure this price-improved opportunity before it is gone....
Contact an agent
Home facts
- Year built:2025
- Subdivision & Development:Sierra Valley 9th Sub
- Listing ID #:IR1063676
Rooms and interior
- Bedrooms:2
- Total bathrooms:2
- Full bathrooms:1
- Half bathrooms:1
- Kitchen Description:Dishwasher, Disposal, Eat-in Kitchen, Microwave, Oven, Refrigerator
- Basement:Yes
- Basement Description:Crawl Space
- Living area:1,203 sq. ft.
Heating and cooling
- Cooling:Central Air
- Heating:Forced Air
- Central air:Yes
Structure and exterior
- Roof:Composition
- Year built:2025
- Building area:1,203 sq. ft.
- Lot area:0.04 Acres
- Architectural Style:Contemporary
- Construction Materials:Frame, Stone
- Levels:1 Story
Schools
- High school:Thompson Valley
- Middle school:Other
- Elementary school:Truscott
Utilities
- Water:Public
- Sewer:Public Sewer
Finances and disclosures
- Price:$338,500
- Price per sq. ft.:$281.38
- Tax amount:$1,412 (2025)
Features and amenities
- Laundry features:In Unit
- Amenities:Smoke Detector(s), Window Coverings
Parking
- Total parking spaces:1
- Parking description:Oversized
- Garage:Yes
- Garage spaces:1
 Based on information submitted to the MLS GRID as of August 25, 2026 02:34 PM. All data is obtained from various sources and may not have been verified by broker or MLS GRID. Supplied Open House information is subject to change without notice. All information should be independently reviewed and verified for accuracy. Properties may or may not be listed by the office/agent presenting the information.
New listings near 1679 Valency Drive
- Coming Soon
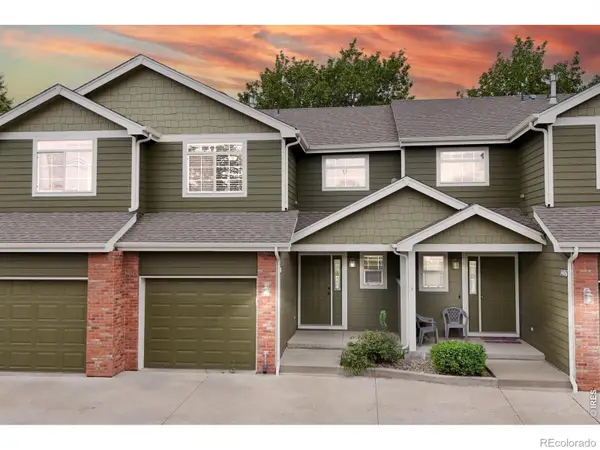 $350,000Coming Soon3 beds 4 baths1,713 sq. ft.
1408 S California Avenue, Loveland, CO 80537
MLS# IR1067129Listed by: RE/MAX ALLIANCE-FTC SOUTH - Coming Soon
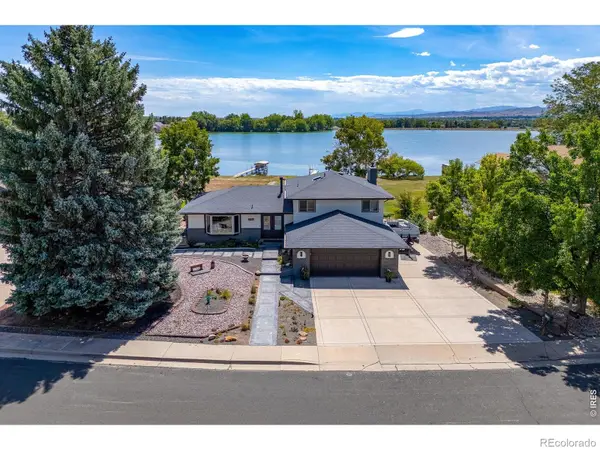 $985,000Coming Soon5 beds 4 baths2,856 sq. ft.
2706 Farisita Drive, Loveland, CO 80538
MLS# IR1067141Listed by: YELLOW DOG GROUP REAL ESTATE - Coming Soon
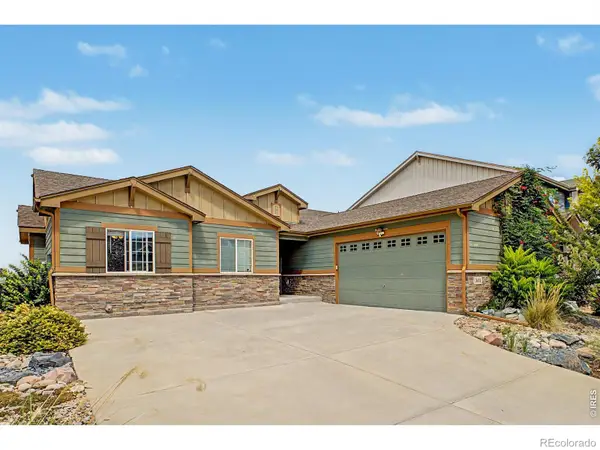 $550,000Coming Soon5 beds 3 baths3,142 sq. ft.
3431 Oberon Drive, Loveland, CO 80537
MLS# IR1067142Listed by: REAL - Coming Soon
 $629,000Coming Soon3 beds 3 baths2,860 sq. ft.
3648 Higgins Street, Loveland, CO 80538
MLS# IR1067107Listed by: RE/MAX ALLIANCE-FTC SOUTH - Coming Soon
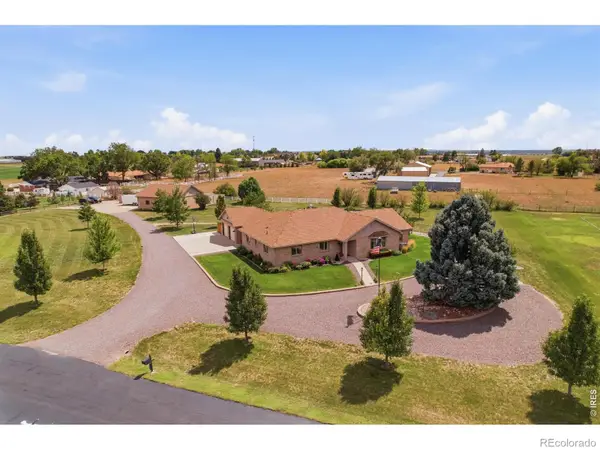 $1,175,000Coming Soon4 beds 2 baths4,298 sq. ft.
3919 Surrey Ridge Drive, Loveland, CO 80537
MLS# IR1067076Listed by: YOUR CASTLE REAL ESTATE LLC - Coming Soon
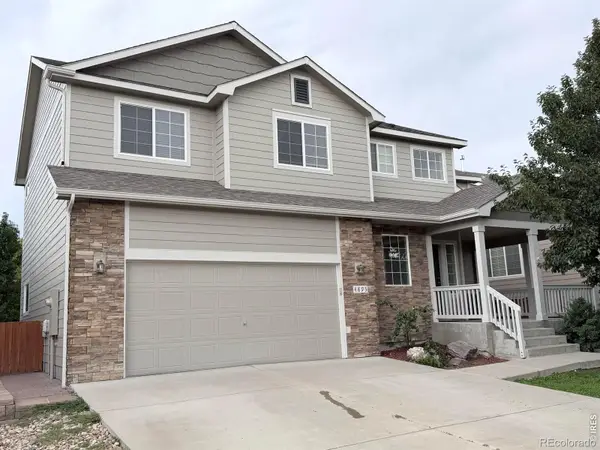 $580,000Coming Soon3 beds 3 baths2,980 sq. ft.
4895 Laporte Avenue, Loveland, CO 80538
MLS# IR1067012Listed by: RE/MAX ALLIANCE-FTC SOUTH - Coming Soon
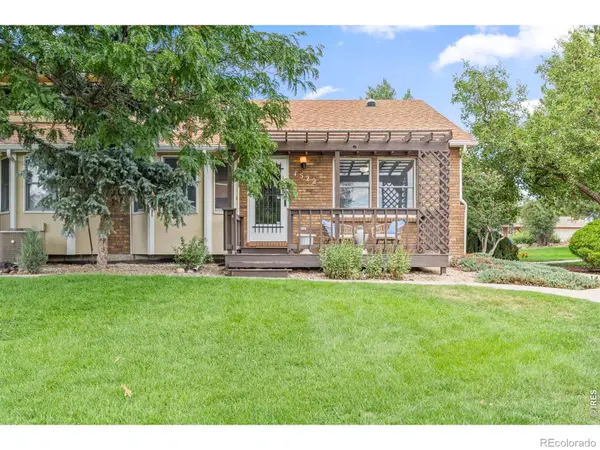 $375,000Coming Soon3 beds 2 baths1,242 sq. ft.
1522 W 29th Street, Loveland, CO 80538
MLS# IR1066963Listed by: 8Z REAL ESTATE - Coming Soon
 $449,500Coming Soon3 beds 1 baths1,116 sq. ft.
1053 N Franklin Avenue, Loveland, CO 80537
MLS# IR1066916Listed by: THE BENTLEY BROKERAGE, LLC - New
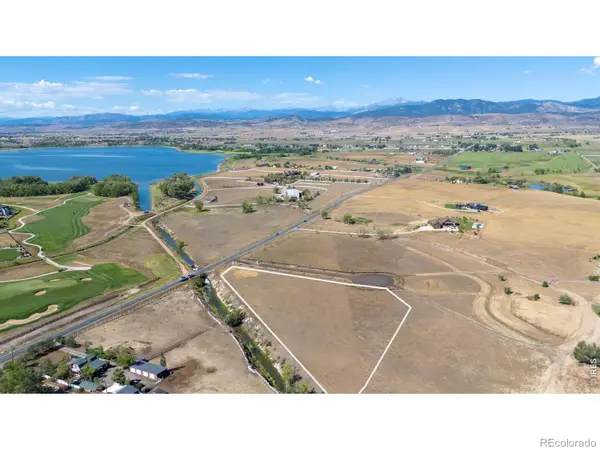 $427,000Active4.29 Acres
4124 Crown Of Thorns Court, Loveland, CO 80537
MLS# IR1067152Listed by: LIV SOTHEBY'S INTL REALTY - New
 $546,400Active4 beds 3 baths2,073 sq. ft.
6128 Drum Place, Loveland, CO 80538
MLS# IR1067154Listed by: KITTLE REAL ESTATE


Protect your home and budget from life's surprises with an Assurant Home Warranty, backed by a partner that supports you through every step of homeownership. Explore Plans.
© 2023 - 2026 ERA Franchise Systems LLC. All rights reserved. ERA Franchise Systems LLC fully supports the principles of the Fair Housing Act and the Equal Opportunity Act. ERA, ERA Real Estate powered, and their respective logos are registered service marks of ERA Franchise Systems LLC. Each office is independently owned and operated.