
1974 Pikes Peak Drive, Loveland, CO 80538
Local realty services provided by:ERA Shields Real Estate
1974 Pikes Peak Drive,Loveland, CO 80538
$474,900
- 2 Beds
- 3 Baths
- 2,464 sq. ft.
- Townhouse
- Coming Soon
Listed by: tamera nelson
Office: re/max alliance-ftc dwtn
MLS#:IR1067563
Source:ML
Price summary
- Price:$474,900
- Price per sq. ft.:$192.74
- Monthly HOA dues:$295
About this home
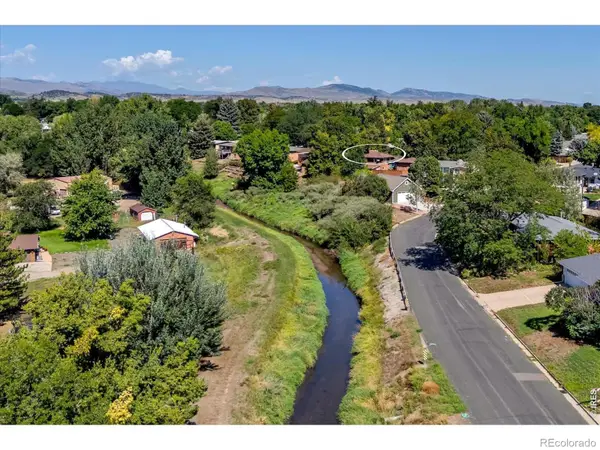
Immaculate and truly move-in ready! This beautifully maintained townhome at 1974 Pikes Peak Drive offers a thoughtful floor plan, stylish finishes, and pride of ownership throughout. The inviting main level features a primary suite conveniently located on the main floor, an open living area with a cozy fireplace, and a well-appointed kitchen featuring quartz and granite finishes. Upstairs, an additional en-suite bedroom provides wonderful privacy for guests or family.One of the standout features is the two covered patios-one east-facing and one west-facing-giving you the perfect outdoor space to enjoy both morning sunrises and beautiful Colorado sunsets. Whether you're enjoying your morning coffee or unwinding at the end of the day, there's a covered outdoor space for every time of day.Located close to Boyd Lake, with convenient access to recreation, trails, boating, shopping, and dining. With 2,464 total square feet which includes the unfinished basement where you have room to grow. attached 1-car garage, this immaculate home offers comfortable, low-maintenance living in a fantastic Loveland location. Exceptionally cared for, beautifully maintained, and ready to move right in!...
Contact an agent
Home facts
- Year built:2017
- Subdivision & Development:Seven Lakes North 11th Sub
- Listing ID #:IR1067563
Rooms and interior
- Bedrooms:2
- Total bathrooms:3
- Full bathrooms:1
- Half bathrooms:1
- Flooring:Wood
- Kitchen Description:Dishwasher, Eat-in Kitchen, Microwave, Oven, Pantry, Refrigerator
- Basement:Yes
- Basement Description:Full, Unfinished
- Living area:2,464 sq. ft.
Heating and cooling
- Cooling:Ceiling Fan(s), Central Air
- Heating:Forced Air
- Central air:Yes
Structure and exterior
- Roof:Composition
- Year built:2017
- Building area:2,464 sq. ft.
- Lot area:0.04 Acres
- Architectural Style:Contemporary
- Construction Materials:Frame
- Exterior Features:Patio
- Levels:2 Story
Schools
- High school:Mountain View
- Middle school:Other
- Elementary school:Other
Utilities
- Water:Public
- Sewer:Public Sewer
Finances and disclosures
- Price:$474,900
- Price per sq. ft.:$192.74
- Tax amount:$2,367 (2025)
Features and amenities
- Laundry features:Dryer, In Unit, Washer
- Amenities:Window Coverings
Parking
- Total parking spaces:1
- Garage:Yes
- Garage spaces:1
 Based on information submitted to the MLS GRID as of September 1, 2026 02:18 PM. All data is obtained from various sources and may not have been verified by broker or MLS GRID. Supplied Open House information is subject to change without notice. All information should be independently reviewed and verified for accuracy. Properties may or may not be listed by the office/agent presenting the information.
New listings near 1974 Pikes Peak Drive
- Coming Soon
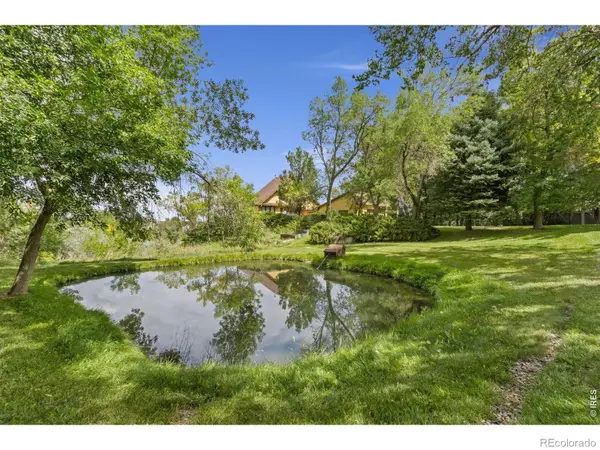 $750,000Coming Soon3 beds 4 baths3,673 sq. ft.
5153 Single Tree Drive, Loveland, CO 80537
MLS# IR1067561Listed by: ELEVATIONS REAL ESTATE, LLC - Coming Soon
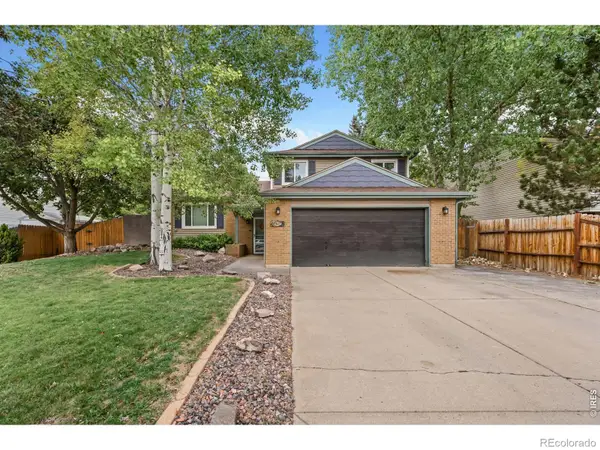 $459,900Coming Soon3 beds 3 baths1,618 sq. ft.
4127 Balsa Court, Loveland, CO 80538
MLS# IR1067521Listed by: EXP REALTY LLC - Coming Soon
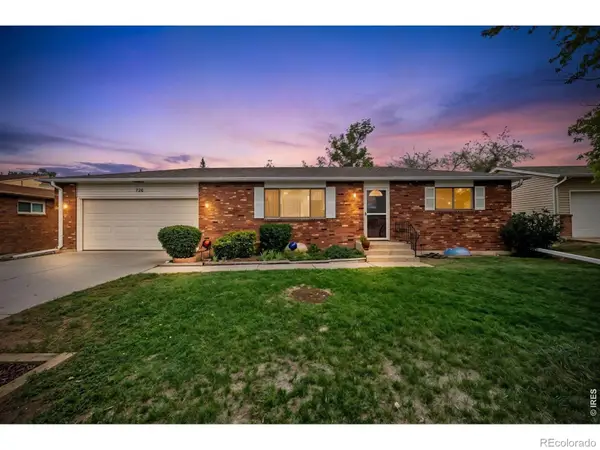 $419,000Coming Soon2 beds 2 baths1,920 sq. ft.
754 S Dotsero Drive, Loveland, CO 80537
MLS# IR1067291Listed by: LIV SOTHEBY'S INTL REALTY D - New
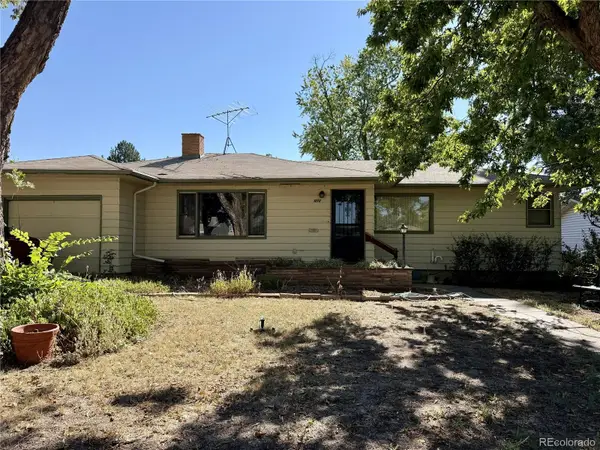 $395,000Active3 beds 2 baths2,590 sq. ft.
1010 Hilltop Drive, Loveland, CO 80537
MLS# 6563148Listed by: COLDWELL BANKER REALTY 54 - New
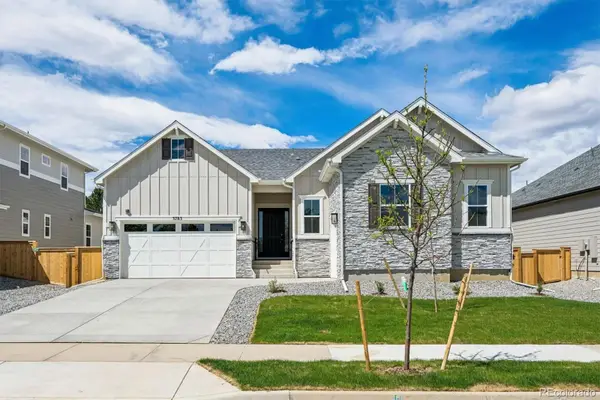 $894,950Active4 beds 3 baths4,564 sq. ft.
3783 Emerald Shore Circle, Loveland, CO 80538
MLS# 6251795Listed by: SH REALTY, INC. - New
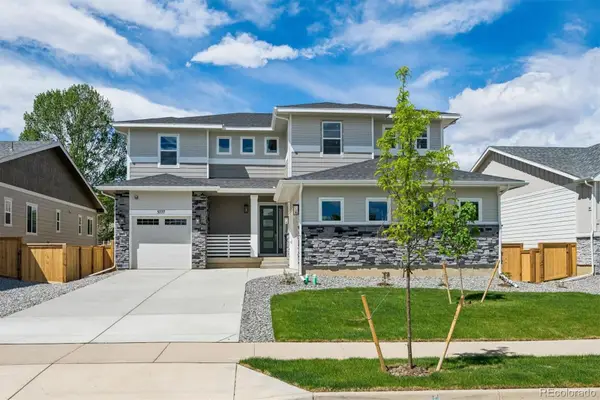 $959,950Active6 beds 6 baths5,112 sq. ft.
3777 Emerald Shore Circle, Loveland, CO 80538
MLS# 9632342Listed by: SH REALTY, INC. - New
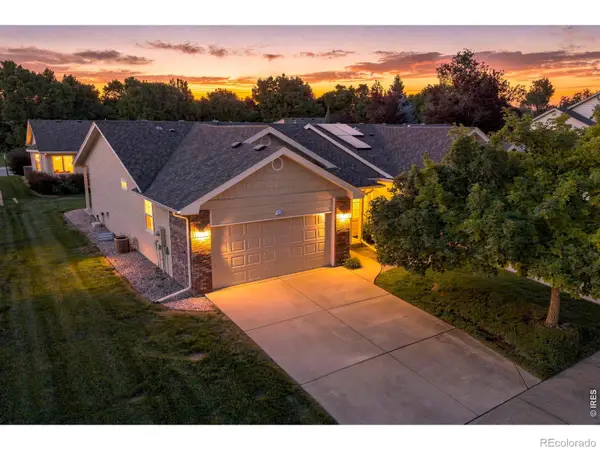 $460,000Active3 beds 3 baths2,637 sq. ft.
2607 Forsythia Drive, Loveland, CO 80537
MLS# IR1067587Listed by: GROUP CENTERRA - New
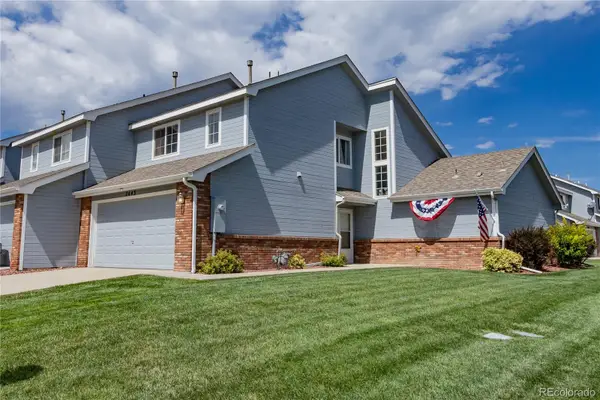 $414,900Active3 beds 3 baths1,540 sq. ft.
2643 W 45th Street, Loveland, CO 80538
MLS# 9841432Listed by: EXP REALTY, LLC - New
 $425,000Active3 beds 2 baths1,878 sq. ft.
1220 W 6th Street, Loveland, CO 80537
MLS# IR1067577Listed by: RE/MAX OF BOULDER, INC


Protect your home and budget from life's surprises with an Assurant Home Warranty, backed by a partner that supports you through every step of homeownership. Explore Plans.
© 2023 - 2026 ERA Franchise Systems LLC. All rights reserved. ERA Franchise Systems LLC fully supports the principles of the Fair Housing Act and the Equal Opportunity Act. ERA, ERA Real Estate powered, and their respective logos are registered service marks of ERA Franchise Systems LLC. Each office is independently owned and operated.