
224 W 50th Street, Loveland, CO 80538
Local realty services provided by:RONIN Real Estate Professionals ERA Powered
224 W 50th Street,Loveland, CO 80538
$460,000
- 3 Beds
- 2 Baths
- - sq. ft.
- Single family
- Sold
Listed by: ben woodrum, michelle woodrum
Office: coldwell banker realty- fort collins
MLS#:IR1063678
Source:ML
Sorry, we are unable to map this address
Price summary
- Price:$460,000
About this home
Fall in love with this picture-perfect ranch-style home, filled with inviting charm and timeless appeal. Nestled on a generous .22-acre corner lot with no HOA and no metro district, this delightful property offers the lifestyle you've been searching for. Step inside to an open-concept floor plan highlighted by stunning luxury plank flooring that seamlessly connects the living, dining, and kitchen spaces. With 3 bedrooms and 2 bathrooms, this thoughtfully designed home offers comfortable everyday living with effortless flow. Start your mornings with coffee or unwind in the evening with your favorite summer beverage on the charming covered front porch, perfectly positioned to soak in the west-facing sunshine. The beautifully updated kitchen is ready for gatherings of any size, featuring stainless steel appliances and abundant cabinetry. Prefer to entertain outdoors? Fire up the grill and host family and friends on the private backyard patio. The spacious outdoor retreat has been designed for both relaxation and convenience, complete with newer horizontal wood fencing, a sprinkler and irrigation system, and storage shed. The oversized .22-acre corner lot also offers exceptional flexibility with ample room to park your RV, while the attached two-car garage provides plenty of space for vehicles, tools, and all your outdoor gear. New interior paint and exterior paint, newer vinyl energy efficient windows, new furnace, new raised front garden beds, and more, all you have to do is move in. Located in a peaceful neighborhood just minutes from parks, shopping, dining, and endless outdoor recreation, Colorado living has never felt better!...
Contact an agent
Home facts
- Year built:1973
- Subdivision & Development:Ranch Acres
- Listing ID #:IR1063678
Rooms and interior
- Bedrooms:3
- Total bathrooms:2
- Full bathrooms:1
- Half bathrooms:1
- Kitchen Description:Dishwasher, Microwave, Oven, Refrigerator
- Basement:Yes
- Basement Description:Crawl Space
Heating and cooling
- Cooling:Ceiling Fan(s), Central Air
- Heating:Forced Air
- Central air:Yes
Structure and exterior
- Roof:Composition
- Year built:1973
- Lot Features:Corner, Level, Sprinklers In Front
- Construction Materials:Brick, Frame
- Exterior Features:Patio
- Levels:1 Story
Schools
- High school:Loveland
- Middle school:Lucile Erwin
- Elementary school:Laurene Edmondson
Utilities
- Water:Public
Finances and disclosures
- Price:$460,000
- Tax amount:$2,290 (2025)
Features and amenities
- Laundry features:In Unit
- Amenities:Double Pane Windows, Window Coverings
Parking
- Total parking spaces:2
- Parking description:RV Access/Parking
- Garage:Yes
- Garage spaces:2
 Based on information submitted to the MLS GRID as of August 23, 2026 07:49 AM. All data is obtained from various sources and may not have been verified by broker or MLS GRID. Supplied Open House information is subject to change without notice. All information should be independently reviewed and verified for accuracy. Properties may or may not be listed by the office/agent presenting the information.
New listings near 224 W 50th Street
- Coming Soon
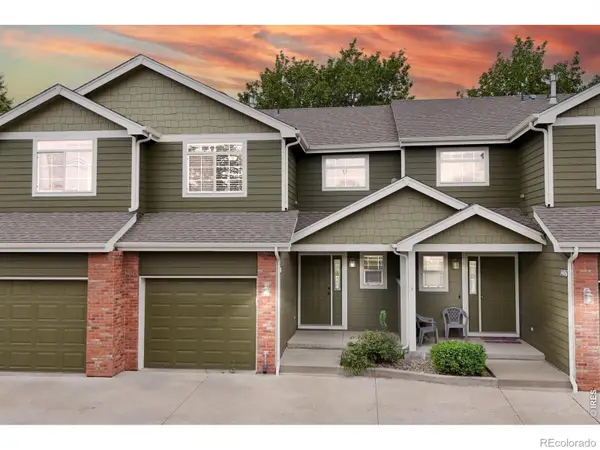 $350,000Coming Soon3 beds 4 baths1,713 sq. ft.
1408 S California Avenue, Loveland, CO 80537
MLS# IR1067129Listed by: RE/MAX ALLIANCE-FTC SOUTH - Coming Soon
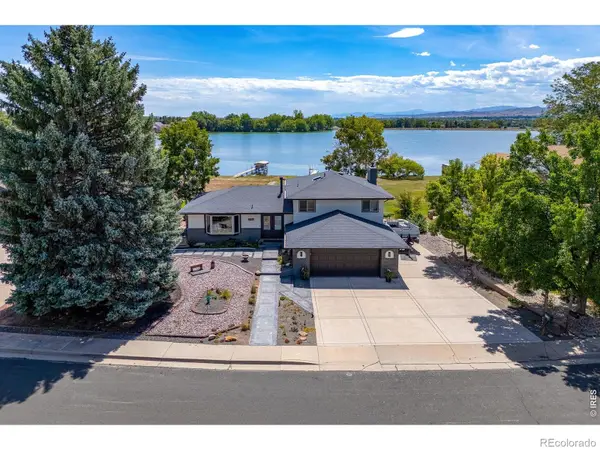 $985,000Coming Soon5 beds 4 baths2,856 sq. ft.
2706 Farisita Drive, Loveland, CO 80538
MLS# IR1067141Listed by: YELLOW DOG GROUP REAL ESTATE - Coming Soon
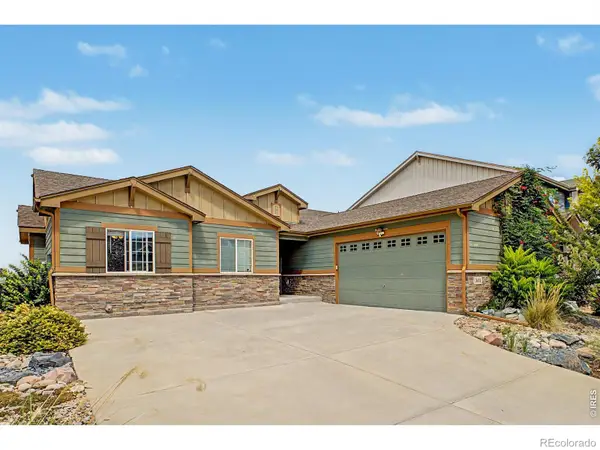 $550,000Coming Soon5 beds 3 baths3,142 sq. ft.
3431 Oberon Drive, Loveland, CO 80537
MLS# IR1067142Listed by: REAL - Coming Soon
 $629,000Coming Soon3 beds 3 baths2,860 sq. ft.
3648 Higgins Street, Loveland, CO 80538
MLS# IR1067107Listed by: RE/MAX ALLIANCE-FTC SOUTH - Coming Soon
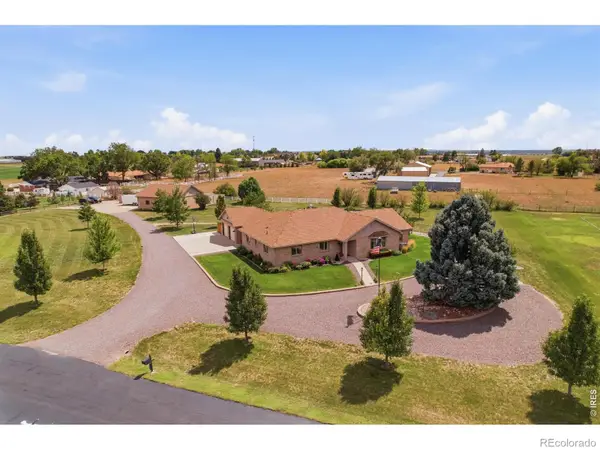 $1,175,000Coming Soon4 beds 2 baths4,298 sq. ft.
3919 Surrey Ridge Drive, Loveland, CO 80537
MLS# IR1067076Listed by: YOUR CASTLE REAL ESTATE LLC - Coming Soon
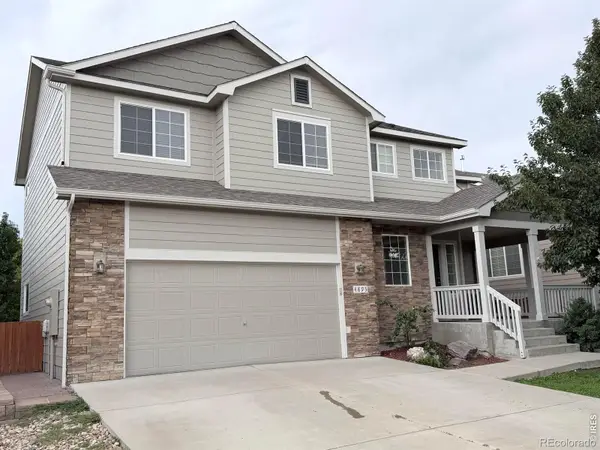 $580,000Coming Soon3 beds 3 baths2,980 sq. ft.
4895 Laporte Avenue, Loveland, CO 80538
MLS# IR1067012Listed by: RE/MAX ALLIANCE-FTC SOUTH - Coming Soon
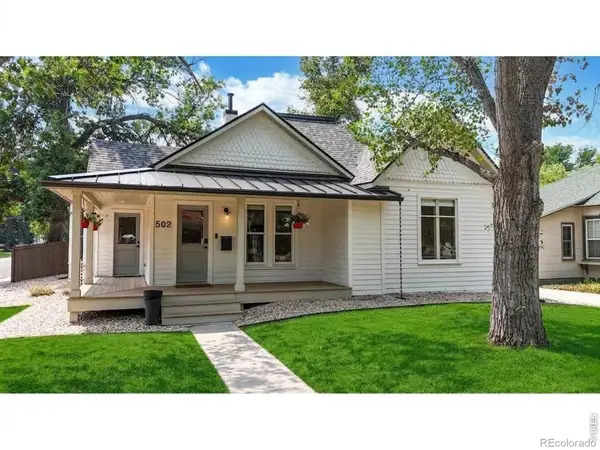 $619,900Coming Soon3 beds 2 baths1,328 sq. ft.
502 W 4th Street, Loveland, CO 80537
MLS# IR1067017Listed by: COLDWELL BANKER REALTY- FORT COLLINS - Coming Soon
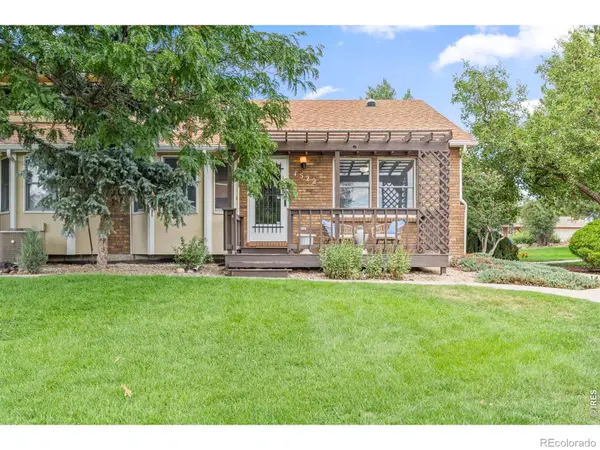 $375,000Coming Soon3 beds 2 baths1,242 sq. ft.
1522 W 29th Street, Loveland, CO 80538
MLS# IR1066963Listed by: 8Z REAL ESTATE - Coming Soon
 $449,500Coming Soon3 beds 1 baths1,116 sq. ft.
1053 N Franklin Avenue, Loveland, CO 80537
MLS# IR1066916Listed by: THE BENTLEY BROKERAGE, LLC - New
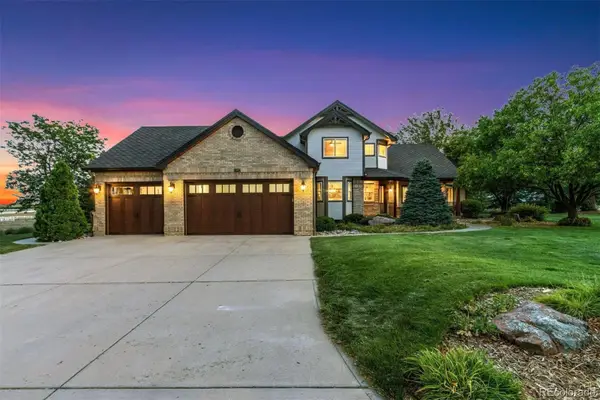 $1,599,700Active5 beds 4 baths4,386 sq. ft.
5714 Bluff Lane, Loveland, CO 80537
MLS# 2138973Listed by: LIV SOTHEBY'S INTERNATIONAL REALTY


Protect your home and budget from life's surprises with an Assurant Home Warranty, backed by a partner that supports you through every step of homeownership. Explore Plans.
© 2023 - 2026 ERA Franchise Systems LLC. All rights reserved. ERA Franchise Systems LLC fully supports the principles of the Fair Housing Act and the Equal Opportunity Act. ERA, ERA Real Estate powered, and their respective logos are registered service marks of ERA Franchise Systems LLC. Each office is independently owned and operated.