
430 Osceola Drive, Loveland, CO 80538
Local realty services provided by:ERA Shields Real Estate
430 Osceola Drive,Loveland, CO 80538
$549,900
- 4 Beds
- 3 Baths
- 2,544 sq. ft.
- Single family
- Active
Upcoming open houses
- Sat, Aug 1510:00 am - 12:00 pm
Listed by: matthew purdy
Office: redfin corporation
MLS#:IR1066274
Source:ML
Price summary
- Price:$549,900
- Price per sq. ft.:$216.16
- Monthly HOA dues:$59
About this home
NEW Flooring throughout. Boasting beautiful curb appeal and the shade of a majestic mature tree, this gorgeous residence in Loveland's desirable Wintergreen neighborhood delivers the perfect blend of modern style, single-level accessibility, and expansive living space. Stepping through the front entryway, you are immediately greeted by an impressive open-concept main living arena under soaring vaulted ceilings. Brand-new flooring runs seamlessly throughout the entire home, tying together a spacious living area, a bright dining zone, and a chef-ready kitchen. The kitchen is beautifully appointed with granite countertops, premium stainless steel appliances, a central island, and a walk-in pantry. Just off the dining area, sliding glass doors open directly to the back patio, offering a fantastic indoor-outdoor flow for entertaining. The main-floor primary bedroom suite serves as a true private sanctuary, complete with dramatic vaulted ceilings, a generous walk-in closet, and a luxurious five-piece en-suite bathroom. A flexible second bedroom, an additional full bathroom, and a dedicated laundry room, providing direct access to the coveted attached 3-car garage, complete the main level layout. Downstairs, the fully finished basement expands your living footprint significantly, boasting a massive family room perfect for movie nights, game tables, or a home gym. Two more well-sized bedrooms and another full bathroom are also located on this lower level. The outdoor oasis features a fully fenced backyard with a sunny concrete patio that gives way to a lush, green lawn. Location is everything here-you are positioned just four doors down from the neighborhood park and playground, offering a quiet local setting while maintaining effortless access to shopping, dining, and commuting routes around Loveland....
Contact an agent
Home facts
- Year built:2014
- Subdivision & Development:Wintergreen Second Sub Lov
- Listing ID #:IR1066274
Rooms and interior
- Bedrooms:4
- Total bathrooms:3
- Full bathrooms:3
- Bathrooms Description:Five Piece Bath
- Kitchen Description:Dishwasher, Eat-in Kitchen, Kitchen Island, Microwave, Oven, Pantry, Refrigerator
- Basement:Yes
- Living area:2,544 sq. ft.
Heating and cooling
- Cooling:Central Air
- Heating:Forced Air
- Central air:Yes
Structure and exterior
- Roof:Composition
- Year built:2014
- Building area:2,544 sq. ft.
- Lot area:0.15 Acres
- Lot Features:Level, Sprinklers In Front
- Construction Materials:Frame
- Exterior Features:Patio
- Levels:1 Story
Schools
- High school:Loveland
- Middle school:Lucile Erwin
- Elementary school:Laurene Edmondson
Utilities
- Water:Public
- Sewer:Public Sewer
Finances and disclosures
- Price:$549,900
- Price per sq. ft.:$216.16
- Tax amount:$2,937 (2025)
Features and amenities
- Amenities:Window Coverings
Parking
- Total parking spaces:3
- Garage:Yes
- Garage spaces:3
 Based on information submitted to the MLS GRID as of August 13, 2026 12:41 AM. All data is obtained from various sources and may not have been verified by broker or MLS GRID. Supplied Open House information is subject to change without notice. All information should be independently reviewed and verified for accuracy. Properties may or may not be listed by the office/agent presenting the information.
New listings near 430 Osceola Drive
- New
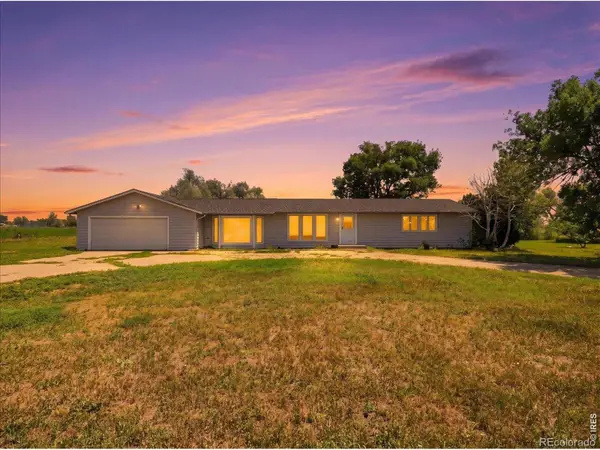 $600,000Active3 beds 2 baths1,982 sq. ft.
23600 County Road 1, Loveland, CO 80537
MLS# IR1066337Listed by: RE/MAX ALLIANCE-LOVELAND - Open Sat, 10am to 12pmNew
 $500,000Active3 beds 3 baths3,127 sq. ft.
1507 Gard Drive, Loveland, CO 80537
MLS# IR1066328Listed by: RE/MAX ALLIANCE-LOVELAND - Open Sat, 10am to 12pmNew
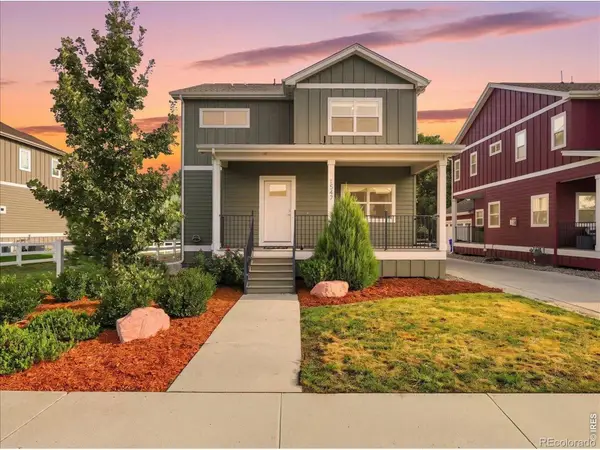 $500,000Active3 beds 3 baths3,087 sq. ft.
1547 Gard Drive, Loveland, CO 80537
MLS# IR1066329Listed by: RE/MAX ALLIANCE-LOVELAND - New
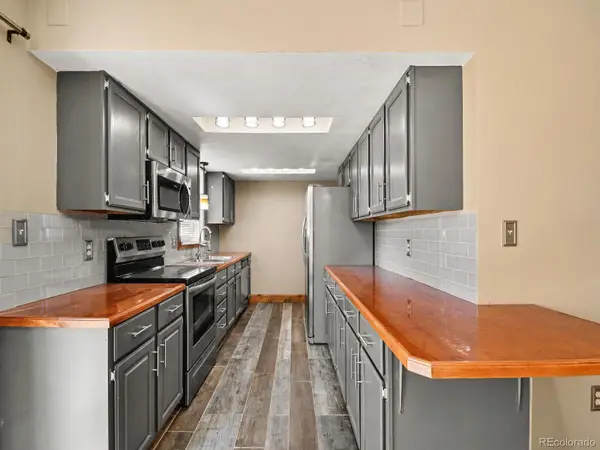 $399,900Active3 beds 3 baths1,246 sq. ft.
928 Torrey Pine Place, Loveland, CO 80538
MLS# 6985083Listed by: ORCHARD BROKERAGE LLC - New
 $550,500Active4 beds 3 baths2,073 sq. ft.
6118 Bream Place, Loveland, CO 80538
MLS# IR1066312Listed by: KITTLE REAL ESTATE - Open Sat, 11am to 1pmNew
 $525,000Active3 beds 2 baths1,408 sq. ft.
2112 Abeyta Court, Loveland, CO 80538
MLS# IR1066299Listed by: GROUP CENTERRA - New
 $435,000Active3 beds 2 baths1,504 sq. ft.
342 Limber Place, Loveland, CO 80538
MLS# IR1066282Listed by: RE/MAX ALLIANCE-LOVELAND - New
 $800,000Active1.36 Acres
1325 N Taft Avenue #Various, Loveland, CO 80537
MLS# IR1066277Listed by: LC REAL ESTATE GROUP, LLC - New
 $295,000Active2 beds 1 baths802 sq. ft.
212 S Washington Avenue, Loveland, CO 80537
MLS# IR1066254Listed by: GROUP CENTERRA


Protect your home and budget from life's surprises with an Assurant Home Warranty, backed by a partner that supports you through every step of homeownership. Explore Plans.
© 2023 - 2026 ERA Franchise Systems LLC. All rights reserved. ERA Franchise Systems LLC fully supports the principles of the Fair Housing Act and the Equal Opportunity Act. ERA, ERA Real Estate powered, and their respective logos are registered service marks of ERA Franchise Systems LLC. Each office is independently owned and operated.