
2407 Waverly Drive, Loveland, CO 80538
Local realty services provided by:ERA Teamwork Realty
2407 Waverly Drive,Loveland, CO 80538
$450,000
- 2 Beds
- 2 Baths
- - sq. ft.
- Single family
- Sold
Listed by: jo jewell
Office: coldwell banker realty-noco
MLS#:IR1063912
Source:ML
Sorry, we are unable to map this address
Price summary
- Price:$450,000
- Monthly HOA dues:$34.58
About this home
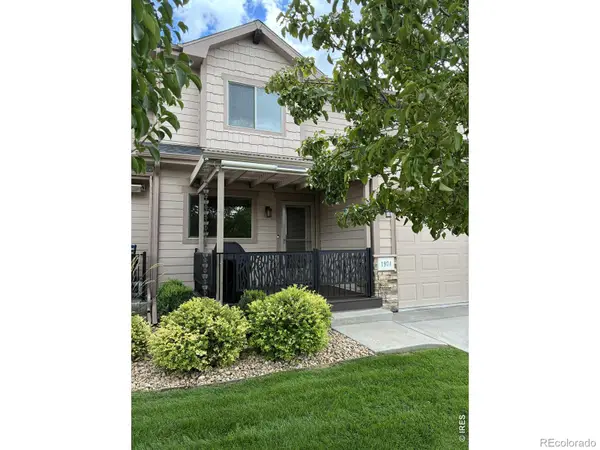
Welcome to effortless living in one of Loveland's most desirable patio home communities-Glen Meadow in Emerald Glen. This beautifully reimagined, turnkey 2-bedroom, 2-bath patio home is perfect for those seeking a low-maintenance, lock-and-leave lifestyle without sacrificing comfort or style. Every detail has been thoughtfully updated with high-end finishes and modern design. The open-concept floor plan creates a bright, spacious feel while preserving the flexibility of twoseparate living areas for entertaining or relaxing. Recent improvements include luxury vinyl plank flooring, upgraded baseboards, molded interior doors, stainless steel kitchen appliances, and beautifully renovated bathrooms. The spacious primary suite offers a private retreat with dual vanities, a walk-in shower. The exceptional Glen Meadow HOA is among the most comprehensive in Northern Colorado, covering virtually all exterior maintenance-including house painting-plus lawn care, tree and shrub trimming, irrigation system management, snow removal, and more. Best of all, these extensive services come with one of Loveland's lowest HOA fees. And no Metro Tax! If you've been looking for a move-in-ready home where you can spend less time on maintenance and more time enjoying life, this is the one. Schedule your private showing today-homes like this rarely stay on the market for long....
Contact an agent
Home facts
- Year built:1998
- Subdivision & Development:Emerald Glen PUD
- Listing ID #:IR1063912
Rooms and interior
- Bedrooms:2
- Total bathrooms:2
- Full bathrooms:1
- Kitchen Description:Dishwasher, Disposal, Microwave, Oven, Pantry, Refrigerator
- Basement:Yes
Heating and cooling
- Cooling:Ceiling Fan(s), Central Air
- Heating:Forced Air
- Central air:Yes
Structure and exterior
- Roof:Composition
- Year built:1998
- Lot Features:Sprinklers In Front
- Architectural Style:Contemporary
- Construction Materials:Brick
- Exterior Features:Patio
- Levels:1 Story
Schools
- High school:Loveland
- Middle school:Lucile Erwin
- Elementary school:Centennial
Utilities
- Water:Public
- Sewer:Public Sewer
Finances and disclosures
- Price:$450,000
- Tax amount:$2,225 (2025)
Features and amenities
- Laundry features:Dryer, Washer
- Amenities:Smoke Detector(s), Window Coverings
Parking
- Total parking spaces:2
- Garage:Yes
- Garage spaces:2
 Based on information submitted to the MLS GRID as of September 4, 2026 06:58 AM. All data is obtained from various sources and may not have been verified by broker or MLS GRID. Supplied Open House information is subject to change without notice. All information should be independently reviewed and verified for accuracy. Properties may or may not be listed by the office/agent presenting the information.
New listings near 2407 Waverly Drive
- Coming Soon
 $506,000Coming Soon2 beds 3 baths2,450 sq. ft.
3114 Antero Drive, Loveland, CO 80538
MLS# IR1067904Listed by: GROUP CENTERRA - Coming Soon
 $550,000Coming Soon4 beds 3 baths1,720 sq. ft.
4017 Boulder Drive, Loveland, CO 80538
MLS# 2118288Listed by: KELLER WILLIAMS DTC - Coming Soon
 $410,000Coming Soon2 beds 3 baths2,204 sq. ft.
3115 New Castle Drive, Loveland, CO 80538
MLS# IR1067757Listed by: GROUP CENTERRA - Coming Soon
 $474,900Coming Soon2 beds 3 baths2,464 sq. ft.
1974 Pikes Peak Drive, Loveland, CO 80538
MLS# IR1067563Listed by: RE/MAX ALLIANCE-FTC DWTN - New
 $420,000Active2 beds 1 baths1,500 sq. ft.
728 E 7th Street, Loveland, CO 80537
MLS# IR1067959Listed by: BLACK TIMBER REAL ESTATE LLC - New
 $530,000Active3 beds 2 baths2,672 sq. ft.
3107 Deering Lake Drive, Loveland, CO 80538
MLS# IR1067907Listed by: RE/MAX ALLIANCE-LOVELAND - New
 $319,900Active2 beds 2 baths1,264 sq. ft.
2059 Grays Peak Drive #201, Loveland, CO 80538
MLS# IR1067834Listed by: RE/MAX ALLIANCE-FTC SOUTH - New
 $485,000Active3 beds 3 baths2,308 sq. ft.
4053 Plum Creek Drive, Loveland, CO 80538
MLS# 6606769Listed by: REDFIN CORPORATION - New
 $435,000Active2 beds 2 baths2,355 sq. ft.
232 Shupe Circle, Loveland, CO 80537
MLS# IR1067893Listed by: GROUP CENTERRA - New
 $385,000Active3 beds 2 baths1,560 sq. ft.
1100 Taft Avenue #5, Loveland, CO 80537
MLS# IR1067854Listed by: RE/MAX NEXUS


Protect your home and budget from life's surprises with an Assurant Home Warranty, backed by a partner that supports you through every step of homeownership. Explore Plans.
© 2023 - 2026 ERA Franchise Systems LLC. All rights reserved. ERA Franchise Systems LLC fully supports the principles of the Fair Housing Act and the Equal Opportunity Act. ERA, ERA Real Estate powered, and their respective logos are registered service marks of ERA Franchise Systems LLC. Each office is independently owned and operated.