
2719 Saltbrush Drive, Loveland, CO 80538
Local realty services provided by:RONIN Real Estate Professionals ERA Powered
2719 Saltbrush Drive,Loveland, CO 80538
$715,000
- 5 Beds
- 4 Baths
- 3,416 sq. ft.
- Single family
- Active
Listed by: brandi miller
Office: berkshire hathaway homeservices colorado, llc. - highlands ranch real estate
MLS#:5708351
Source:ML
Price summary
- Price:$715,000
- Price per sq. ft.:$209.31
- Monthly HOA dues:$68.33
About this home
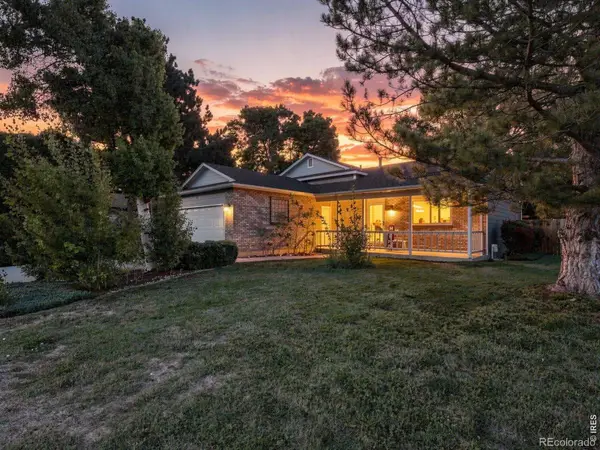
Welcome to a home that perfectly blends functionality, warmth, and Colorado lifestyle. Situated on one of the larger lots in the neighborhood, this beautifully designed 5-bedroom home, with a dedicated office offers the ideal balance of space, comfort, and connection to nature. The open-concept main floor was designed for entertaining, centered around a large gathering island and a modern yet inviting aesthetic that instantly feels like home sweet home. The thoughtfully remodeled mudroom provides an abundance of storage and everyday functionality, while the finished basement (completed in 2023) adds incredible versatility for guests, hobbies, fitness, or additional living space. Upstairs, you'll find a spacious loft that could easily be converted into a sixth bedroom if desired. The primary suite is a true retreat, featuring a private balcony with mountain views; the perfect place to enjoy peaceful sunrises, sunsets, and evenings under the stars. Beyond the home itself, the lifestyle here is exceptional. Tucked quietly between three lakes, this neighborhood offers immediate access to trails, nature, kayaking, and fishing, all just outside your door. Residents enjoy regular HOA community events with activities for all ages, creating a true sense of connection and community. Just a short walk away is the highly regarded K-8 elementary school, along with the High Plains Environmental Center, a beloved neighborhood resource known for educational programming, native sustainable planting, and family-friendly events throughout the year. The location offers quick access to I-25 and Highway 34, making mountain adventures, commuting, and daily conveniences easily accessible. This is more than a home, it’s a lifestyle rooted in community, nature, and thoughtful living....
Contact an agent
Home facts
- Year built:2017
- Subdivision & Development:Lakes at Centerra
- Listing ID #:5708351
Rooms and interior
- Bedrooms:5
- Total bathrooms:4
- Full bathrooms:2
- Half bathrooms:1
- Flooring:Carpet, Tile, Wood
- Bathrooms Description:Five Piece Bath
- Kitchen Description:Dishwasher, Disposal, Kitchen Island, Microwave, Pantry, Range, Range Hood, Refrigerator
- Basement:Yes
- Basement Description:Full, Sump Pump
- Living area:3,416 sq. ft.
Heating and cooling
- Cooling:Central Air
- Heating:Forced Air
- Central air:Yes
Structure and exterior
- Roof:Composition
- Year built:2017
- Building area:3,416 sq. ft.
- Lot area:0.24 Acres
- Lot Features:Irrigated, Landscaped, Sprinklers In Front, Sprinklers In Rear
- Architectural Style:Traditional
- Construction Materials:Wood Siding
- Exterior Features:Balcony, Covered, Fire Pit, Front Porch, Garden, Lighting, Patio, Private Yard, Rain Gutters
- Levels:2 Story
Schools
- High school:Mountain View
- Middle school:High Plains
- Elementary school:High Plains
Utilities
- Water:Public
- Sewer:Public Sewer
Finances and disclosures
- Price:$715,000
- Price per sq. ft.:$209.31
- Tax amount:$7,131 (2025)
Features and amenities
- Laundry features:Dryer, Washer
- Amenities:Carbon Monoxide Detector(s), Double Pane Windows, Security System, Smoke Detector(s), Sump Pump, Video Doorbell
Parking
- Total parking spaces:3
- Parking description:Concrete Driveway, Dry Walled, Floor Coating, Insulated Garage, Lighted, Tandem
- Garage:Yes
- Garage spaces:3
 Based on information submitted to the MLS GRID as of September 7, 2026 02:43 PM. All data is obtained from various sources and may not have been verified by broker or MLS GRID. Supplied Open House information is subject to change without notice. All information should be independently reviewed and verified for accuracy. Properties may or may not be listed by the office/agent presenting the information.
New listings near 2719 Saltbrush Drive
- Coming Soon
 $425,000Coming Soon3 beds 2 baths1,309 sq. ft.
2257 11th Street Sw, Loveland, CO 80537
MLS# IR1068088Listed by: 8Z REAL ESTATE - Coming Soon
 $940,000Coming Soon4 beds 5 baths4,644 sq. ft.
3840 Flagler Avenue, Loveland, CO 80538
MLS# IR1068050Listed by: GROUP HARMONY - Coming Soon
 $900,000Coming Soon3 beds 3 baths2,986 sq. ft.
2000 Morning Drive, Loveland, CO 80538
MLS# 8711781Listed by: KELLER WILLIAMS DTC - Coming Soon
 $700,000Coming Soon3 beds 3 baths3,807 sq. ft.
981 Jordache Drive, Loveland, CO 80538
MLS# IR1068018Listed by: GROUP CENTERRA - Coming Soon
 $389,500Coming Soon2 beds 1 baths1,336 sq. ft.
1129 E 2nd Street, Loveland, CO 80537
MLS# IR1067975Listed by: EAGLES VIEW REALTY - Coming Soon
 $506,000Coming Soon2 beds 3 baths2,450 sq. ft.
3114 Antero Drive, Loveland, CO 80538
MLS# IR1067904Listed by: GROUP CENTERRA - Coming Soon
 $550,000Coming Soon4 beds 3 baths1,720 sq. ft.
4017 Boulder Drive, Loveland, CO 80538
MLS# 2118288Listed by: KELLER WILLIAMS DTC - New
 $410,000Active2 beds 2 baths1,440 sq. ft.
1530 W 28th Street, Loveland, CO 80538
MLS# IR1068120Listed by: COLDWELL BANKER REALTY-NOCO - New
 $1,330,000Active3 beds 2 baths1,552 sq. ft.
2640 14th Street Se, Loveland, CO 80537
MLS# IR1068108Listed by: RE/MAX ALLIANCE-FTC SOUTH - New
 $459,800Active4 beds 2 baths1,716 sq. ft.
3402 White Ash Court, Loveland, CO 80538
MLS# IR1068090Listed by: RE/MAX ALLIANCE-FTC SOUTH


Protect your home and budget from life's surprises with an Assurant Home Warranty, backed by a partner that supports you through every step of homeownership. Explore Plans.
© 2023 - 2026 ERA Franchise Systems LLC. All rights reserved. ERA Franchise Systems LLC fully supports the principles of the Fair Housing Act and the Equal Opportunity Act. ERA, ERA Real Estate powered, and their respective logos are registered service marks of ERA Franchise Systems LLC. Each office is independently owned and operated.