
2909 Pronghorn Court, Loveland, CO 80537
Local realty services provided by:LUX Real Estate Company ERA Powered
Listed by: rob kittle, laura michaud
Office: kittle real estate
MLS#:IR1062050
Source:ML
Price summary
- Price:$1,160,000
- Price per sq. ft.:$220.49
- Monthly HOA dues:$82
About this home
MUST SEE IN PERSON! PHOTOS DO NOT DO THIS CUSTOM-BUILT HOME JUSTICE!!!!! In order to appreciate the craftsmanship of this RANCH HOME WITH A WALKOUT BASEMENT, you must see it firsthand. For example, the red sandstone masonry work was sourced locally from Lyons and each stone was hand carved. The scale of the windows and living room size are not represented well in photos. Book a showing to see it for yourself. Located on .86-acre corner lot on a cul-de-sac, the owners custom built this home to raise their family. Now, they're grown and it's your chance to do the same! Three of the six bedrooms are on the main level, including a primary suite which has private access to the raised deck with gorgeous foothill mountain views. A loft and walkout basement provide additional square footage for any hobbies, homeschooling, working remotely or additional living space. Oversized 3-car garage plus private storage room or workshop. Located in Bonnell West, this community is known for its abundant wildlife and easy access to outdoor recreation. Residents enjoy access to a nearby community pool, tennis, and pickleball courts, while Lon Hagler Reservoir, TPC Colorado, and the mountains are just minutes away....
Contact an agent
Home facts
- Year built:1994
- Subdivision & Development:Bonnell West
- Listing ID #:IR1062050
Rooms and interior
- Bedrooms:6
- Total bathrooms:4
- Full bathrooms:2
- Half bathrooms:1
- Flooring:Tile
- Bathrooms Description:Five Piece Bath, Jack & Jill Bathroom
- Kitchen Description:Dishwasher, Disposal, Eat-in Kitchen, Kitchen Island, Microwave, Oven, Pantry, Refrigerator
- Basement:Yes
- Basement Description:Daylight, Full, Walk-Out Access
- Living area:5,261 sq. ft.
Heating and cooling
- Cooling:Ceiling Fan(s), Central Air
- Heating:Forced Air
- Central air:Yes
Structure and exterior
- Roof:Composition
- Year built:1994
- Building area:5,261 sq. ft.
- Lot area:0.86 Acres
- Lot Features:Corner, Cul-De-Sac, Rolling Slope, Sprinklers In Front
- Architectural Style:Contemporary
- Construction Materials:Cedar, Stone, Wood Siding
- Exterior Features:Deck, Patio
- Levels:1 Story
Schools
- High school:Thompson Valley
- Middle school:Other
- Elementary school:Carrie Martin
Utilities
- Water:Public
- Sewer:Public Sewer
Finances and disclosures
- Price:$1,160,000
- Price per sq. ft.:$220.49
- Tax amount:$5,978 (2025)
Features and amenities
- Laundry features:Dryer, In Unit, Washer
- Amenities:Double Pane Windows, Humidifier, Smoke Detector(s), Window Coverings
Parking
- Total parking spaces:3
- Parking description:Oversized
- Garage:Yes
- Garage spaces:3
 Based on information submitted to the MLS GRID as of August 10, 2026 02:19 PM. All data is obtained from various sources and may not have been verified by broker or MLS GRID. Supplied Open House information is subject to change without notice. All information should be independently reviewed and verified for accuracy. Properties may or may not be listed by the office/agent presenting the information.
New listings near 2909 Pronghorn Court
- New
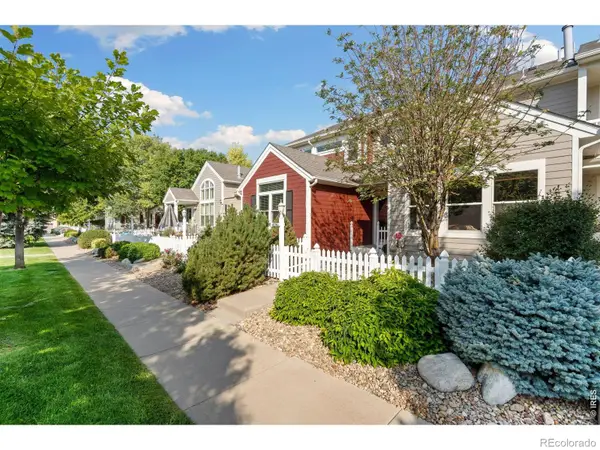 $420,000Active2 beds 3 baths1,927 sq. ft.
4061 Temple Gulch Circle, Loveland, CO 80538
MLS# IR1066102Listed by: RE/MAX ALLIANCE-FTC SOUTH - New
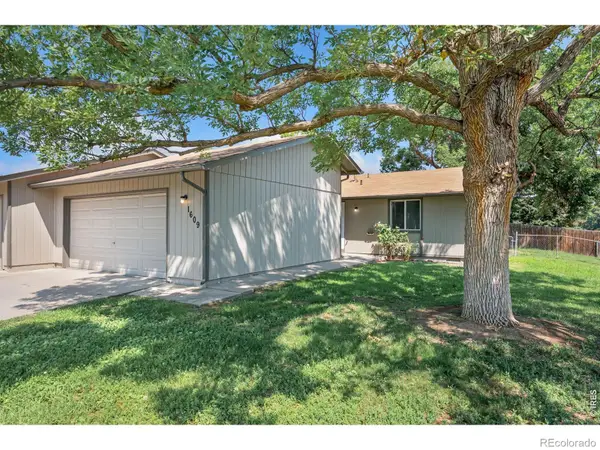 $350,000Active3 beds 1 baths1,048 sq. ft.
1609 Ranae Drive, Loveland, CO 80537
MLS# IR1066099Listed by: PRO PROPERTY MANAGEMENT - New
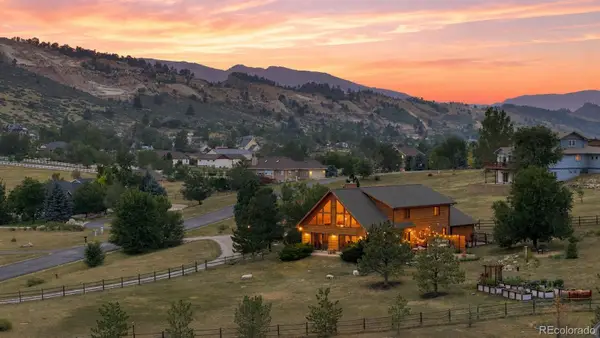 $1,249,000Active5 beds 4 baths5,043 sq. ft.
3336 Huckleberry Way, Loveland, CO 80538
MLS# 6148902Listed by: RE/MAX ALLIANCE - New
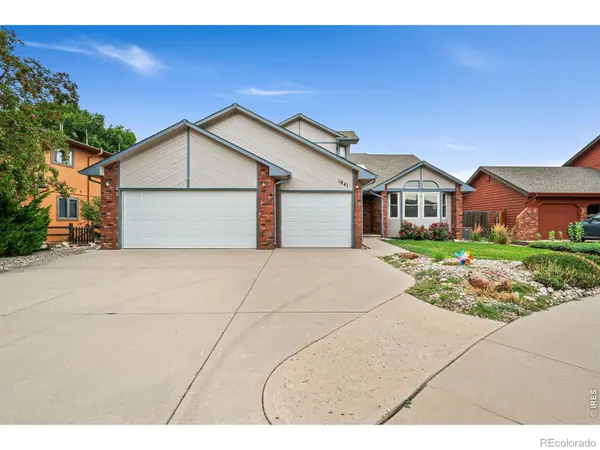 $695,000Active3 beds 3 baths2,177 sq. ft.
1841 Silver Leaf Drive, Loveland, CO 80538
MLS# IR1066078Listed by: RE/MAX ADVANCED INC. - Coming Soon
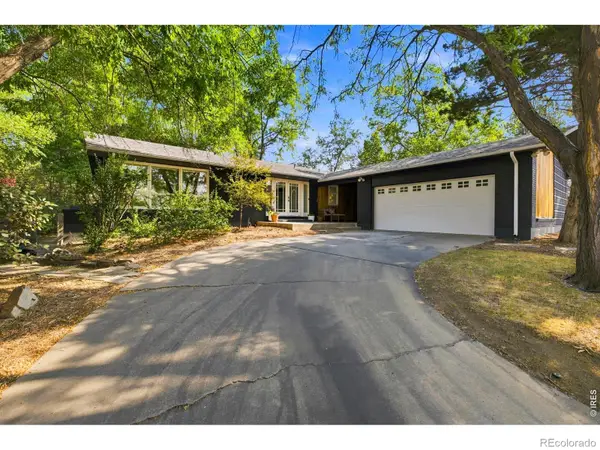 $615,000Coming Soon5 beds 2 baths
1531 W 29th Street, Loveland, CO 80538
MLS# IR1066060Listed by: GROUP CENTERRA - New
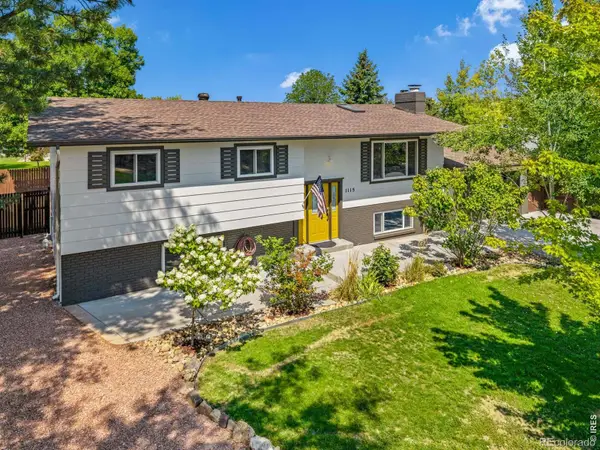 $575,000Active5 beds 3 baths2,620 sq. ft.
1115 Jennifer Drive, Loveland, CO 80537
MLS# IR1066069Listed by: GROUP CENTERRA - New
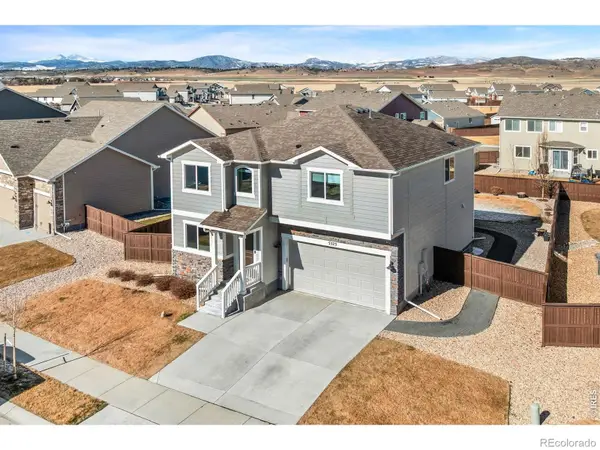 $549,900Active3 beds 3 baths3,132 sq. ft.
5523 Segundo Drive, Loveland, CO 80538
MLS# IR1066025Listed by: KITTLE REAL ESTATE - Coming Soon
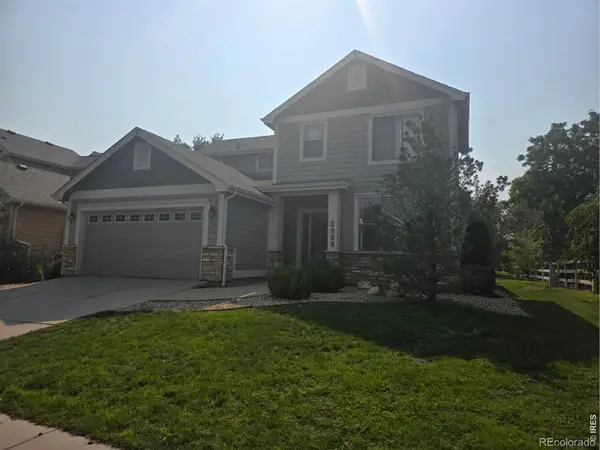 $535,000Coming Soon3 beds 3 baths
2908 Sanford Circle, Loveland, CO 80538
MLS# IR1066051Listed by: C3 REAL ESTATE SOLUTIONS, LLC - New
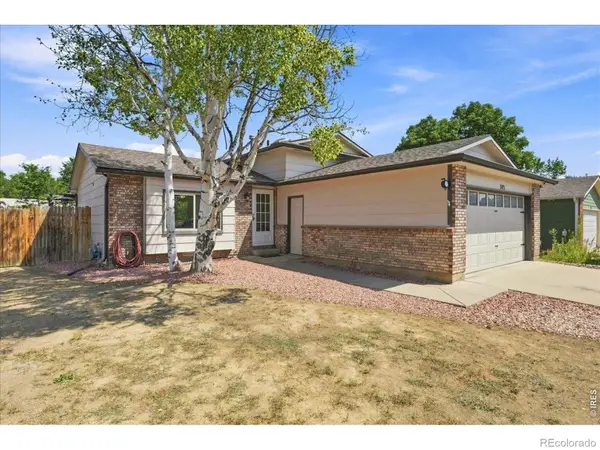 $480,000Active4 beds 2 baths1,560 sq. ft.
343 Hawthorn Drive, Loveland, CO 80538
MLS# IR1066011Listed by: KENTWOOD RE NORTHERN PROP LLC - New
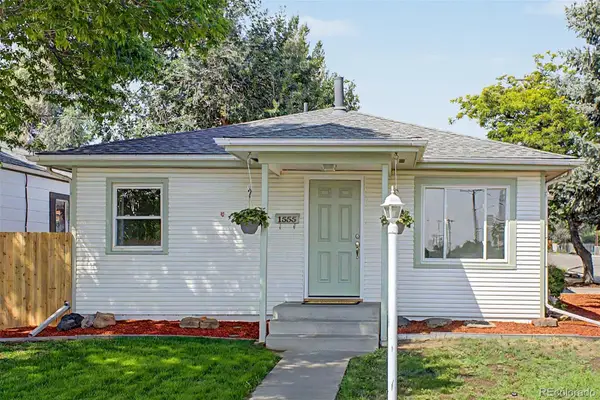 $395,000Active3 beds 2 baths984 sq. ft.
1555 N Monroe Avenue, Loveland, CO 80538
MLS# 2291201Listed by: GALA GROUP, LLC


Protect your home and budget from life's surprises with an Assurant Home Warranty, backed by a partner that supports you through every step of homeownership. Explore Plans.
© 2023 - 2026 ERA Franchise Systems LLC. All rights reserved. ERA Franchise Systems LLC fully supports the principles of the Fair Housing Act and the Equal Opportunity Act. ERA, ERA Real Estate powered, and their respective logos are registered service marks of ERA Franchise Systems LLC. Each office is independently owned and operated.