
2921 Alamosa, Loveland, CO 80538
Local realty services provided by:RONIN Real Estate Professionals ERA Powered
2921 Alamosa,Loveland, CO 80538
$549,000
- 3 Beds
- 2 Baths
- 2,239 sq. ft.
- Single family
- Active
Listed by: kelly mcbartlett, holly camponez
Office: compass - boulder
MLS#:IR1069262
Source:ML
Price summary
- Price:$549,000
- Price per sq. ft.:$245.2
About this home
Welcome to 2921 Alamosa Ct, a fully renovated mid-century ranch on a quiet street in Loveland Country Club. Set beneath a canopy of mature shade trees, this single-level home spans 2,239 square feet of measured living space, all above grade, with a layout that was thoughtfully opened up to connect the kitchen, dining, and living areas into one bright, flowing space. The kitchen is entirely new: high-quality white shaker cabinetry with glass-front uppers, stone counters, a full-height subway tile backsplash, and commercial-grade stainless appliances including a professional gas rangetop and double wall ovens. A large island with bar seating anchors the room and looks out over the living room, where a painted brick fireplace is flanked by built-in bookcases. Hardwood floors run throughout the main living spaces, and a library-style sitting room with floor-to-ceiling shelving opens through French doors to the back deck. A step down, the sun room is wrapped in windows on three sides with exposed wood beams overhead, an ideal dining room or garden room. The 28-foot family room offers a second brick fireplace, built-ins, and a wet bar, with its own 3/4 bath nearby. Two bedrooms with hardwood floors share a renovated full bath with subway tile and a quartz vanity. The lot is a true sanctuary: manicured shade trees, mature bushes, perennial flowers, and raised garden beds surround a composite deck with covered seating, a stone fire pit, and a private fenced lawn. Two-car attached garage, dedicated laundry room, and no HOA. Newer roof, central A/C, and a location minutes to Lake Loveland, downtown, and the foothills. Turnkey, private, and ready for its next chapter!...
Contact an agent
Home facts
- Year built:1972
- Subdivision & Development:Loveland Country Club
- Listing ID #:IR1069262
Rooms and interior
- Bedrooms:3
- Total bathrooms:2
- Full bathrooms:1
- Flooring:Tile, Wood
- Kitchen Description:Dishwasher, Microwave, Oven, Pantry, Refrigerator
- Basement Description:Crawl Space
- Living area:2,239 sq. ft.
Heating and cooling
- Cooling:Ceiling Fan(s), Central Air
- Heating:Forced Air
Structure and exterior
- Roof:Composition
- Year built:1972
- Building area:2,239 sq. ft.
- Lot Features:Level, Sprinklers In Front
- Construction Materials:Brick, Wood Frame
- Exterior Features:Patio
- Levels:1 Story
Schools
- High school:Loveland
- Middle school:Lucile Erwin
- Elementary school:Centennial
Utilities
- Water:Public
- Sewer:Public Sewer
Finances and disclosures
- Price:$549,000
- Price per sq. ft.:$245.2
- Tax amount:$2,658
Features and amenities
- Laundry features:Dryer, In Unit, Washer
- Amenities:Double Pane Windows
Parking
- Garage spaces:2
 Based on information submitted to the MLS GRID as of November 11, 2026 05:54 PM. All data is obtained from various sources and may not have been verified by broker or MLS GRID. Supplied Open House information is subject to change without notice. All information should be independently reviewed and verified for accuracy. Properties may or may not be listed by the office/agent presenting the information.
New listings near 2921 Alamosa
- Coming SoonOpen Sun, 11am to 1pm
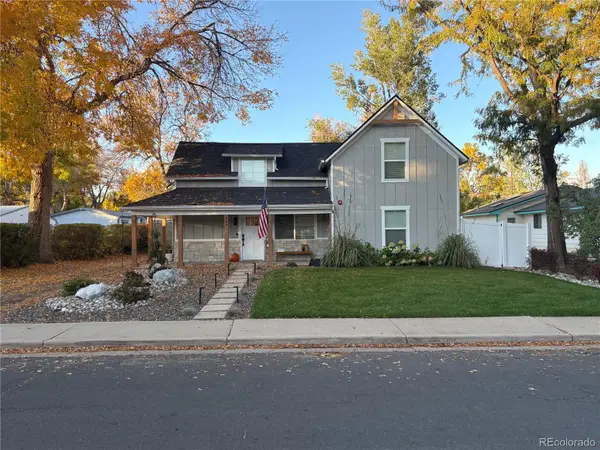 $650,000Coming Soon5 beds 3 baths1,960 sq. ft.
543 E 10th, Loveland, CO 80537
MLS# 3434032Listed by: RE/MAX MOMENTUM - Coming Soon
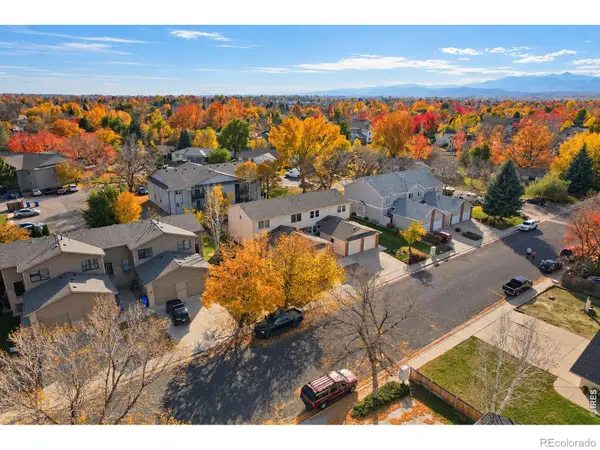 $325,000Coming Soon2 beds 2 baths1,020 sq. ft.
2148 3rd #3, Loveland, CO 80537
MLS# IR1071785Listed by: 8Z REAL ESTATE - Open Sat, 11am to 1pmNew
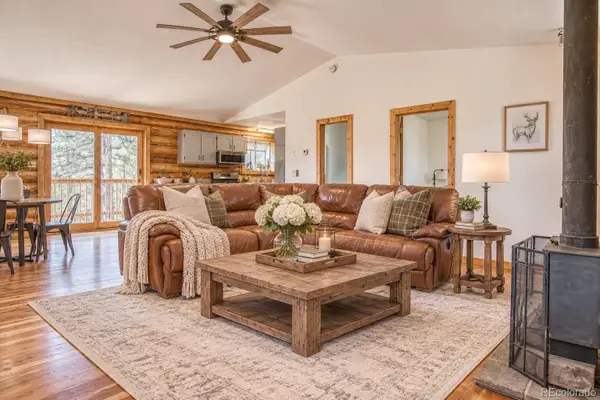 $650,000Active2 beds 2 baths1,144 sq. ft.
589 Keko, Loveland, CO 80537
MLS# 1530137Listed by: KELLER WILLIAMS DTC - New
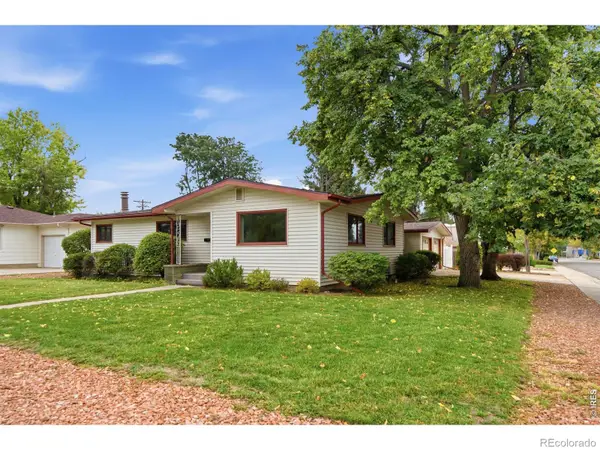 $485,000Active3 beds 2 baths1,942 sq. ft.
1542 W 16th, Loveland, CO 80538
MLS# IR1072026Listed by: AT HOME REAL ESTATE COMPANY - New
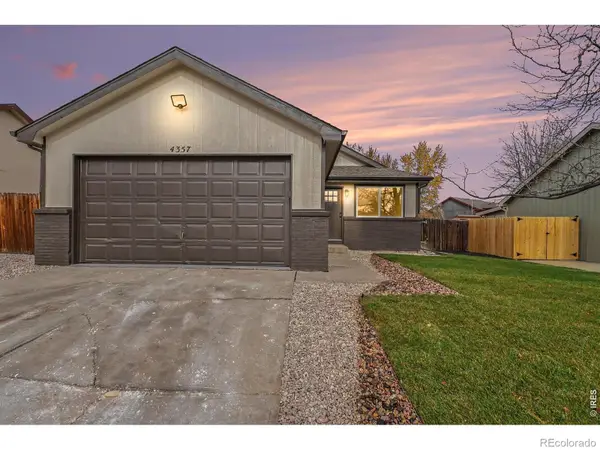 $419,900Active3 beds 2 baths1,770 sq. ft.
4357 Sunridge, Loveland, CO 80538
MLS# IR1071995Listed by: THE TC GROUP, LLC - New
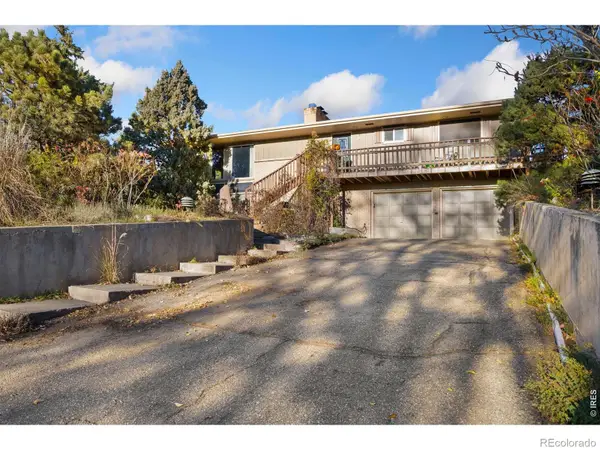 $690,000Active3 beds 3 baths2,830 sq. ft.
1208 Westridge, Loveland, CO 80537
MLS# IR1071979Listed by: INSIGHT REALTY - New
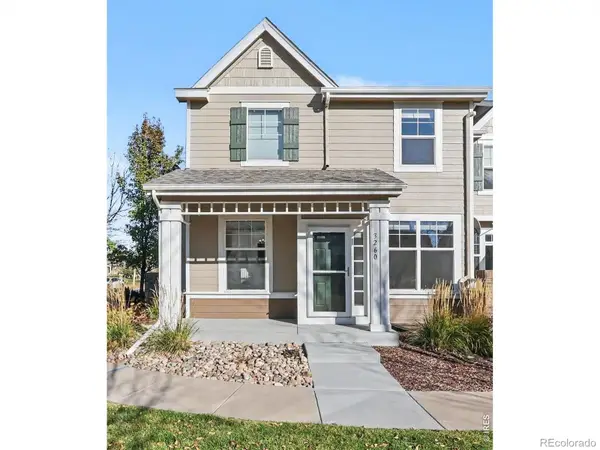 $394,500Active2 beds 3 baths1,600 sq. ft.
3260 Champion, Loveland, CO 80538
MLS# IR1071956Listed by: RE/MAX ALLIANCE-LOVELAND - New
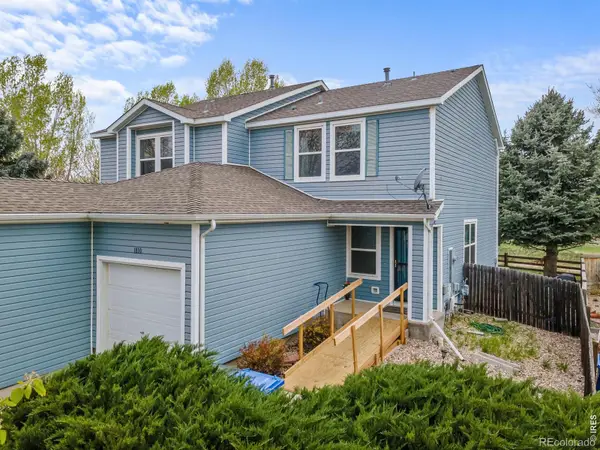 $349,000Active2 beds 2 baths1,041 sq. ft.
1810 Dove Creek, Loveland, CO 80538
MLS# IR1071907Listed by: C3 REAL ESTATE SOLUTIONS, LLC - New
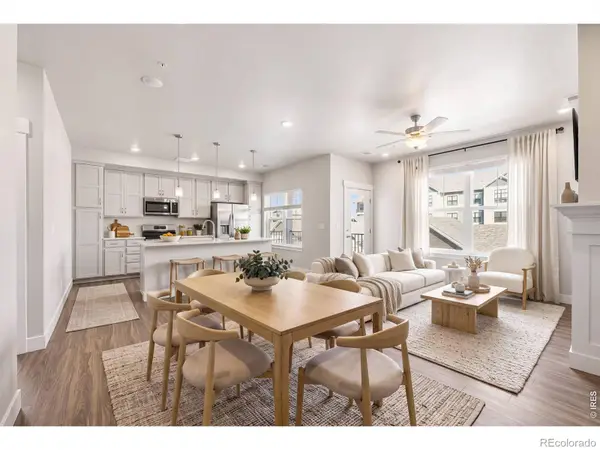 $415,212Active2 beds 2 baths1,174 sq. ft.
4260 Vulcan Creek #201, Loveland, CO 80538
MLS# IR1071904Listed by: RE/MAX ALLIANCE-FTC DWTN - New
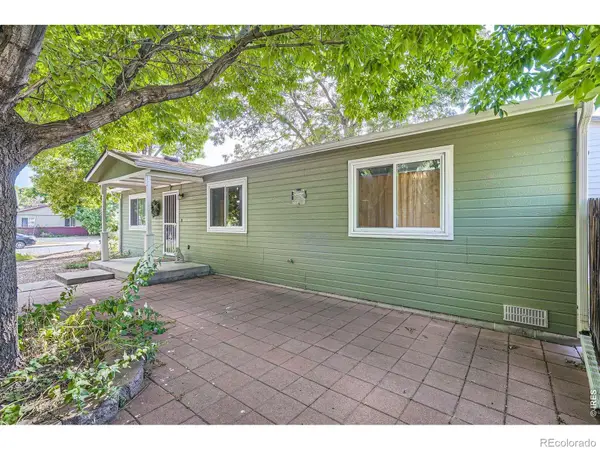 $350,000Active3 beds 1 baths1,080 sq. ft.
1567 E 6th, Loveland, CO 80537
MLS# IR1071896Listed by: RE/MAX OF BOULDER, INC


Protect your home and budget from life's surprises with an Assurant Home Warranty, backed by a partner that supports you through every step of homeownership. Explore Plans.
© 2023 - 2026 ERA Franchise Systems LLC. All rights reserved. ERA Franchise Systems LLC fully supports the principles of the Fair Housing Act and the Equal Opportunity Act. ERA, ERA Real Estate powered, and their respective logos are registered service marks of ERA Franchise Systems LLC. Each office is independently owned and operated.