
3518 Manzanita Drive, Loveland, CO 80537
Local realty services provided by:ERA Shields Real Estate
Listed by: bryant henderson
Office: keller williams dtc
MLS#:6627124
Source:ML
Price summary
- Price:$740,000
- Price per sq. ft.:$289.06
About this home
Some addresses are just places to sleep. This one is a private mountain retreat, hidden in plain sight. Welcome to 3518 Manzanita Drive – a stunning 3-bedroom, 3-bathroom sanctuary nestled on nearly an acre in the highly sought-after Manzanita Estates community of Loveland.
Pull up to 3518 Manzanita Drive and feel the weight of the world lift. Surrounded by towering trees, native vegetation, and the sounds of nature, the property feels like a secluded mountain getaway.
Step through the front door and discover a home that has been thoughtfully updated and meticulously maintained. The two-story layout is bathed in warm, natural light, creating an inviting flow between the living areas. The chef's kitchen is a standout, featuring upgraded appliances including a gas cooktop, generous counter space, and high-quality finishes that make cooking a delight. A versatile loft offers the perfect space for a home office, studio, or additional living area. Cozy up to the gas brick fireplace on chilly Colorado evenings.
The lot is where this property truly shines. It offers a true sense of privacy and space that is rare to find. The partially fenced yard, bordered by a water ditch, enhances the natural landscape. A 10-zone sprinkler system makes landscape maintenance a breeze. And the 3-car garage provides ample parking for vehicles, trailers, or recreational equipment, along with plenty of additional storage space.
This is the part that truly sets 3518 Manzanita Drive apart. You are in the heart of Manzanita Estates, a quiet and established Loveland community known for space, privacy, and natural surroundings. A world-class golf course is within walking distance. You have easy access to everything Loveland has to offer, and you are just a short drive from Fort Collins and all the outdoor recreation you could dream of. And the best part? No HOA....
Contact an agent
Home facts
- Year built:1977
- Subdivision & Development:None
- Listing ID #:6627124
Rooms and interior
- Bedrooms:3
- Total bathrooms:3
- Full bathrooms:1
- Half bathrooms:1
- Flooring:Carpet, Tile, Wood
- Bathrooms Description:Hot Tub
- Kitchen Description:Convection Oven, Cooktop, Dishwasher, Disposal, Double Oven, Down Draft, Eat-in Kitchen, Microwave, Pantry, Refrigerator
- Living area:2,560 sq. ft.
Heating and cooling
- Cooling:Central Air
- Heating:Forced Air, Natural Gas
- Central air:Yes
Structure and exterior
- Roof:Shingle
- Year built:1977
- Building area:2,560 sq. ft.
- Lot area:0.97 Acres
- Lot Features:Borders Public Land, Corner, Cul-De-Sac, Ditch, Irrigated, Landscaped, Level, Many Trees, Master Planned, Open Space, Sprinklers In Front, Sprinklers In Rear
- Construction Materials:Brick, Stucco, Wood Siding
- Exterior Features:Covered, Deck, Front Porch, Gas Valve, Lighting, Patio, Private Yard, Rain Gutters, Rooftop, Spa/Hot Tub
- Foundation Description:Concrete Perimeter
- Levels:2 Story
Schools
- High school:Thompson Valley
- Middle school:Bill Reed
- Elementary school:Carrie Martin
Utilities
- Water:Public
- Sewer:Public Sewer
Finances and disclosures
- Price:$740,000
- Price per sq. ft.:$289.06
- Tax amount:$3,128 (2025)
Features and amenities
- Laundry features:In Unit
- Amenities:Bay Window(s), Window Treatments
Parking
- Total parking spaces:3
- Parking description:Asphalt, Heated Garage, Insulated Garage, Lighted, Oversized, Oversized Door
- Garage:Yes
- Garage spaces:3
 Based on information submitted to the MLS GRID as of August 12, 2026 03:47 AM. All data is obtained from various sources and may not have been verified by broker or MLS GRID. Supplied Open House information is subject to change without notice. All information should be independently reviewed and verified for accuracy. Properties may or may not be listed by the office/agent presenting the information.
New listings near 3518 Manzanita Drive
- Coming Soon
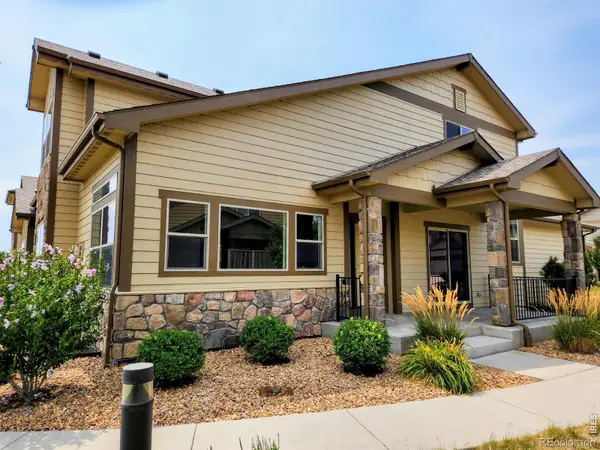 $517,500Coming Soon2 beds 3 baths
1928 Sunshine Peak Drive, Loveland, CO 80538
MLS# IR1066246Listed by: B.E.R.R. REAL ESTATE - Coming Soon
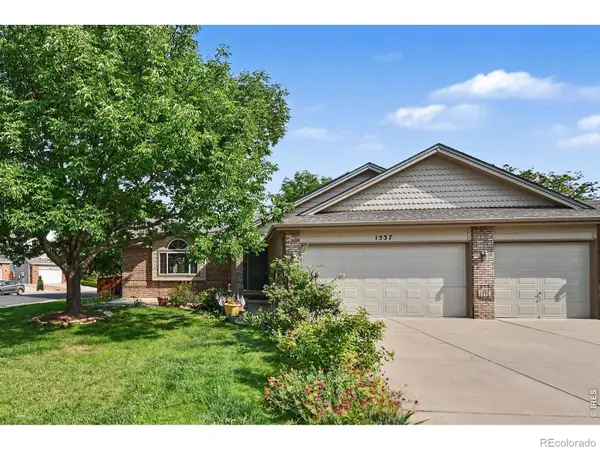 $619,000Coming Soon4 beds 3 baths
1537 Platte Court, Loveland, CO 80538
MLS# IR1066222Listed by: REALTY ONE GROUP FOURPOINTS CO - New
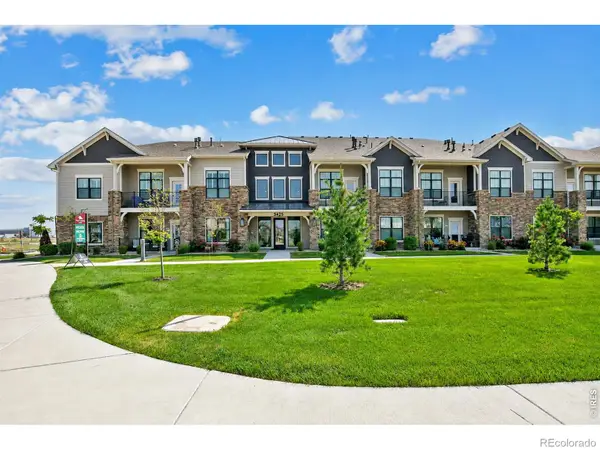 $387,000Active2 beds 2 baths1,148 sq. ft.
3425 Triano Creek Drive #203, Loveland, CO 80538
MLS# IR1066216Listed by: RE/MAX ALLIANCE-FTC SOUTH  $2,495,000Active4 beds 4 baths5,317 sq. ft.
4163 Rainbow View Lane, Loveland, CO 80537
MLS# IR1064924Listed by: COLDWELL BANKER REALTY-BOULDER- New
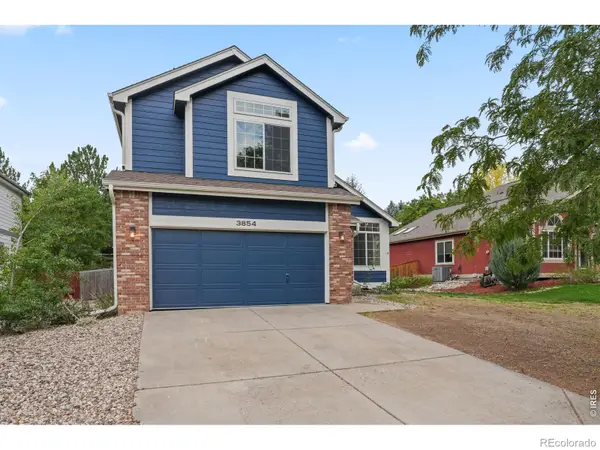 $535,000Active3 beds 3 baths2,279 sq. ft.
3854 Foothills Drive, Loveland, CO 80537
MLS# IR1066169Listed by: WELCOME TO REALTY, LLC - Coming Soon
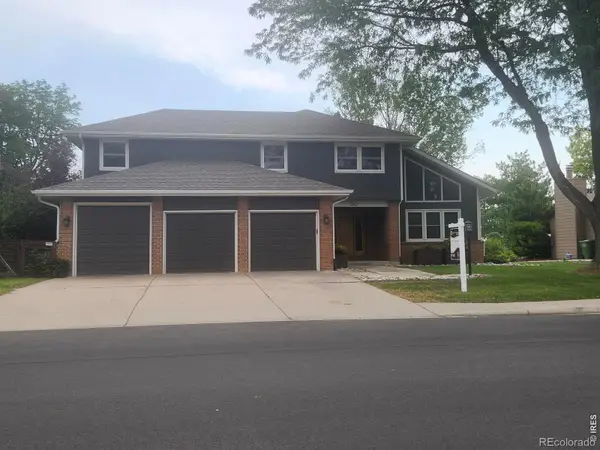 $769,000Coming Soon4 beds 4 baths
3142 Glendevey Drive, Loveland, CO 80538
MLS# IR1066156Listed by: REALTY ONE GROUP FOURPOINTS - New
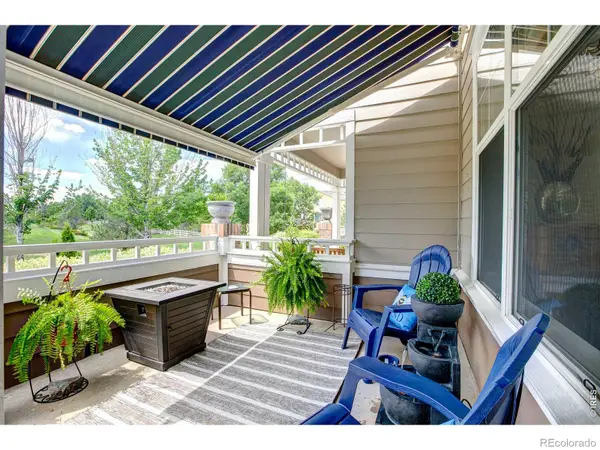 $405,000Active2 beds 3 baths1,292 sq. ft.
3150 Champion Circle, Loveland, CO 80538
MLS# IR1066158Listed by: P REALTY LLC - New
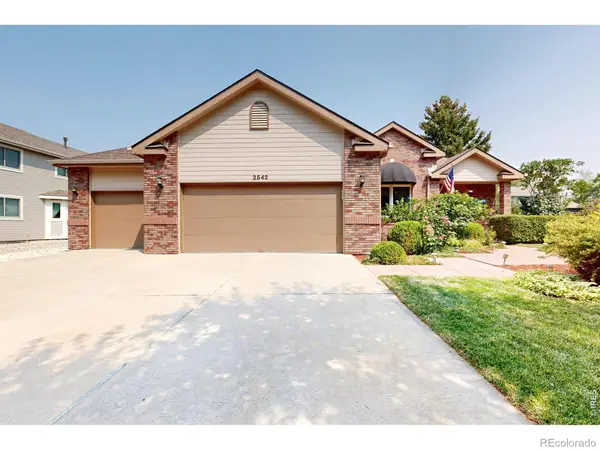 $640,000Active3 beds 3 baths2,922 sq. ft.
2542 Amber Drive, Loveland, CO 80537
MLS# IR1066149Listed by: BLISS REALTY GROUP - New
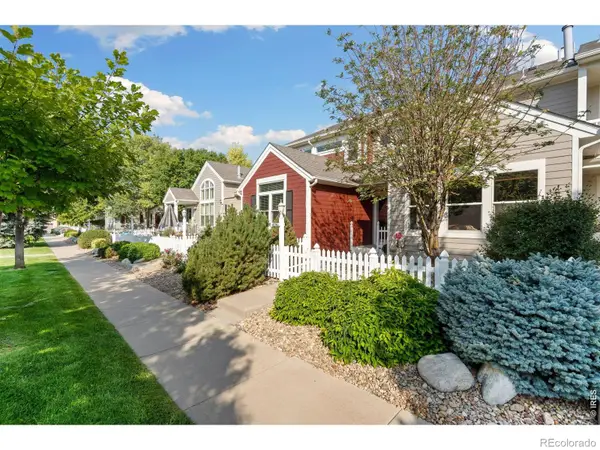 $420,000Active2 beds 3 baths1,927 sq. ft.
4061 Temple Gulch Circle, Loveland, CO 80538
MLS# IR1066102Listed by: RE/MAX ALLIANCE-FTC SOUTH


Protect your home and budget from life's surprises with an Assurant Home Warranty, backed by a partner that supports you through every step of homeownership. Explore Plans.
© 2023 - 2026 ERA Franchise Systems LLC. All rights reserved. ERA Franchise Systems LLC fully supports the principles of the Fair Housing Act and the Equal Opportunity Act. ERA, ERA Real Estate powered, and their respective logos are registered service marks of ERA Franchise Systems LLC. Each office is independently owned and operated.