
3570 Granby Court, Loveland, CO 80538
Local realty services provided by:ERA New Age
3570 Granby Court,Loveland, CO 80538
$675,000
- 6 Beds
- 4 Baths
- 3,831 sq. ft.
- Single family
- Active
Listed by: nikki dishneau
Office: all avenue luxury- exp
MLS#:IR1059935
Source:ML
Price summary
- Price:$675,000
- Price per sq. ft.:$176.19
About this home
Good bones, great updates, and a floor plan that actually makes sense for real life. This Fairway West home has been freshly refreshed with new paint, new carpet, and new lighting throughout, and hardwood flooring runs across the entire main level including the kitchen and dining area. New roof in 2024. No HOA. No Metro District. The work is done. You just move in.The main floor gives you two separate living spaces, which sounds simple until you have lived without it. The family room centers around a gas fireplace and opens to a deck, making it the kind of space people actually use. The second living room is equally comfortable as a formal sitting room, a home office, or whatever your life calls for right now. The kitchen has a pantry and a casual eat-in area, and the separate dining room gives you a proper place to host when it matters.The primary suite is on the main floor, tucked away with its own private deck and a five-piece bath. Upstairs holds three bedrooms and a full bath. The walk-out basement rounds out the home with two more bedrooms, a bathroom, and real storage space, all opening directly to a backyard that has genuine room to stretch at just over a quarter acre.Tucked into a quiet cul-de-sac in Fairway West, you are close enough to the Loveland Olde Course to drive your golf cart straight there. Six bedrooms. Four bathrooms. Three-car garage. Central air. A neighborhood people work hard to get into. If this fits what you have been looking for, it is worth a showing....
Contact an agent
Home facts
- Year built:1993
- Listing ID #:IR1059935
Rooms and interior
- Bedrooms:6
- Total bathrooms:4
- Full bathrooms:3
- Bathrooms Description:Five Piece Bath
- Kitchen Description:Dishwasher, Disposal, Microwave, Oven, Refrigerator
- Basement:Yes
- Living area:3,831 sq. ft.
Heating and cooling
- Cooling:Central Air
- Heating:Forced Air
- Central air:Yes
Structure and exterior
- Roof:Composition
- Year built:1993
- Building area:3,831 sq. ft.
- Lot area:0.28 Acres
- Lot Features:Cul-De-Sac, Rolling Slope, Sprinklers In Front
- Architectural Style:Contemporary
- Construction Materials:Brick
- Exterior Features:Deck, Patio
- Levels:2 Story
Schools
- High school:Loveland
- Middle school:Lucile Erwin
- Elementary school:Centennial
Utilities
- Water:Public
Finances and disclosures
- Price:$675,000
- Price per sq. ft.:$176.19
- Tax amount:$3,674 (2025)
Features and amenities
- Amenities:Smoke Detector(s)
Parking
- Total parking spaces:3
- Parking description:Oversized
- Garage:Yes
- Garage spaces:3
 Based on information submitted to the MLS GRID as of July 19, 2026 05:46 PM. All data is obtained from various sources and may not have been verified by broker or MLS GRID. Supplied Open House information is subject to change without notice. All information should be independently reviewed and verified for accuracy. Properties may or may not be listed by the office/agent presenting the information.
New listings near 3570 Granby Court
- New
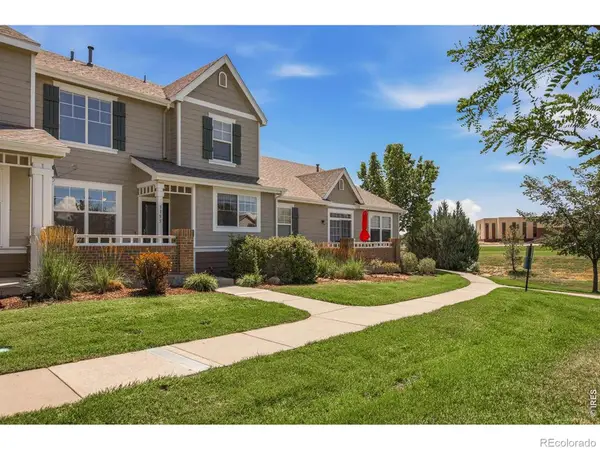 $410,000Active2 beds 3 baths1,886 sq. ft.
3155 Adelaide Place, Loveland, CO 80538
MLS# IR1064601Listed by: DRAKE MANOR MANAGEMENT INC. - New
 $215,000Active0.25 Acres
763 Deer Meadow Drive, Loveland, CO 80537
MLS# IR1064592Listed by: C3 REAL ESTATE SOLUTIONS, LLC - New
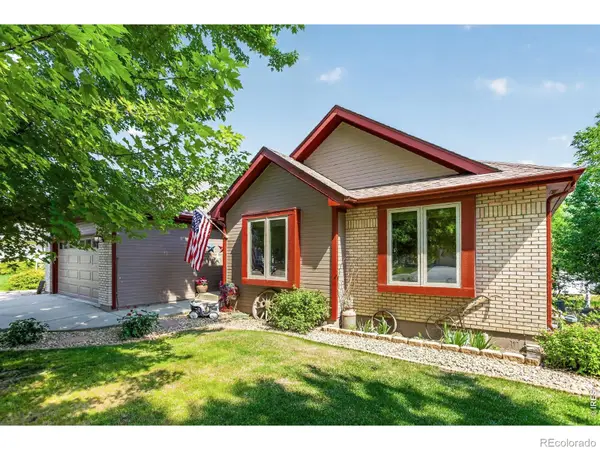 $610,000Active3 beds 3 baths2,992 sq. ft.
2281 Security Court, Loveland, CO 80538
MLS# IR1064573Listed by: COLDWELL BANKER REALTY-NOCO - New
 $825,000Active5 beds 5 baths4,623 sq. ft.
3247 Ironton Drive, Loveland, CO 80538
MLS# IR1064540Listed by: COLDWELL BANKER REALTY-N METRO - New
 $425,000Active3 beds 3 baths1,550 sq. ft.
1329 E 4th Street #150, Loveland, CO 80537
MLS# IR1064535Listed by: GROUP CENTERRA - New
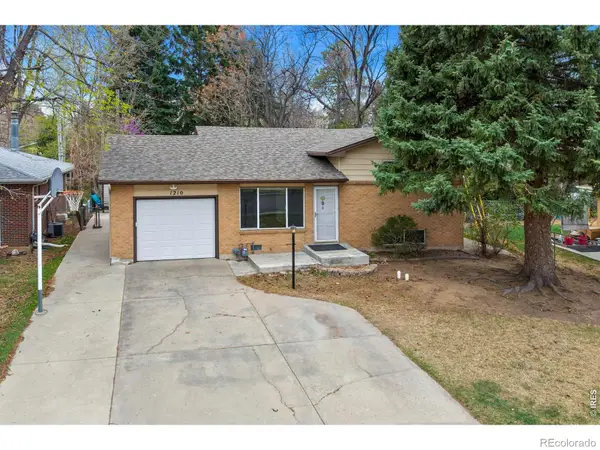 $475,000Active3 beds 2 baths1,666 sq. ft.
1210 Gard Place, Loveland, CO 80537
MLS# IR1064529Listed by: KITTLE REAL ESTATE - New
 $632,000Active4 beds 3 baths2,820 sq. ft.
4615 Twin Peaks Court, Loveland, CO 80537
MLS# IR1064531Listed by: RE/MAX ALLIANCE-LOVELAND - New
 $575,000Active4 beds 3 baths2,807 sq. ft.
453 Wrybill Court, Loveland, CO 80537
MLS# 3030412Listed by: HOMESMART REALTY - New
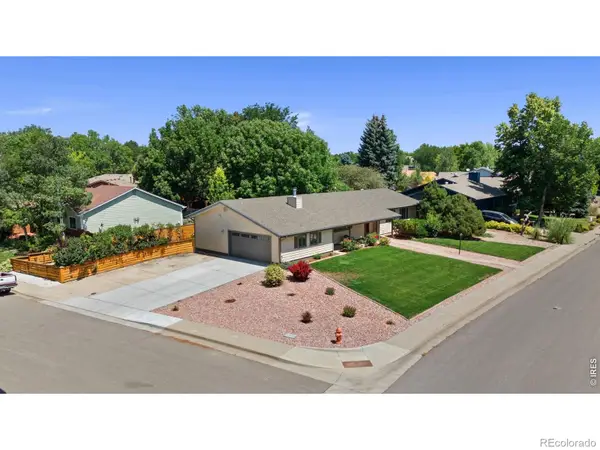 $580,000Active3 beds 2 baths1,893 sq. ft.
1907 Kennedy Avenue, Loveland, CO 80538
MLS# IR1064507Listed by: KITTLE REAL ESTATE - New
 $500,000Active-- beds -- baths3,410 sq. ft.
3504 S Taft Avenue, Loveland, CO 80538
MLS# IR1064478Listed by: LC REAL ESTATE GROUP, LLC


Protect your home and budget from life's surprises with an Assurant Home Warranty, backed by a partner that supports you through every step of homeownership. Explore Plans.
© 2023 - 2026 ERA Franchise Systems LLC. All rights reserved. ERA Franchise Systems LLC fully supports the principles of the Fair Housing Act and the Equal Opportunity Act. ERA, ERA Real Estate powered, and their respective logos are registered service marks of ERA Franchise Systems LLC. Each office is independently owned and operated.