
3798 Keplinger Lake Drive, Loveland, CO 80538
Local realty services provided by:LUX Real Estate Company ERA Powered
Listed by: sheri fritz
Office: re/max alliance-loveland
MLS#:IR1063006
Source:ML
Price summary
- Price:$535,000
- Price per sq. ft.:$342.29
- Monthly HOA dues:$68.67
About this home
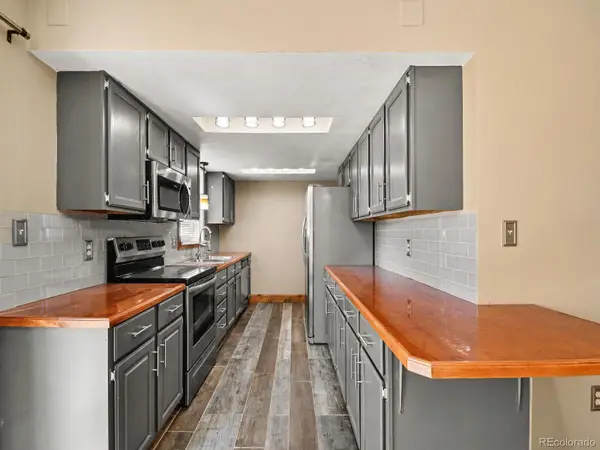
Move-in-ready 4-year-old ranch in the Lakes at Centerra offering 1,563 sq ft of main-level living and an attached 2-car garage. This home includes special upgrades the seller added during construction, including luxury vinyl plank flooring through the main living areas and the office.A gas range, Quartz countertops, 42" cabinets and a farmhouse sink, upgraded lighting fixtures in the kitchen. The open floor plan and large penninsula make the kitchen, dining and living spaces feel connected and functional. All Stainless Steel kitchen appliances plus the washer and dryer are included. Two of the bedrooms have mountain views! Out back, enjoy having no neighbors directly behind you, an extended patio with fire pit and a few garden beds to grow your veggies! Easy access to nearby walking trails you can hop on just steps from the yard. The new pool currently under construction. This this low-maintenance home is ideal for first-time buyers or anyone looking to right-size while still enjoying modern finishes, privacy and neighborhood amenities. Well taken care of and ready for a quick move in!...
Contact an agent
Home facts
- Year built:2022
- Subdivision & Development:Lakes at Centerra
- Listing ID #:IR1063006
Rooms and interior
- Bedrooms:3
- Total bathrooms:2
- Full bathrooms:2
- Bathrooms Description:Five Piece Bath
- Kitchen Description:Dishwasher, Disposal, Eat-in Kitchen, Kitchen Island, Microwave, Oven, Pantry, Refrigerator
- Basement:Yes
- Living area:1,563 sq. ft.
Heating and cooling
- Cooling:Central Air
- Heating:Forced Air
- Central air:Yes
Structure and exterior
- Roof:Composition
- Year built:2022
- Building area:1,563 sq. ft.
- Lot area:0.16 Acres
- Lot Features:Level, Sprinklers In Front
- Architectural Style:Contemporary
- Construction Materials:Wood Siding
- Exterior Features:Patio
- Levels:1 Story
Schools
- High school:Mountain View
- Middle school:High Plains
- Elementary school:High Plains
Utilities
- Water:Public
- Sewer:Public Sewer
Finances and disclosures
- Price:$535,000
- Price per sq. ft.:$342.29
- Tax amount:$4,358 (2025)
Features and amenities
- Laundry features:Dryer, Washer
- Amenities:Fire Alarm, Smoke Detector(s), Window Coverings
Parking
- Total parking spaces:2
- Garage:Yes
- Garage spaces:2
 Based on information submitted to the MLS GRID as of August 13, 2026 02:33 PM. All data is obtained from various sources and may not have been verified by broker or MLS GRID. Supplied Open House information is subject to change without notice. All information should be independently reviewed and verified for accuracy. Properties may or may not be listed by the office/agent presenting the information.
New listings near 3798 Keplinger Lake Drive
- Coming Soon
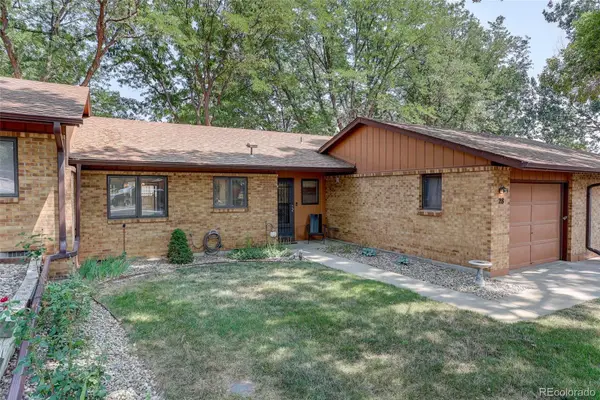 $350,000Coming Soon2 beds 2 baths
1100 Taft Avenue #28, Loveland, CO 80537
MLS# 8970105Listed by: COLDWELL BANKER REALTY 24 - New
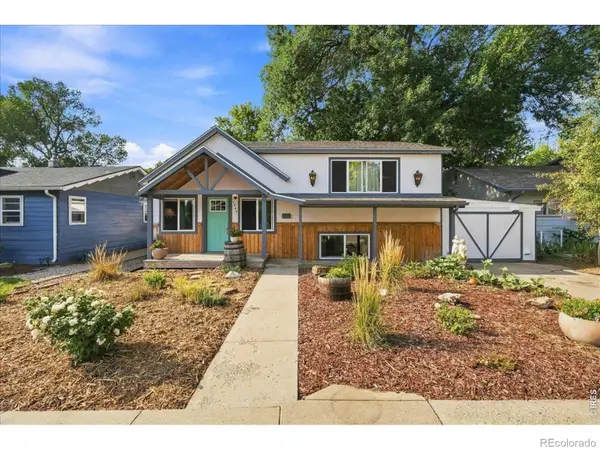 $459,000Active3 beds 1 baths1,367 sq. ft.
1240 E 2nd Street, Loveland, CO 80537
MLS# IR1066352Listed by: RE/MAX ALLIANCE-FTC SOUTH - Coming Soon
 $430,000Coming Soon3 beds 2 baths
4181 La Veta Drive, Loveland, CO 80538
MLS# IR1066338Listed by: COLDWELL BANKER REALTY-NOCO - New
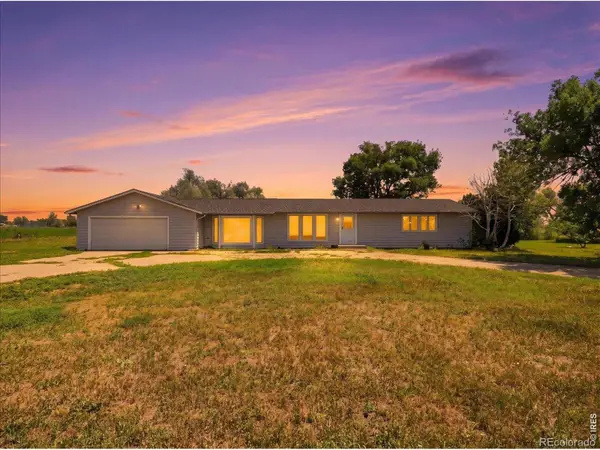 $600,000Active3 beds 2 baths1,982 sq. ft.
23600 County Road 1, Loveland, CO 80537
MLS# IR1066337Listed by: RE/MAX ALLIANCE-LOVELAND - Open Sat, 10am to 12pmNew
 $500,000Active3 beds 3 baths3,127 sq. ft.
1507 Gard Drive, Loveland, CO 80537
MLS# IR1066328Listed by: RE/MAX ALLIANCE-LOVELAND - Open Sat, 10am to 12pmNew
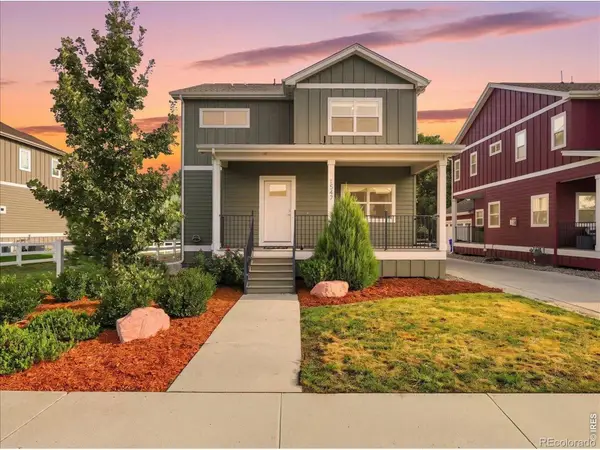 $500,000Active3 beds 3 baths3,087 sq. ft.
1547 Gard Drive, Loveland, CO 80537
MLS# IR1066329Listed by: RE/MAX ALLIANCE-LOVELAND - New
 $399,900Active3 beds 3 baths1,246 sq. ft.
928 Torrey Pine Place, Loveland, CO 80538
MLS# 6985083Listed by: ORCHARD BROKERAGE LLC - New
 $550,500Active4 beds 3 baths2,073 sq. ft.
6118 Bream Place, Loveland, CO 80538
MLS# IR1066312Listed by: KITTLE REAL ESTATE - Open Sat, 11am to 1pmNew
 $525,000Active3 beds 2 baths1,408 sq. ft.
2112 Abeyta Court, Loveland, CO 80538
MLS# IR1066299Listed by: GROUP CENTERRA - New
 $435,000Active3 beds 2 baths1,504 sq. ft.
342 Limber Place, Loveland, CO 80538
MLS# IR1066282Listed by: RE/MAX ALLIANCE-LOVELAND


Protect your home and budget from life's surprises with an Assurant Home Warranty, backed by a partner that supports you through every step of homeownership. Explore Plans.
© 2023 - 2026 ERA Franchise Systems LLC. All rights reserved. ERA Franchise Systems LLC fully supports the principles of the Fair Housing Act and the Equal Opportunity Act. ERA, ERA Real Estate powered, and their respective logos are registered service marks of ERA Franchise Systems LLC. Each office is independently owned and operated.