
4116 14th Street Se, Loveland, CO 80537
Local realty services provided by:RONIN Real Estate Professionals ERA Powered
4116 14th Street Se,Loveland, CO 80537
$1,400,000
- 4 Beds
- 3 Baths
- 3,775 sq. ft.
- Single family
- Active
Listed by: stephen foster, rachel skolnick
Office: group centerra
MLS#:IR1067762
Source:ML
Price summary
- Price:$1,400,000
- Price per sq. ft.:$370.86
About this home
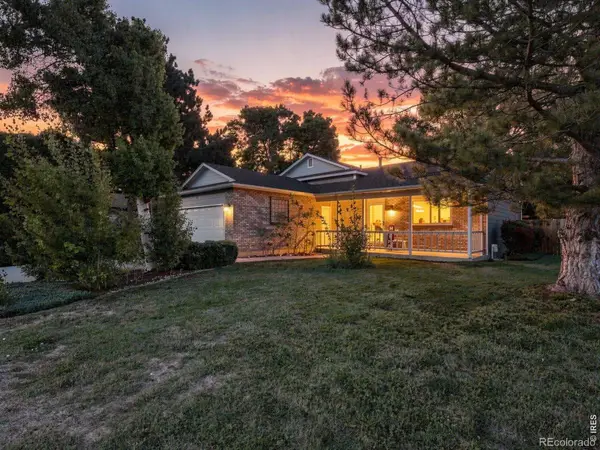
Incredible opportunity with endless possibilities! This unique property offers the space, flexibility, and improvements to accommodate a variety of lifestyles. Beatutiful MOUNTAIN VIEWS! Equestrian enthusiasts will appreciate the pasture and grazing areas, loafing sheds, riding arena, training/round pen, chicken coops, and plenty of room for animals.The 3,700+ sq. ft. home offers a versatile floor plan with the lower level nicely separated, creating potential for multi-generational living, in-law quarters, or a possible 864 sq. ft. ADU. Need room for your business, hobbies, equipment, or toys? The impressive 3,500+ sq. ft. shop has previously been utilized for business purposes and features multiple offices, a bathroom, and substantial workspace. An additional detached, heated garage with a separate getaway/flex space provides even more possibilities. Whether you're looking for a horse property, multi-generational home, home-based business opportunity, or simply room to spread out, this property offers a combination that's increasingly difficult to find. Bring your horses, your business, your hobbies, and your vision-this property is ready for what comes next!**Buyer to verify permitted uses, ADU potential, zoning, and suitability for any intended business or agricultural use....
Contact an agent
Home facts
- Year built:1972
- Subdivision & Development:N/A
- Listing ID #:IR1067762
Rooms and interior
- Bedrooms:4
- Total bathrooms:3
- Full bathrooms:1
- Flooring:Vinyl
- Kitchen Description:Dishwasher, Disposal, Eat-in Kitchen, Kitchen Island, Microwave, Oven, Refrigerator
- Basement:Yes
- Basement Description:Crawl Space, Partial, Walk-Out Access
- Living area:3,775 sq. ft.
Heating and cooling
- Cooling:Ceiling Fan(s), Central Air
- Heating:Forced Air
- Central air:Yes
Structure and exterior
- Roof:Composition
- Year built:1972
- Building area:3,775 sq. ft.
- Lot area:8.08 Acres
- Lot Features:Level, Sprinklers In Front
- Construction Materials:Frame
- Exterior Features:Balcony, Deck, Patio, Spa/Hot Tub
- Foundation Description:Raised
- Levels:1 Story
Schools
- High school:Mountain View
- Middle school:Other
- Elementary school:Winona
Utilities
- Water:Public
- Sewer:Septic Tank
Finances and disclosures
- Price:$1,400,000
- Price per sq. ft.:$370.86
- Tax amount:$5,113 (2025)
Features and amenities
- Laundry features:Dryer, In Unit, Washer
- Amenities:Skylight(s), Smoke Detector(s), Window Coverings
- Pool features:Private
Parking
- Total parking spaces:2
- Parking description:Heated Garage, Oversized, Oversized Door, RV Access/Parking
- Garage:Yes
- Garage spaces:2
 Based on information submitted to the MLS GRID as of September 7, 2026 02:43 PM. All data is obtained from various sources and may not have been verified by broker or MLS GRID. Supplied Open House information is subject to change without notice. All information should be independently reviewed and verified for accuracy. Properties may or may not be listed by the office/agent presenting the information.
New listings near 4116 14th Street Se
- Coming Soon
 $425,000Coming Soon3 beds 2 baths1,309 sq. ft.
2257 11th Street Sw, Loveland, CO 80537
MLS# IR1068088Listed by: 8Z REAL ESTATE - Coming Soon
 $940,000Coming Soon4 beds 5 baths4,644 sq. ft.
3840 Flagler Avenue, Loveland, CO 80538
MLS# IR1068050Listed by: GROUP HARMONY - Coming Soon
 $900,000Coming Soon3 beds 3 baths2,986 sq. ft.
2000 Morning Drive, Loveland, CO 80538
MLS# 8711781Listed by: KELLER WILLIAMS DTC - Coming Soon
 $700,000Coming Soon3 beds 3 baths3,807 sq. ft.
981 Jordache Drive, Loveland, CO 80538
MLS# IR1068018Listed by: GROUP CENTERRA - Coming Soon
 $389,500Coming Soon2 beds 1 baths1,336 sq. ft.
1129 E 2nd Street, Loveland, CO 80537
MLS# IR1067975Listed by: EAGLES VIEW REALTY - Coming Soon
 $506,000Coming Soon2 beds 3 baths2,450 sq. ft.
3114 Antero Drive, Loveland, CO 80538
MLS# IR1067904Listed by: GROUP CENTERRA - Coming Soon
 $550,000Coming Soon4 beds 3 baths1,720 sq. ft.
4017 Boulder Drive, Loveland, CO 80538
MLS# 2118288Listed by: KELLER WILLIAMS DTC - New
 $410,000Active2 beds 2 baths1,440 sq. ft.
1530 W 28th Street, Loveland, CO 80538
MLS# IR1068120Listed by: COLDWELL BANKER REALTY-NOCO - New
 $1,330,000Active3 beds 2 baths1,552 sq. ft.
2640 14th Street Se, Loveland, CO 80537
MLS# IR1068108Listed by: RE/MAX ALLIANCE-FTC SOUTH - New
 $459,800Active4 beds 2 baths1,716 sq. ft.
3402 White Ash Court, Loveland, CO 80538
MLS# IR1068090Listed by: RE/MAX ALLIANCE-FTC SOUTH


Protect your home and budget from life's surprises with an Assurant Home Warranty, backed by a partner that supports you through every step of homeownership. Explore Plans.
© 2023 - 2026 ERA Franchise Systems LLC. All rights reserved. ERA Franchise Systems LLC fully supports the principles of the Fair Housing Act and the Equal Opportunity Act. ERA, ERA Real Estate powered, and their respective logos are registered service marks of ERA Franchise Systems LLC. Each office is independently owned and operated.