
4183 Trapper Lake Drive, Loveland, CO 80538
Local realty services provided by:ERA Shields Real Estate
Listed by: kelly bartunek, april allen
Office: c3 real estate solutions, llc.
MLS#:IR1055550
Source:ML
Price summary
- Price:$470,000
- Price per sq. ft.:$185.77
- Monthly HOA dues:$250
About this home
Seller is offering a 2-1 interest rate buy down* when buyers work with the preferred lender at loanDepot. Enjoy payments that are 2% lower in year 1 and 1% lower in year 2, going to the note rate for years 3-30. Ask agent for full details about this significant savings. *Offer subject to lender approval. BETTER THAN NEW, this immaculately maintained townhome in The Shores at The Lakes at Centerra offers water and mountain views from the upper level, beautiful finishes, and a convenient location. With trails and lakes out your back door, and the common area grass courtyard out your front door, there is no shortage of access to the highly sought after Colorado outdoors! It is move-in ready with thoughtful enhancements already complete, including a finished garage with epoxy floor, hot and cold water faucet, and upgraded lighting. Modern light fixtures and custom window treatments are a nice bonus that you won't have to add yourself. The Camden floor plan welcomes you with a charming fenced front porch and a bright, open layout. The spacious kitchen showcases designer-selected finishes, including quartz countertops, tile surrounds, under-cabinet lighting, stainless steel appliances, and a cozy fireplace that anchors the living space. Upstairs, you'll find an expansive primary suite featuring a dual vanity, walk-in closet, and a beautifully appointed bath. The full unfinished basement with rough-in plumbing provides potential for future expansion-whether you envision a guest suite, home gym, or additional living space. Enjoy peace of mind with high-efficiency systems including a furnace and tankless water heater. The attached two-car garage is elevated with upgraded epoxy finish. Located in an amenity-rich community, residents will enjoy access to a future pool, clubhouse, along with nearby trails, fast access to I-25, shopping, dining, banking, and medical facilities. Come experience the difference of a home that truly has it all - without the wait!...
Contact an agent
Home facts
- Year built:2025
- Listing ID #:IR1055550
Rooms and interior
- Bedrooms:3
- Total bathrooms:3
- Full bathrooms:2
- Half bathrooms:1
- Flooring:Tile
- Kitchen Description:Dishwasher, Disposal, Eat-in Kitchen, Kitchen Island, Microwave, Oven, Pantry, Refrigerator
- Basement:Yes
- Basement Description:Full, Unfinished
- Living area:2,530 sq. ft.
Heating and cooling
- Cooling:Ceiling Fan(s), Central Air
- Heating:Forced Air
- Central air:Yes
Structure and exterior
- Roof:Composition
- Year built:2025
- Building area:2,530 sq. ft.
- Lot area:0.05 Acres
- Architectural Style:Contemporary
- Construction Materials:Frame, Stone
- Exterior Features:Patio
- Levels:2 Story
Schools
- High school:Mountain View
- Middle school:Conrad Ball
- Elementary school:High Plains
Utilities
- Water:Public
- Sewer:Public Sewer
Finances and disclosures
- Price:$470,000
- Price per sq. ft.:$185.77
- Tax amount:$3,009 (2025)
Features and amenities
- Laundry features:Dryer, In Unit, Washer
- Amenities:Double Pane Windows, Smoke Detector(s)
Parking
- Total parking spaces:2
- Garage:Yes
- Garage spaces:2
 Based on information submitted to the MLS GRID as of May 26, 2026 04:42 PM. All data is obtained from various sources and may not have been verified by broker or MLS GRID. Supplied Open House information is subject to change without notice. All information should be independently reviewed and verified for accuracy. Properties may or may not be listed by the office/agent presenting the information.
New listings near 4183 Trapper Lake Drive
- New
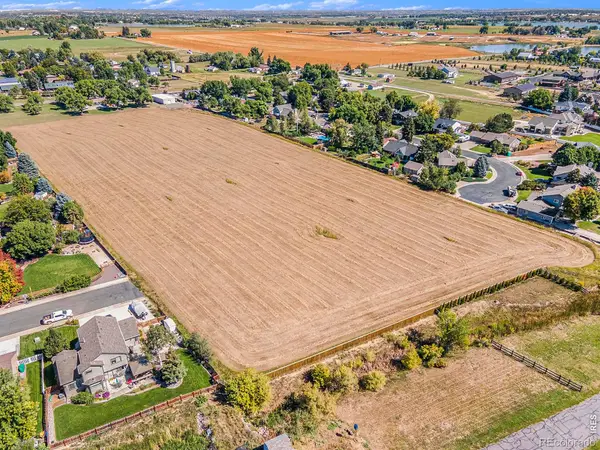 $190,000Active0.19 Acres
0 Oracle Court #Lot 19, Loveland, CO 80538
MLS# IR1059595Listed by: EXP REALTY LLC - New
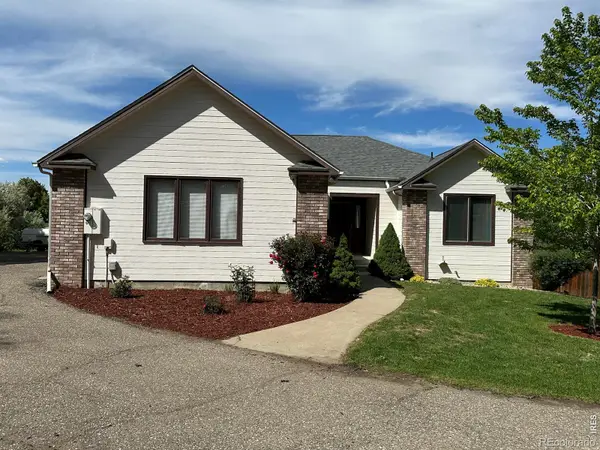 $650,000Active4 beds 3 baths2,868 sq. ft.
1013 W 41st Street, Loveland, CO 80538
MLS# IR1059962Listed by: BROKERS GUILD HOMES - New
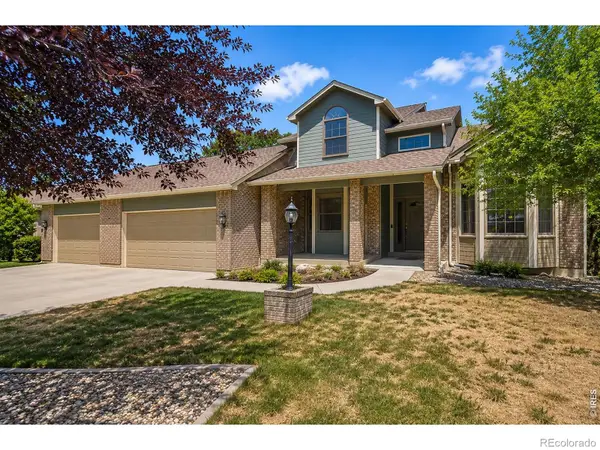 $749,900Active6 beds 4 baths3,831 sq. ft.
3570 Granby Court, Loveland, CO 80538
MLS# IR1059935Listed by: ALL AVENUE LUXURY- EXP - New
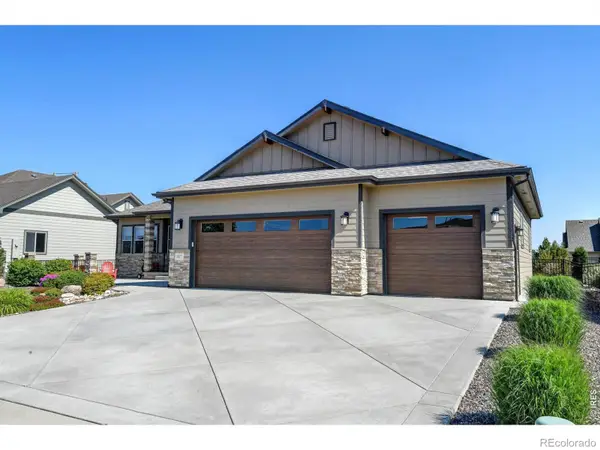 $1,080,000Active5 beds 3 baths4,340 sq. ft.
3817 Desert Rose Court, Loveland, CO 80537
MLS# IR1059933Listed by: GLEN MARKETING - Coming Soon
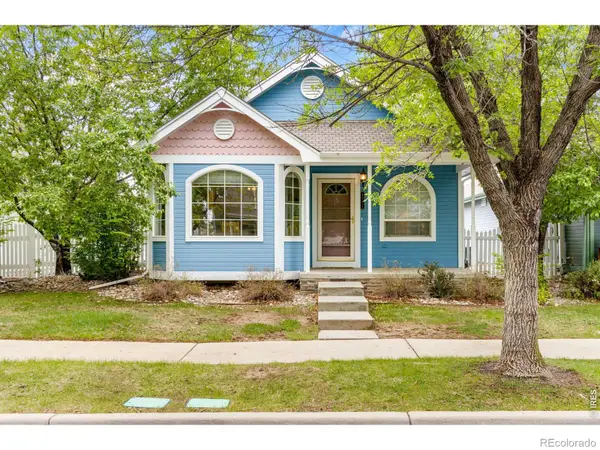 $440,000Coming Soon2 beds 2 baths
4771 Dillon Avenue, Loveland, CO 80538
MLS# IR1059920Listed by: C3 REAL ESTATE SOLUTIONS, LLC - New
 $550,000Active4 beds 4 baths2,172 sq. ft.
2325 Hampstead Drive, Loveland, CO 80538
MLS# IR1059896Listed by: LIV SOTHEBY'S INTL REALTY 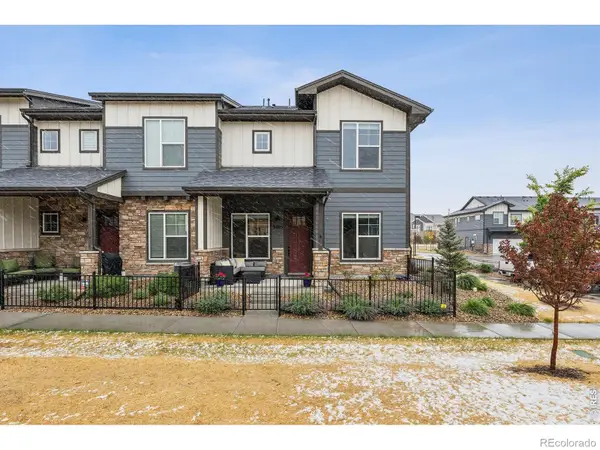 $420,000Active3 beds 3 baths1,595 sq. ft.
3405 E Fork Drive, Loveland, CO 80538
MLS# 7354178Listed by: LIV SOTHEBY'S INTERNATIONAL REALTY- New
 $350,000Active3 beds 4 baths1,717 sq. ft.
2070 Manitou Court #102, Loveland, CO 80538
MLS# IR1059885Listed by: GROUP CENTERRA - New
 $449,000Active4 beds 3 baths2,120 sq. ft.
450 Radiant Drive, Loveland, CO 80538
MLS# IR1059891Listed by: DESPERADO REALTY - New
 $549,000Active3 beds 3 baths3,269 sq. ft.
2486 White Pelican Avenue, Loveland, CO 80538
MLS# 5803213Listed by: ELEVATIONS REAL ESTATE, LLC


Protect your home and budget from life's surprises with an Assurant Home Warranty, backed by a partner that supports you through every step of homeownership. Explore Plans.
© 2023 - 2026 ERA Franchise Systems LLC. All rights reserved. ERA Franchise Systems LLC fully supports the principles of the Fair Housing Act and the Equal Opportunity Act. ERA, ERA Real Estate powered, and their respective logos are registered service marks of ERA Franchise Systems LLC. Each office is independently owned and operated.