
4645 Hahns Peak Drive #102, Loveland, CO 80538
Local realty services provided by:RONIN Real Estate Professionals ERA Powered
4645 Hahns Peak Drive #102,Loveland, CO 80538
$288,000
- 2 Beds
- 2 Baths
- - sq. ft.
- Condominium
- Sold
Listed by: greg cunningham
Office: grace management & invest.
MLS#:4748104
Source:ML
Sorry, we are unable to map this address
Price summary
- Price:$288,000
- Monthly HOA dues:$400
About this home
Discover comfortable, low-maintenance living in this 2-bed, 2-bath condo located in the desirable Lakeshore at Centerra community. The inviting family room features a cozy gas fireplace, plenty of natural light and opens to a private covered patio—perfect for relaxing with your morning coffee or unwinding at the end of the day. Just steps from the patio are nearby dog friendly walking trails connect to the scenic trail system around Equalizer Lake, making it easy to enjoy an evening walk around the lake.
The spacious primary bedroom includes a walk-in closet and private bathroom, while the second bedroom and additional full bath offer flexibility for guests or a home office. The first-floor location provides convenient, stair-free living, and the oversized detached one-car garage offers additional space for ADA-like accessibility.
Enjoy the community outdoor pool during the warmer months and community work-out room along with all the conveniences of living in Centerra. With an abundance of shopping, dining, entertainment, just minutes to Medical Center of the Rockies, and easy access to I-25 and Highway 34 nearby, this home offers a great combination of comfort, convenience, and low-maintenance living....
Contact an agent
Home facts
- Year built:2004
- Subdivision & Development:Lakeshore at Centerra
- Listing ID #:4748104
Rooms and interior
- Bedrooms:2
- Total bathrooms:2
- Full bathrooms:2
- Flooring:Carpet, Laminate, Tile
- Kitchen Description:Dishwasher, Microwave, Refrigerator
Heating and cooling
- Cooling:Central Air
- Heating:Forced Air
- Central air:Yes
Structure and exterior
- Roof:Composition
- Year built:2004
- Construction Materials:Frame
- Exterior Features:Patio
- Levels:1 Story
Schools
- High school:Mountain View
- Middle school:High Plains
- Elementary school:High Plains
Utilities
- Water:Public
- Sewer:Public Sewer
Finances and disclosures
- Price:$288,000
- Tax amount:$1,840 (2025)
Features and amenities
- Laundry features:Dryer, In Unit, Laundry Closet, Washer
- Amenities:Double Pane Windows
Parking
- Total parking spaces:1
- Parking description:Oversized
- Garage:Yes
- Garage spaces:1
 Based on information submitted to the MLS GRID as of August 18, 2026 07:51 AM. All data is obtained from various sources and may not have been verified by broker or MLS GRID. Supplied Open House information is subject to change without notice. All information should be independently reviewed and verified for accuracy. Properties may or may not be listed by the office/agent presenting the information.
New listings near 4645 Hahns Peak Drive #102
- Coming Soon
 $950,000Coming Soon4 beds 2 baths
2708 W 29th Street, Loveland, CO 80538
MLS# IR1066655Listed by: LC REAL ESTATE GROUP, LLC - New
 $525,000Active6 Acres
2984 Morning Drive, Loveland, CO 80538
MLS# IR1066651Listed by: KELLER WILLIAMS REALTY NOCO - Coming Soon
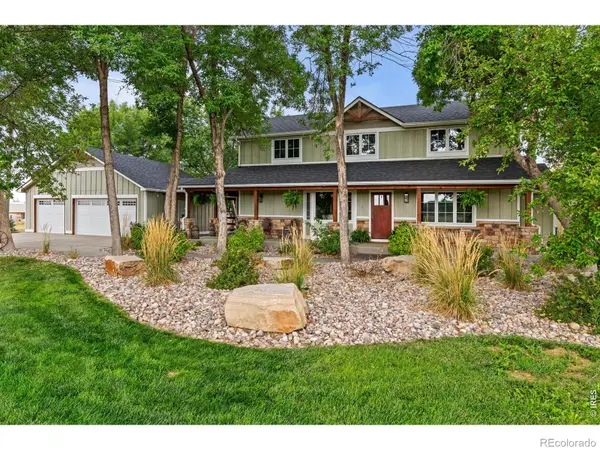 $1,690,000Coming Soon5 beds 4 baths
4811 Lonetree Drive, Loveland, CO 80537
MLS# IR1066625Listed by: TALLENT CO. REAL ESTATE - Coming Soon
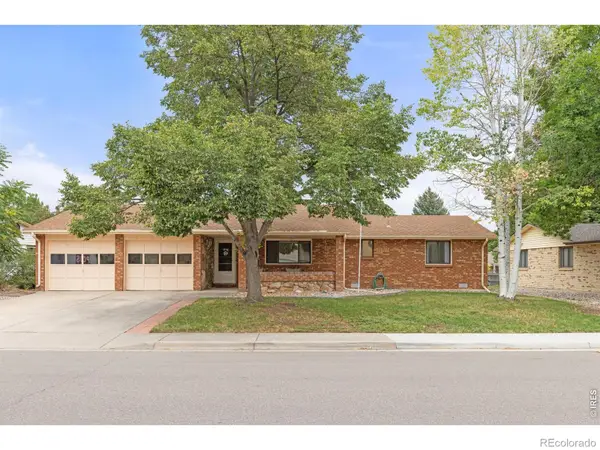 $419,000Coming Soon3 beds 2 baths
3750 Sheridan Avenue, Loveland, CO 80538
MLS# IR1066626Listed by: 8Z REAL ESTATE - New
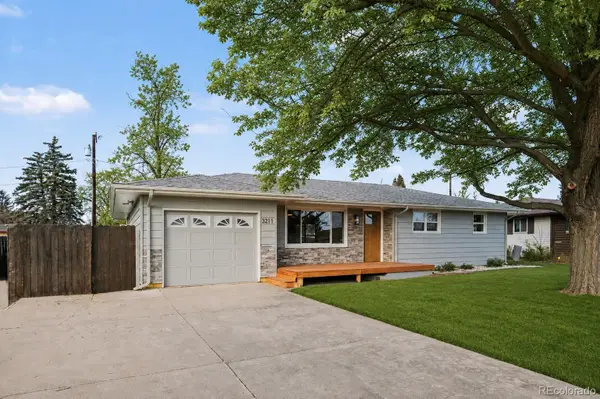 $449,990Active2 beds 2 baths1,080 sq. ft.
3211 Butternut Dr., Loveland, CO 80538
MLS# 7216659Listed by: KELLER WILLIAMS REALTY NORTHERN COLORADO - New
 $550,000Active3 beds 2 baths1,909 sq. ft.
2186 Evergreen Place, Loveland, CO 80538
MLS# 8822308Listed by: COMPASS - DENVER - Coming Soon
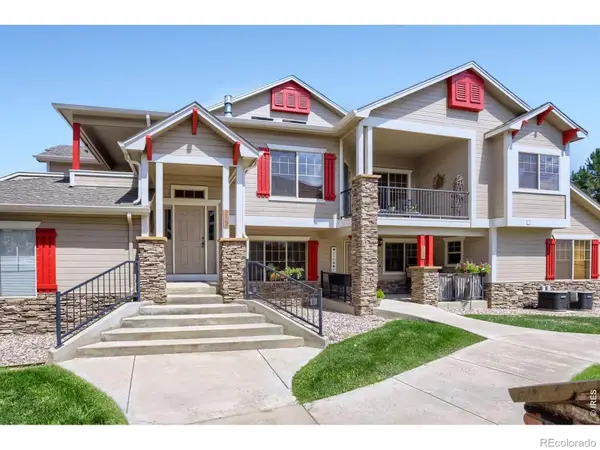 $385,000Coming Soon3 beds 2 baths
647 Callisto Drive #202, Loveland, CO 80537
MLS# IR1066620Listed by: EQUITY COLORADO-FRONT RANGE - Coming Soon
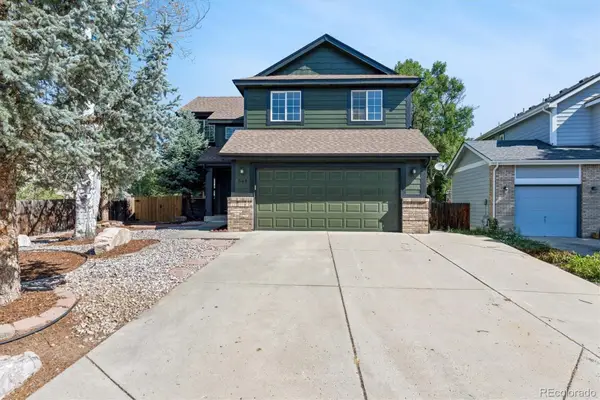 $525,000Coming Soon4 beds 4 baths
568 Mesa Drive, Loveland, CO 80537
MLS# 4876222Listed by: REALTY PROFESSIONALS LLC - Coming Soon
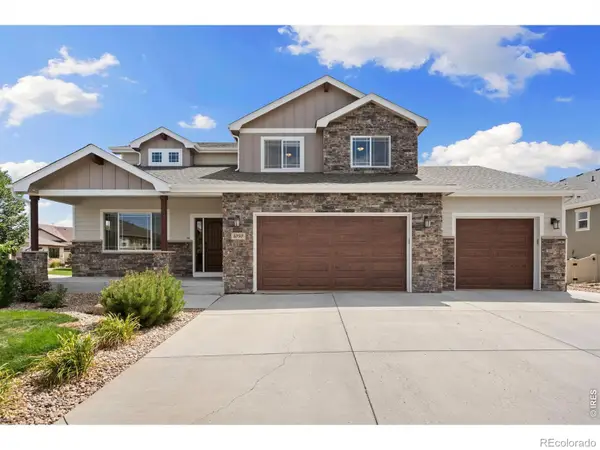 $869,900Coming Soon6 beds 5 baths
1050 Coral Burst Drive, Loveland, CO 80538
MLS# IR1066598Listed by: LPT NETWORK REALTY LLC - Open Sat, 11am to 5pmNew
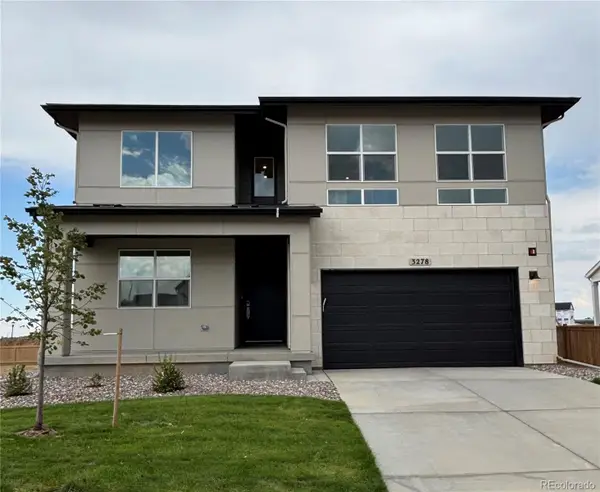 $750,000Active4 beds 3 baths4,177 sq. ft.
3278 Sapinero Drive, Loveland, CO 80538
MLS# 4553350Listed by: COLDWELL BANKER REALTY 56


Protect your home and budget from life's surprises with an Assurant Home Warranty, backed by a partner that supports you through every step of homeownership. Explore Plans.
© 2023 - 2026 ERA Franchise Systems LLC. All rights reserved. ERA Franchise Systems LLC fully supports the principles of the Fair Housing Act and the Equal Opportunity Act. ERA, ERA Real Estate powered, and their respective logos are registered service marks of ERA Franchise Systems LLC. Each office is independently owned and operated.