
4811 Lonetree Drive, Loveland, CO 80537
Local realty services provided by:ERA Teamwork Realty
Listed by: jamie kimberlin
Office: tallent co. real estate
MLS#:IR1066625
Source:ML
Price summary
- Price:$1,690,000
About this home
Luxury Equestrian Estate 6+ Acres Mountain Views Shop Barn Irrigation No HOA Rare opportunity to own a completely transformed luxury horse and livestock property on 6+ acres with breathtaking mountain views, exceptional privacy, and an unbeatable location just 1/2 mile from the Lone Tree Reservoir boat ramp. Located at the end of a quiet dead-end road, this HOA- and covenant-free rural property is outside city limits in Larimer County, offering space, freedom and flexibility just minutes from Loveland and Berthoud. Enjoy proximity to the TPC golf course and growing surrounding community. The beautifully renovated 3,200 sq ft home includes a 550 sq ft addition and features the rare luxury of TWO MAIN-FLOOR PRIMARY SUITES, ideal for multigenerational living, guests or private accommodations. Vaulted ceilings, gourmet kitchen, spa-inspired baths and high-end finishes complement major updates including a new Carrier Infinity heat pump HVAC system, two newer water heaters, new roof, high-end aluminum-clad and knotty alder windows, knotty alder doors and trim, and new exterior finishes. Outdoor amenities are exceptional, including a 40' x 60' insulated shop with pellet stove, drywall finish and three 12' overhead doors, plus a 25' x 40' insulated barn with tack room and 25' x 40' loafing shed. Outdoor enthusiasts will appreciate the 200-yard shooting range with an established shooting berm, while the acreage includes hay fields supported by a 1/2 share of Handy Ditch irrigation water, adding tremendous value for agricultural and livestock use. With Lone Tree Reservoir just steps away and private lake memberships available, enjoy boating, fishing and outdoor recreation. This property truly delivers the best of Northern Colorado country living-luxury, acreage, equestrian amenities, privacy, recreation and room to enjoy it all....
Contact an agent
Home facts
- Year built:1990
- Subdivision & Development:Jansma
- Listing ID #:IR1066625
Rooms and interior
- Bedrooms:5
- Total bathrooms:4
- Full bathrooms:2
- Half bathrooms:1
- Bathrooms Description:Five Piece Bath
- Kitchen Description:Dishwasher, Double Oven, Kitchen Island, Microwave, Oven, Refrigerator
- Basement:Yes
- Basement Description:Crawl Space, Sump Pump
Heating and cooling
- Cooling:Ceiling Fan(s), Central Air
- Heating:Forced Air
- Central air:Yes
Structure and exterior
- Roof:Composition
- Year built:1990
- Lot Features:Level, Sprinklers In Front
- Construction Materials:Frame
- Exterior Features:Patio
- Levels:2 Story
Schools
- High school:Thompson Valley
- Middle school:Other
- Elementary school:Carrie Martin
Utilities
- Water:Public
- Sewer:Septic Tank
Finances and disclosures
- Price:$1,690,000
- Tax amount:$5,747 (2025)
Features and amenities
- Laundry features:Dryer, Washer
Parking
- Total parking spaces:6
- Parking description:Heated Garage, Oversized, Oversized Door, RV Access/Parking
- Garage:Yes
- Garage spaces:6
 Based on information submitted to the MLS GRID as of August 18, 2026 01:45 AM. All data is obtained from various sources and may not have been verified by broker or MLS GRID. Supplied Open House information is subject to change without notice. All information should be independently reviewed and verified for accuracy. Properties may or may not be listed by the office/agent presenting the information.
New listings near 4811 Lonetree Drive
- Coming Soon
 $950,000Coming Soon4 beds 2 baths
2708 W 29th Street, Loveland, CO 80538
MLS# IR1066655Listed by: LC REAL ESTATE GROUP, LLC - Coming Soon
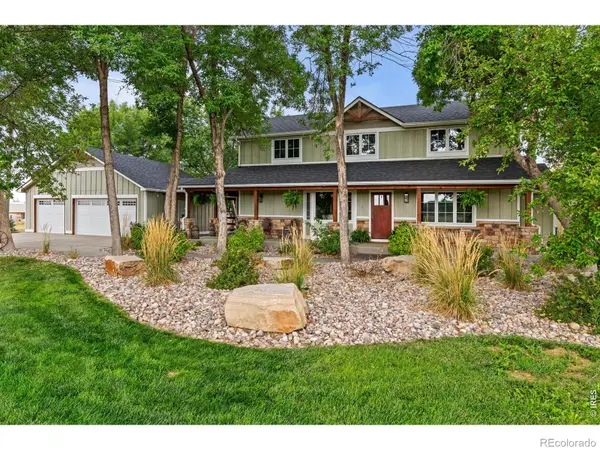 $1,690,000Coming Soon5 beds 4 baths
4811 Lonetree Drive, Loveland, CO 80537
MLS# IR1066625Listed by: TALLENT CO. REAL ESTATE - Coming Soon
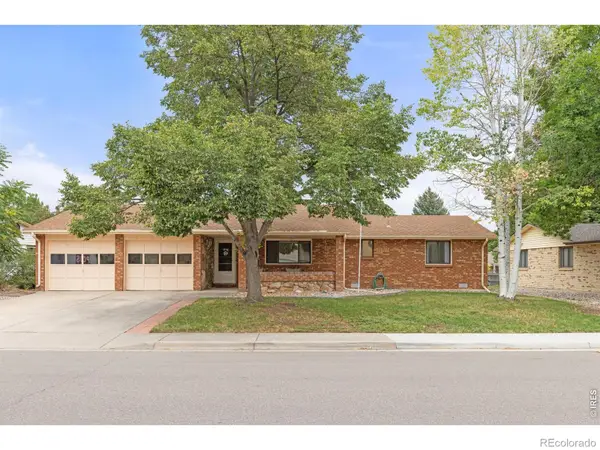 $419,000Coming Soon3 beds 2 baths
3750 Sheridan Avenue, Loveland, CO 80538
MLS# IR1066626Listed by: 8Z REAL ESTATE - New
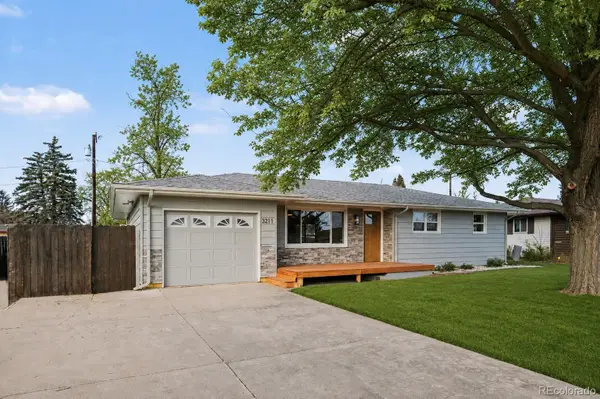 $449,990Active2 beds 2 baths1,080 sq. ft.
3211 Butternut Dr., Loveland, CO 80538
MLS# 7216659Listed by: KELLER WILLIAMS REALTY NORTHERN COLORADO - Coming Soon
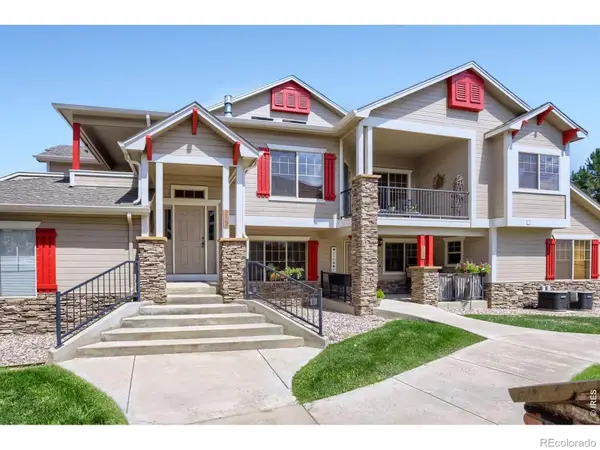 $385,000Coming Soon3 beds 2 baths
647 Callisto Drive #202, Loveland, CO 80537
MLS# IR1066620Listed by: EQUITY COLORADO-FRONT RANGE - New
 $550,000Active3 beds 2 baths1,909 sq. ft.
2186 Evergreen Place, Loveland, CO 80538
MLS# IR1066647Listed by: COMPASS-DENVER - Coming Soon
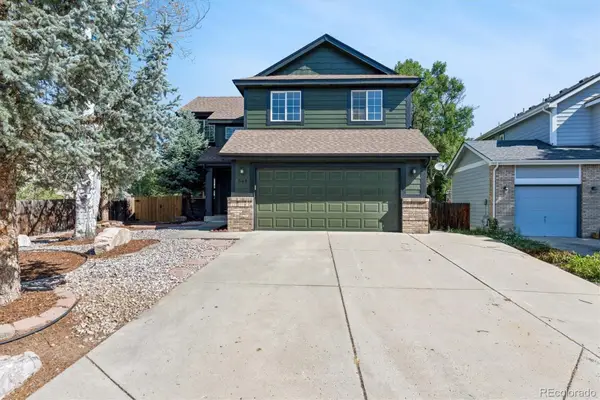 $525,000Coming Soon4 beds 4 baths
568 Mesa Drive, Loveland, CO 80537
MLS# 4876222Listed by: REALTY PROFESSIONALS LLC - Coming Soon
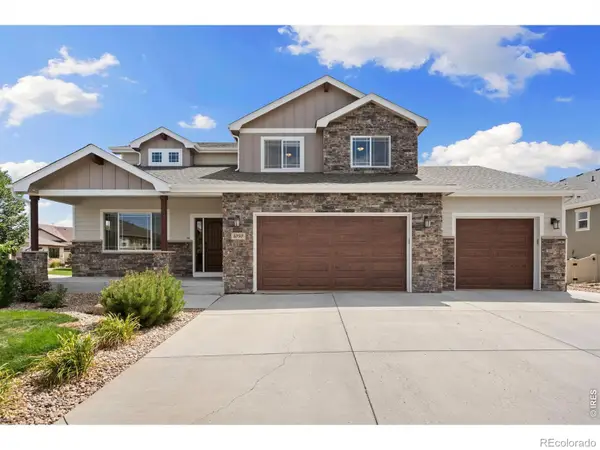 $869,900Coming Soon6 beds 5 baths
1050 Coral Burst Drive, Loveland, CO 80538
MLS# IR1066598Listed by: LPT NETWORK REALTY LLC - Open Sat, 11am to 5pmNew
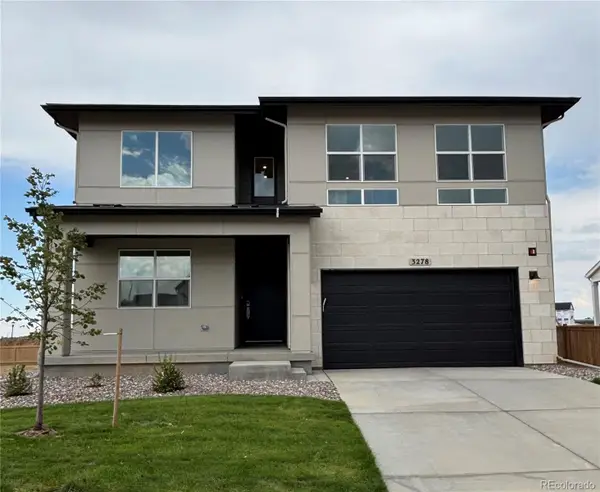 $750,000Active4 beds 3 baths4,177 sq. ft.
3278 Sapinero Drive, Loveland, CO 80538
MLS# 4553350Listed by: COLDWELL BANKER REALTY 56 - New
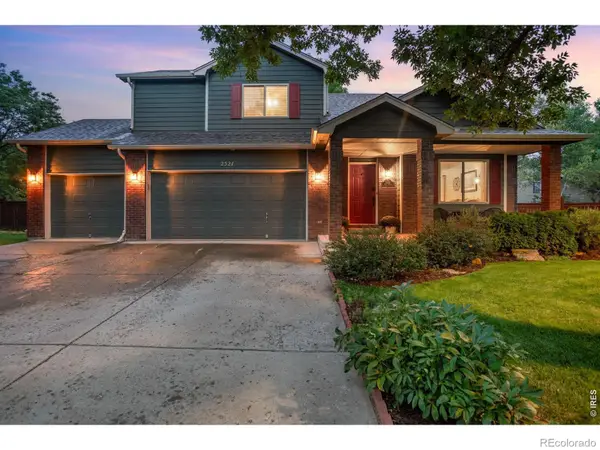 $635,000Active4 beds 4 baths2,827 sq. ft.
2521 5th Street Sw, Loveland, CO 80537
MLS# IR1066566Listed by: C3 REAL ESTATE SOLUTIONS, LLC


Protect your home and budget from life's surprises with an Assurant Home Warranty, backed by a partner that supports you through every step of homeownership. Explore Plans.
© 2023 - 2026 ERA Franchise Systems LLC. All rights reserved. ERA Franchise Systems LLC fully supports the principles of the Fair Housing Act and the Equal Opportunity Act. ERA, ERA Real Estate powered, and their respective logos are registered service marks of ERA Franchise Systems LLC. Each office is independently owned and operated.