
505 Clubhouse Drive, Loveland, CO 80537
Local realty services provided by:RONIN Real Estate Professionals ERA Powered
505 Clubhouse Drive,Loveland, CO 80537
$532,000
- 3 Beds
- 3 Baths
- - sq. ft.
- Townhouse
- Sold
Listed by: jill leichliter
Office: re/max alliance-loveland
MLS#:IR1063985
Source:ML
Sorry, we are unable to map this address
Price summary
- Price:$532,000
- Monthly HOA dues:$260
About this home
Experience effortless Colorado living in this stunning ranch townhome nestled in the highly sought-after Mariana Butte Golf Course community. Perfectly positioned to capture breathtaking mountain views from the living room, primary suite, and expansive patio, this beautifully maintained home offers the ideal blend of luxury, comfort, and low-maintenance convenience. The bright, open floor plan features soaring vaulted ceilings that create an airy feel throughout the living, dining, and kitchen spaces. Gather around the striking Colorado-style stone gas fireplace or step outside to the spacious main-level patio to unwind while taking in spectacular sunsets. The well-appointed kitchen offers granite countertops, convenient pull-out shelving, and newer stainless appliances. A rare walk-out basement provides even more living space, with a sliding glass door overlooking open space. The spacious family room, two additional bedrooms, and a full bath make the lower level ideal for guests or hobbies.The thoughtfully designed main floor offers true one-level living with a spacious primary suite featuring plantation shutters, a dedicated office, laundry room, and powder bath. Quality craftsmanship is evident throughout with solid wood doors and trim, beautifully refinished hardwood floors, and seven ceiling fans for year-round comfort. Updates include new electric range/oven, microwave, and refrigerator in 2025, new dishwasher in 2024, furnace and A/C replaced in 2015, and energy-efficient windows designed for enhanced insulation and sun protection.The attractive stucco exterior and durable tile roof complement the carefree lifestyle, while the HOA handles lawn care, and snow removal. Just steps from Mariana Butte Golf Course and Birdies, Burgers, and Brews restaurant, this exceptional home offers the perfect combination of scenic beauty, quality construction, and easy living....
Contact an agent
Home facts
- Year built:2000
- Subdivision & Development:Mariana Butte
- Listing ID #:IR1063985
Rooms and interior
- Bedrooms:3
- Total bathrooms:3
- Full bathrooms:1
- Half bathrooms:1
- Flooring:Vinyl, Wood
- Bathrooms Description:Five Piece Bath
- Kitchen Description:Dishwasher, Eat-in Kitchen, Microwave, Oven, Refrigerator
- Basement:Yes
- Basement Description:Full, Walk-Out Access
Heating and cooling
- Cooling:Ceiling Fan(s), Central Air
- Heating:Forced Air
- Central air:Yes
Structure and exterior
- Roof:Spanish Tile
- Year built:2000
- Lot Features:Open Space
- Construction Materials:Frame, Stucco
- Exterior Features:Deck
- Levels:1 Story
Schools
- High school:Thompson Valley
- Middle school:Walt Clark
- Elementary school:Namaqua
Utilities
- Water:Public
- Sewer:Public Sewer
Finances and disclosures
- Price:$532,000
- Tax amount:$3,158 (2025)
Features and amenities
- Laundry features:Dryer, Washer
- Amenities:Double Pane Windows, Humidifier, Window Coverings
Parking
- Total parking spaces:2
- Garage:Yes
- Garage spaces:2
 Based on information submitted to the MLS GRID as of August 25, 2026 07:17 AM. All data is obtained from various sources and may not have been verified by broker or MLS GRID. Supplied Open House information is subject to change without notice. All information should be independently reviewed and verified for accuracy. Properties may or may not be listed by the office/agent presenting the information.
New listings near 505 Clubhouse Drive
- Coming Soon
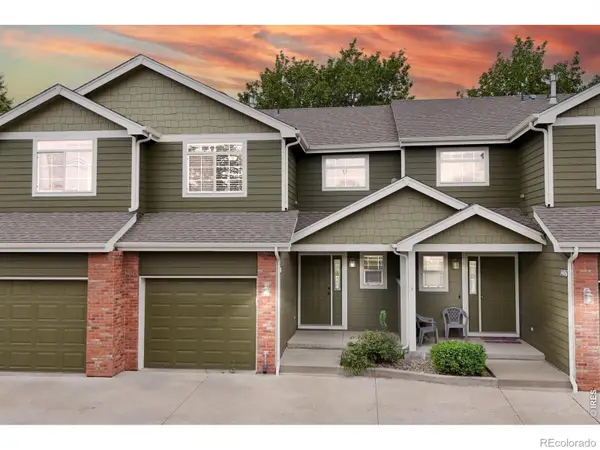 $350,000Coming Soon3 beds 4 baths1,713 sq. ft.
1408 S California Avenue, Loveland, CO 80537
MLS# IR1067129Listed by: RE/MAX ALLIANCE-FTC SOUTH - Coming Soon
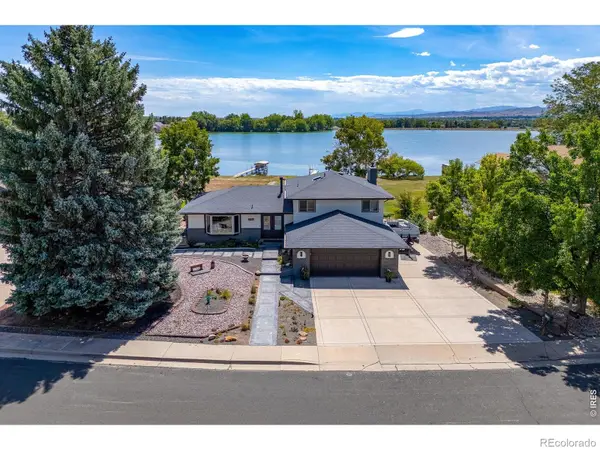 $985,000Coming Soon5 beds 4 baths2,856 sq. ft.
2706 Farisita Drive, Loveland, CO 80538
MLS# IR1067141Listed by: YELLOW DOG GROUP REAL ESTATE - Coming Soon
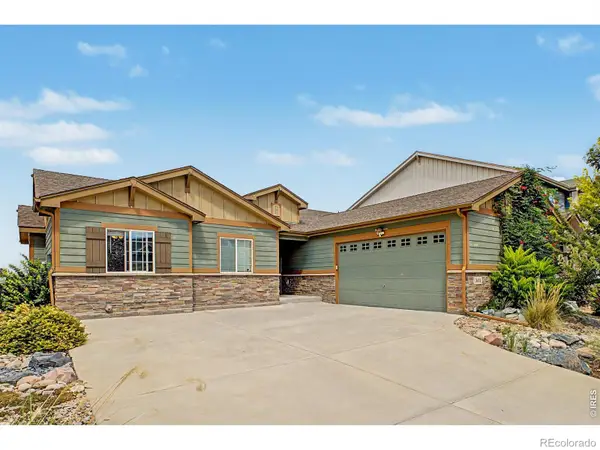 $550,000Coming Soon5 beds 3 baths3,142 sq. ft.
3431 Oberon Drive, Loveland, CO 80537
MLS# IR1067142Listed by: REAL - Coming Soon
 $629,000Coming Soon3 beds 3 baths2,860 sq. ft.
3648 Higgins Street, Loveland, CO 80538
MLS# IR1067107Listed by: RE/MAX ALLIANCE-FTC SOUTH - Coming Soon
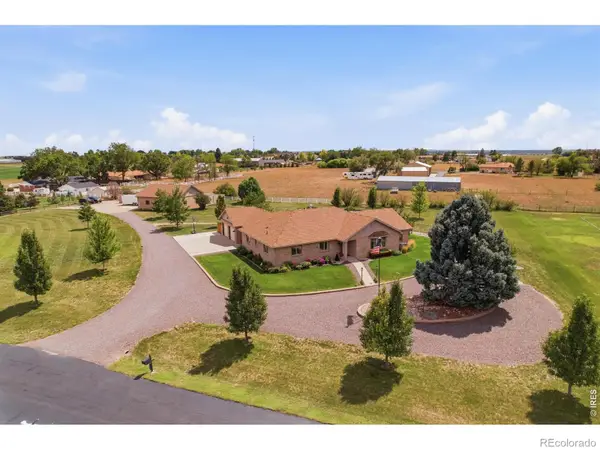 $1,175,000Coming Soon4 beds 2 baths4,298 sq. ft.
3919 Surrey Ridge Drive, Loveland, CO 80537
MLS# IR1067076Listed by: YOUR CASTLE REAL ESTATE LLC - Coming Soon
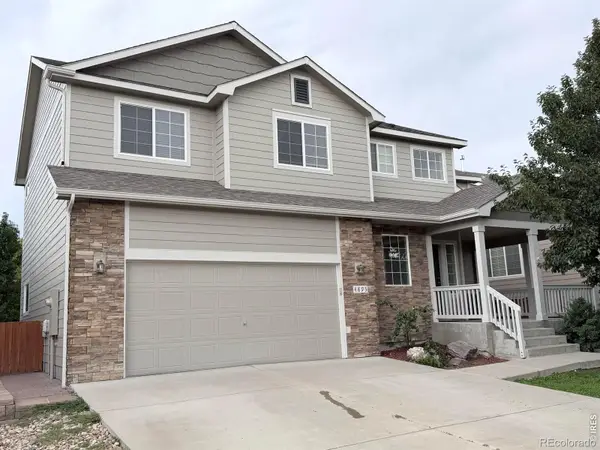 $580,000Coming Soon3 beds 3 baths2,980 sq. ft.
4895 Laporte Avenue, Loveland, CO 80538
MLS# IR1067012Listed by: RE/MAX ALLIANCE-FTC SOUTH - Coming Soon
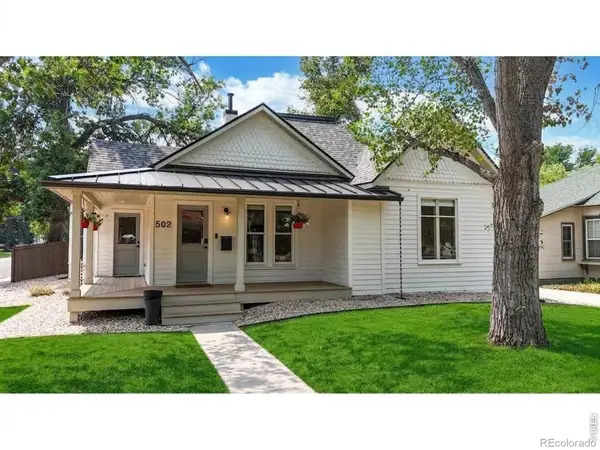 $619,900Coming Soon3 beds 2 baths1,328 sq. ft.
502 W 4th Street, Loveland, CO 80537
MLS# IR1067017Listed by: COLDWELL BANKER REALTY- FORT COLLINS - Coming Soon
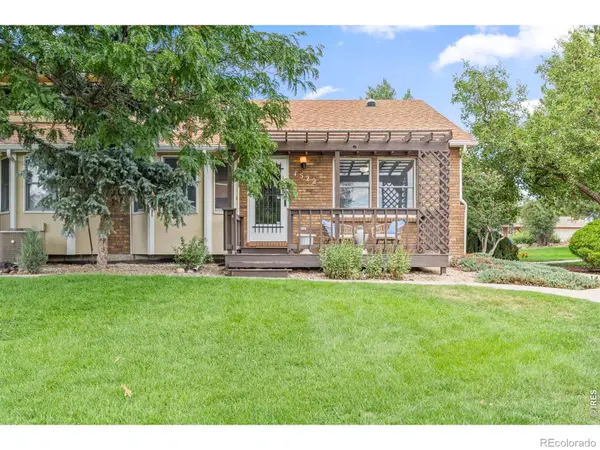 $375,000Coming Soon3 beds 2 baths1,242 sq. ft.
1522 W 29th Street, Loveland, CO 80538
MLS# IR1066963Listed by: 8Z REAL ESTATE - Coming Soon
 $449,500Coming Soon3 beds 1 baths1,116 sq. ft.
1053 N Franklin Avenue, Loveland, CO 80537
MLS# IR1066916Listed by: THE BENTLEY BROKERAGE, LLC - New
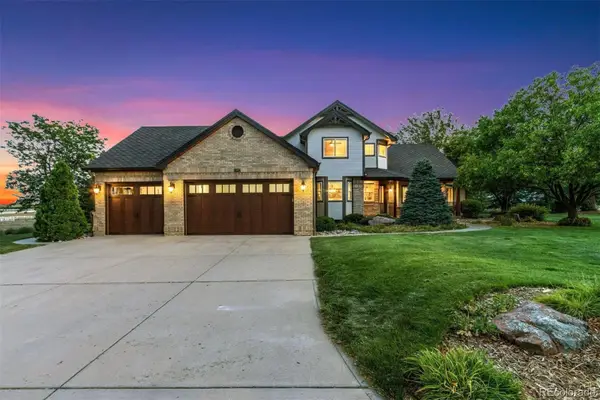 $1,599,700Active5 beds 4 baths4,386 sq. ft.
5714 Bluff Lane, Loveland, CO 80537
MLS# 2138973Listed by: LIV SOTHEBY'S INTERNATIONAL REALTY


Protect your home and budget from life's surprises with an Assurant Home Warranty, backed by a partner that supports you through every step of homeownership. Explore Plans.
© 2023 - 2026 ERA Franchise Systems LLC. All rights reserved. ERA Franchise Systems LLC fully supports the principles of the Fair Housing Act and the Equal Opportunity Act. ERA, ERA Real Estate powered, and their respective logos are registered service marks of ERA Franchise Systems LLC. Each office is independently owned and operated.