
6220 Chokecherry Drive, Loveland, CO 80537
Local realty services provided by:LUX Real Estate Company ERA Powered
6220 Chokecherry Drive,Loveland, CO 80537
$1,159,000
- 5 Beds
- 4 Baths
- - sq. ft.
- Single family
- Sold
Listed by: brett sall, brittany sall
Office: c3 real estate solutions, llc.
MLS#:IR1063513
Source:ML
Sorry, we are unable to map this address
Price summary
- Price:$1,159,000
- Monthly HOA dues:$37.5
About this home
Welcome to 6220 Chokecherry Drive-a once-in-a-generation opportunity. Nestled on one of Northern Colorado's most private and scenic roads, this extraordinary 2.3-acre estate offers an irreplaceable setting, homes on Chokecherry Dr rarely become available. A fully paved road leads you home through lush trees, a peaceful retreat minutes from everyday conveniences. Namesake Chokecherry bushes line the property, while two mature apple trees provide fresh fruit to enjoy. No overhead utility lines interrupt the views. The charming wraparound porch welcomes you into a home filled with warmth, character, and timeless storybook cottage-inspired appeal. Natural light pours through perfectly placed windows, framing the surrounding views. Thoughtful updates include refreshed paint, flooring, lighting, new AC, new tankless water heater and many exterior improvements. A custom walk-in pantry, inviting sunroom and flexible main-level bedroom w/ adjacent full bath, laundry & separate entry - ideal for guests, multigenerational living, home office, homeschool room or main-level living. The upstairs primary suite features a large walk-in closet w/ bonus room perfect for an office or hobby room. Outside, custom stamped concrete walkways lead to an expansive 1,040-square-foot patio, creating a perfect space for entertaining & outdoor dining. Exterior gas and electrical are already in place. Frequent visits from elk, deer, and other native wildlife make every season unforgettable. There are no HOA covenants. Instead, the HOA provides homeowners with access to HOA-owned water shares for irrigation and preserves a nearly five-acre HOA-owned nature park. Served by Little Thompson Water District, Xcel Energy natural gas, and Poudre Valley REA electric, this property offers the infrastructure acreage buyers seek. With outbuildings permitted (consult Larimer Co for guidelines), you can create a shop or barn to fit your vision....
Contact an agent
Home facts
- Year built:1988
- Subdivision & Development:Foothills Shadows Estates
- Listing ID #:IR1063513
Rooms and interior
- Bedrooms:5
- Total bathrooms:4
- Full bathrooms:2
- Half bathrooms:1
- Flooring:Tile
- Bathrooms Description:Five Piece Bath
- Kitchen Description:Dishwasher, Disposal, Double Oven, Eat-in Kitchen, Microwave, Oven, Pantry, Refrigerator
- Basement:Yes
- Basement Description:Crawl Space
Heating and cooling
- Cooling:Ceiling Fan(s), Central Air
- Heating:Forced Air
- Central air:Yes
Structure and exterior
- Roof:Composition
- Year built:1988
- Lot Features:Level, Sprinklers In Front
- Architectural Style:Contemporary
- Construction Materials:Frame
- Exterior Features:Patio
- Levels:2 Story
Schools
- High school:Thompson Valley
- Middle school:Other
- Elementary school:Namaqua
Utilities
- Water:Public
- Sewer:Septic Tank
Finances and disclosures
- Price:$1,159,000
- Tax amount:$6,203 (2025)
Features and amenities
- Laundry features:In Unit
- Amenities:Double Pane Windows, Smoke Detector(s)
Parking
- Total parking spaces:3
- Parking description:Oversized, RV Access/Parking
- Garage:Yes
- Garage spaces:3
 Based on information submitted to the MLS GRID as of September 4, 2026 06:58 AM. All data is obtained from various sources and may not have been verified by broker or MLS GRID. Supplied Open House information is subject to change without notice. All information should be independently reviewed and verified for accuracy. Properties may or may not be listed by the office/agent presenting the information.
New listings near 6220 Chokecherry Drive
- Coming Soon
 $506,000Coming Soon2 beds 3 baths2,450 sq. ft.
3114 Antero Drive, Loveland, CO 80538
MLS# IR1067904Listed by: GROUP CENTERRA - Coming Soon
 $550,000Coming Soon4 beds 3 baths1,720 sq. ft.
4017 Boulder Drive, Loveland, CO 80538
MLS# 2118288Listed by: KELLER WILLIAMS DTC - Coming Soon
 $410,000Coming Soon2 beds 3 baths2,204 sq. ft.
3115 New Castle Drive, Loveland, CO 80538
MLS# IR1067757Listed by: GROUP CENTERRA - Coming Soon
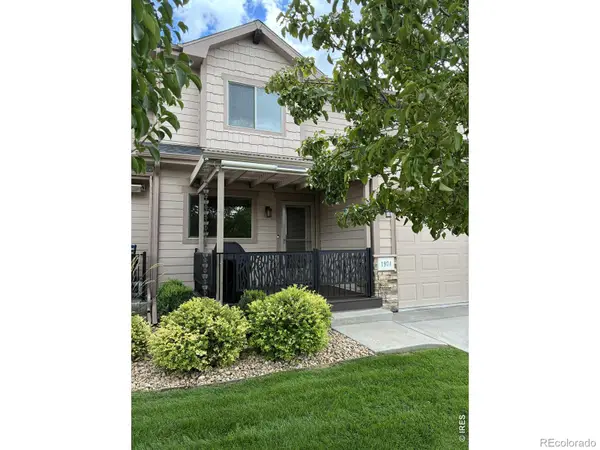 $474,900Coming Soon2 beds 3 baths2,464 sq. ft.
1974 Pikes Peak Drive, Loveland, CO 80538
MLS# IR1067563Listed by: RE/MAX ALLIANCE-FTC DWTN - New
 $420,000Active2 beds 1 baths1,500 sq. ft.
728 E 7th Street, Loveland, CO 80537
MLS# IR1067959Listed by: BLACK TIMBER REAL ESTATE LLC - New
 $530,000Active3 beds 2 baths2,672 sq. ft.
3107 Deering Lake Drive, Loveland, CO 80538
MLS# IR1067907Listed by: RE/MAX ALLIANCE-LOVELAND - New
 $319,900Active2 beds 2 baths1,264 sq. ft.
2059 Grays Peak Drive #201, Loveland, CO 80538
MLS# IR1067834Listed by: RE/MAX ALLIANCE-FTC SOUTH - New
 $485,000Active3 beds 3 baths2,308 sq. ft.
4053 Plum Creek Drive, Loveland, CO 80538
MLS# 6606769Listed by: REDFIN CORPORATION - New
 $435,000Active2 beds 2 baths2,355 sq. ft.
232 Shupe Circle, Loveland, CO 80537
MLS# IR1067893Listed by: GROUP CENTERRA - New
 $385,000Active3 beds 2 baths1,560 sq. ft.
1100 Taft Avenue #5, Loveland, CO 80537
MLS# IR1067854Listed by: RE/MAX NEXUS


Protect your home and budget from life's surprises with an Assurant Home Warranty, backed by a partner that supports you through every step of homeownership. Explore Plans.
© 2023 - 2026 ERA Franchise Systems LLC. All rights reserved. ERA Franchise Systems LLC fully supports the principles of the Fair Housing Act and the Equal Opportunity Act. ERA, ERA Real Estate powered, and their respective logos are registered service marks of ERA Franchise Systems LLC. Each office is independently owned and operated.