
6413 Black Hills, Loveland, CO 80538
Local realty services provided by:LUX Real Estate Company ERA Powered
Listed by: tara tooley
Office: tara tooley
MLS#:IR1071176
Source:ML
Price summary
- Price:$550,000
- Price per sq. ft.:$228.79
- Monthly HOA dues:$47.92
About this home
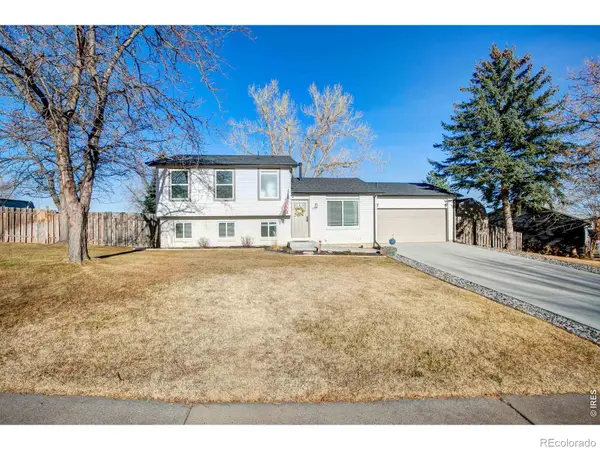
Imagine waking up every day to unobstructed views of Longs Peak and the iconic Rocky Mountain foothills. <<< This move-in ready home features BRAND NEW CARPET THROUGHOUT and light-filled living spaces designed for comfort and modern style. <<<The kitchen boasts upgraded stainless steel appliances including a gas stove, and a sleek deep black sink. <<< A main-level private office set apart from the bedrooms creates the ideal remote work setup. <<< Upstairs, you'll find a versatile loft plus four spacious bedrooms and a second full bath thoughtfully equipped with double sinks. <<< The primary suite is a true retreat with a 5-piece bath, soaking tub, double sinks, and a roomy walk-in closet. <<< Entertain seamlessly outdoors on the deck featuring panoramic foothill views, or relax in the included private hot tub on the lower patio. <<< Additional highlights include a walk-out basement ready for customization, a fenced grassy yard, side-to-rear sidewalk, and a garbage pad. <<< Schedule your showing today!...
Contact an agent
Home facts
- Year built:2020
- Subdivision & Development:Copper Ridge 1st Sub
- Listing ID #:IR1071176
Rooms and interior
- Bedrooms:4
- Total bathrooms:3
- Full bathrooms:2
- Half bathrooms:1
- Flooring:Vinyl
- Bathrooms Description:Five Piece Bath
- Kitchen Description:Dishwasher, Eat-in Kitchen, Microwave, Oven, Refrigerator
- Basement Description:Bath/Stubbed, Full, Unfinished, Walk-Out Access
- Living area:2,404 sq. ft.
Heating and cooling
- Cooling:Ceiling Fan(s), Central Air
- Heating:Forced Air
Structure and exterior
- Roof:Composition
- Year built:2020
- Building area:2,404 sq. ft.
- Lot Features:Sprinklers In Front
- Construction Materials:Wood Frame
- Exterior Features:Deck, Patio
- Levels:2 Story
Schools
- High school:Loveland
- Middle school:Lucile Erwin
- Elementary school:Laurene Edmondson
Utilities
- Water:Public
- Sewer:Public Sewer
Finances and disclosures
- Price:$550,000
- Price per sq. ft.:$228.79
- Tax amount:$2,886
Features and amenities
- Amenities:Double Pane Windows
Parking
- Parking description:Oversized, Tandem
- Garage spaces:3
 Based on information submitted to the MLS GRID as of October 28, 2026 05:02 PM. All data is obtained from various sources and may not have been verified by broker or MLS GRID. Supplied Open House information is subject to change without notice. All information should be independently reviewed and verified for accuracy. Properties may or may not be listed by the office/agent presenting the information.
New listings near 6413 Black Hills
- Coming Soon
 $550,000Coming Soon3 beds 2 baths1,604 sq. ft.
6311 Black Hills, Loveland, CO 80538
MLS# IR1071134Listed by: RE/MAX ALLIANCE-LOVELAND - Coming Soon
 $657,000Coming Soon6 beds 5 baths3,598 sq. ft.
4301 Hawg Wild, Loveland, CO 80537
MLS# IR1071127Listed by: SEARS REAL ESTATE - New
 $509,000Active4 beds 3 baths1,756 sq. ft.
613 E 50th, Loveland, CO 80538
MLS# IR1071317Listed by: SCHUMAN COMPANIES - New
 $425,000Active3 beds 1 baths1,167 sq. ft.
3324 Sheridan, Loveland, CO 80538
MLS# IR1071271Listed by: GROUP CENTERRA - New
 $278,900Active2 beds 2 baths1,023 sq. ft.
4725 Hahns Peak #204, Loveland, CO 80538
MLS# IR1071232Listed by: GROUP HARMONY - New
 $649,000Active4 beds 3 baths3,206 sq. ft.
593 Mariana Pointe, Loveland, CO 80537
MLS# IR1071218Listed by: RE/MAX ALLIANCE-LOVELAND - New
 $499,000Active3 beds 2 baths2,006 sq. ft.
4951 Filbert, Loveland, CO 80538
MLS# IR1071201Listed by: COLDWELL BANKER REALTY-NOCO - New
 $849,000Active2 beds 2 baths1,984 sq. ft.
1074 Prism Cactus, Loveland, CO 80537
MLS# IR1071205Listed by: RE/MAX ALLIANCE-LOVELAND - New
 $399,900Active4 beds 2 baths1,876 sq. ft.
2515 El Rancho, Loveland, CO 80538
MLS# IR1071170Listed by: RE/MAX ALLIANCE-LOVELAND


Protect your home and budget from life's surprises with an Assurant Home Warranty, backed by a partner that supports you through every step of homeownership. Explore Plans.
© 2023 - 2026 ERA Franchise Systems LLC. All rights reserved. ERA Franchise Systems LLC fully supports the principles of the Fair Housing Act and the Equal Opportunity Act. ERA, ERA Real Estate powered, and their respective logos are registered service marks of ERA Franchise Systems LLC. Each office is independently owned and operated.