
727 E 8th Street, Loveland, CO 80537
Local realty services provided by:ERA New Age
727 E 8th Street,Loveland, CO 80537
$390,000
- 2 Beds
- 1 Baths
- 1,176 sq. ft.
- Single family
- Active
Listed by: andrew lewis
Office: re/max alliance-loveland
MLS#:IR1059539
Source:ML
Price summary
- Price:$390,000
- Price per sq. ft.:$331.63
About this home
Discover this charming downtown Loveland gem! Close to the Chilson Center and Library, this home offers unbeatable walkability to shops, restaurants, breweries, and the scenic trails. Step inside and you'll immediately notice the fresh, move-in-ready feel created by the newly updated paint and flooring. The bright, efficient layout maximizes every square foot while keeping the home cozy and inviting. Plus, the unfinished basement gives you a blank canvas to create what you need: future living space, home gym, or additional storage. Outside, alley access makes life effortless with an oversized two-car garage-plenty of room for vehicles, tools, hobbies, or extra storage. There is even room next to the garage for your RV or other outdoor toys. Whether you're looking for a low-maintenance downtown lifestyle, a first home, or a smart investment property with great potential, this home delivers charm, updates, and convenience in one perfect package. Don't miss your chance to call this downtown charmer home-schedule your private showing today!...
Contact an agent
Home facts
- Year built:1948
- Listing ID #:IR1059539
Rooms and interior
- Bedrooms:2
- Total bathrooms:1
- Full bathrooms:1
- Flooring:Wood
- Kitchen Description:Dishwasher, Oven, Refrigerator
- Basement:Yes
- Basement Description:Partial, Unfinished
- Living area:1,176 sq. ft.
Heating and cooling
- Cooling:Central Air
- Heating:Forced Air, Hot Water
- Central air:Yes
Structure and exterior
- Roof:Composition
- Year built:1948
- Building area:1,176 sq. ft.
- Lot area:0.16 Acres
- Lot Features:Level
- Architectural Style:Contemporary
- Construction Materials:Frame
- Levels:1 Story
Schools
- High school:Thompson Valley
- Middle school:Other
- Elementary school:Truscott
Utilities
- Water:Public
Finances and disclosures
- Price:$390,000
- Price per sq. ft.:$331.63
- Tax amount:$2,157 (2025)
Features and amenities
- Laundry features:Dryer, In Unit, Washer
Parking
- Total parking spaces:3
- Parking description:Heated Garage, Oversized, RV Access/Parking
- Garage:Yes
- Garage spaces:3
 Based on information submitted to the MLS GRID as of May 25, 2026 05:42 PM. All data is obtained from various sources and may not have been verified by broker or MLS GRID. Supplied Open House information is subject to change without notice. All information should be independently reviewed and verified for accuracy. Properties may or may not be listed by the office/agent presenting the information.
New listings near 727 E 8th Street
- New
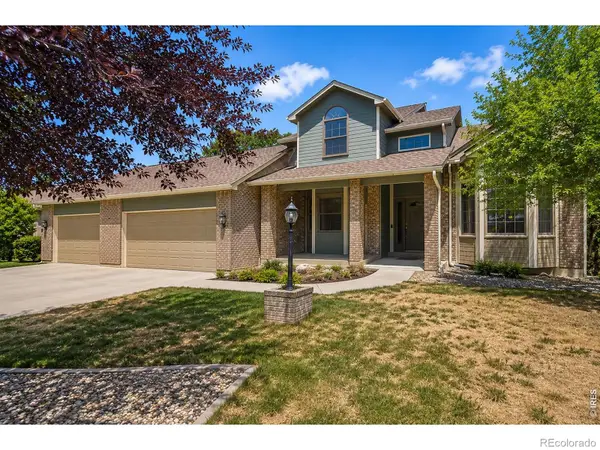 $749,900Active6 beds 4 baths3,831 sq. ft.
3570 Granby Court, Loveland, CO 80538
MLS# IR1059935Listed by: ALL AVENUE LUXURY- EXP - New
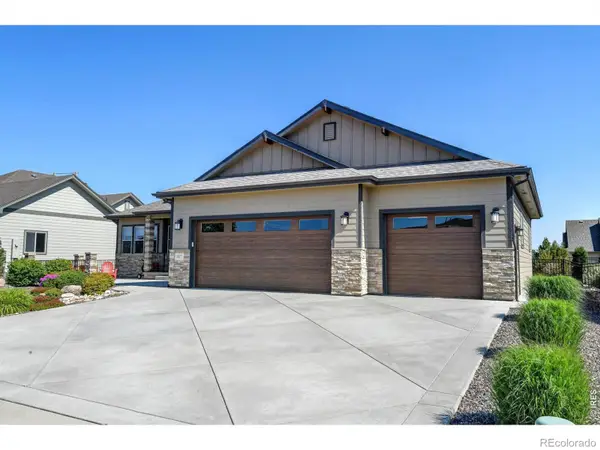 $1,080,000Active5 beds 3 baths4,340 sq. ft.
3817 Desert Rose Court, Loveland, CO 80537
MLS# IR1059933Listed by: GLEN MARKETING - Coming Soon
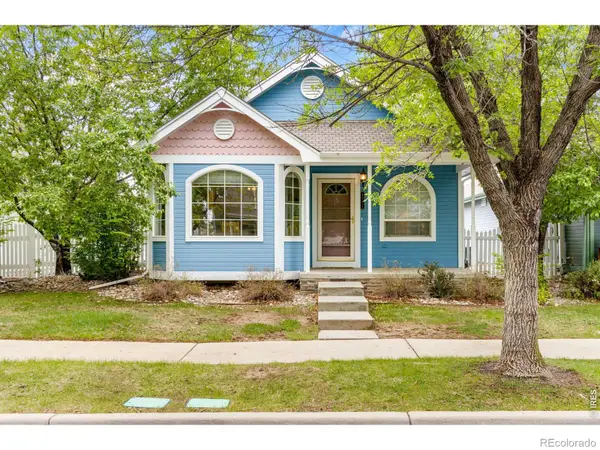 $440,000Coming Soon2 beds 2 baths
4771 Dillon Avenue, Loveland, CO 80538
MLS# IR1059920Listed by: C3 REAL ESTATE SOLUTIONS, LLC - New
 $550,000Active4 beds 4 baths2,172 sq. ft.
2325 Hampstead Drive, Loveland, CO 80538
MLS# IR1059896Listed by: LIV SOTHEBY'S INTL REALTY 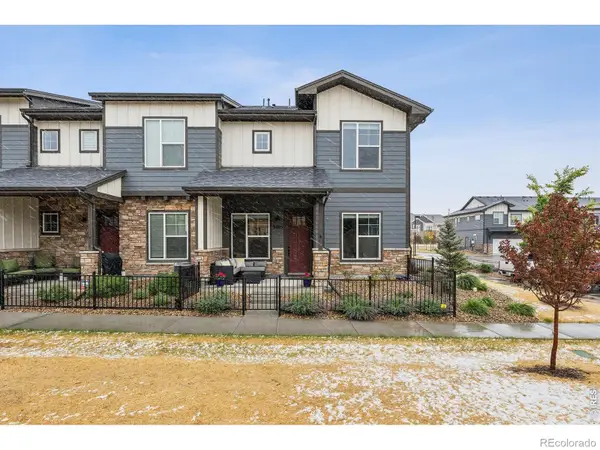 $420,000Active3 beds 3 baths1,595 sq. ft.
3405 E Fork Drive, Loveland, CO 80538
MLS# 7354178Listed by: LIV SOTHEBY'S INTERNATIONAL REALTY- New
 $350,000Active3 beds 4 baths1,717 sq. ft.
2070 Manitou Court #102, Loveland, CO 80538
MLS# IR1059885Listed by: GROUP CENTERRA - New
 $449,000Active4 beds 3 baths2,120 sq. ft.
450 Radiant Drive, Loveland, CO 80538
MLS# IR1059891Listed by: DESPERADO REALTY - New
 $549,000Active3 beds 3 baths3,269 sq. ft.
2486 White Pelican Avenue, Loveland, CO 80538
MLS# 5803213Listed by: ELEVATIONS REAL ESTATE, LLC - New
 $790,000Active1.52 Acres
3713 El Caminito Court, Loveland, CO 80537
MLS# IR1059872Listed by: GROUP CENTERRA - New
 $740,000Active6 beds 4 baths4,023 sq. ft.
3242 Sedgwick Circle, Loveland, CO 80538
MLS# IR1059856Listed by: RE/MAX ALLIANCE-FTC SOUTH


Protect your home and budget from life's surprises with an Assurant Home Warranty, backed by a partner that supports you through every step of homeownership. Explore Plans.
© 2023 - 2026 ERA Franchise Systems LLC. All rights reserved. ERA Franchise Systems LLC fully supports the principles of the Fair Housing Act and the Equal Opportunity Act. ERA, ERA Real Estate powered, and their respective logos are registered service marks of ERA Franchise Systems LLC. Each office is independently owned and operated.