
16001 Peak To Peak Highway, Lyons, CO 80540
Local realty services provided by:ERA Shields Real Estate
16001 Peak To Peak Highway,Lyons, CO 80540
$3,900,000
- 2 Beds
- 2 Baths
- 3,081 sq. ft.
- Single family
- Active
Listed by: tammy ackerman
Office: rocky mountain property inc.
MLS#:IR1066622
Source:ML
Price summary
- Price:$3,900,000
- Price per sq. ft.:$1,265.82
About this home
Commissioned by a celebrated author and his wife, the home was designed as a creative retreat. This distinguished 75.9-acre M/L mountain estate blends privacy, natural beauty, and refined luxury. Bordering Roosevelt National Forest and just minutes to Rocky Mountain National Park, the property features a tranquil lakefront setting complete with trout - an ideal backdrop for rest, reflection, and creative inspiration.The beautifully appointed home showcases floor-to-ceiling windows that frame the surrounding landscape, Brazilian cherry wood floors and a flagstone living room fireplace. A chef's kitchen with inspired finishes features built in appliances such as a Dacor gas range and custom lighting that elevates daily living and effortless entertaining. The primary suite offers an elegant en-suite, a charming window seat, with private access to the deck. The author's office includes its own private balcony - perfect for solitude and focus. Out of doors, you'll enjoy an impressive 1,238 sq ft deck and a landscaped patio with a gas log fire ring, creating multiple inviting outdoor spaces for gatherings, sunsets and year-round mountain living. This stunning property has direct access to some of Colorado's best scenery and hiking. Offering a once in a lifetime opportunity, don't let it pass you by....
Contact an agent
Home facts
- Year built:2013
- Subdivision & Development:Allenspark Area
- Listing ID #:IR1066622
Rooms and interior
- Bedrooms:2
- Total bathrooms:2
- Full bathrooms:2
- Flooring:Wood
- Bathrooms Description:Five Piece Bath
- Kitchen Description:Dishwasher, Disposal, Kitchen Island, Microwave, Oven, Refrigerator
- Basement:Yes
- Basement Description:Unfinished
- Living area:3,081 sq. ft.
Heating and cooling
- Heating:Forced Air, Propane
Structure and exterior
- Roof:Metal
- Year built:2013
- Building area:3,081 sq. ft.
- Lot area:75.97 Acres
- Lot Features:Borders National Forest, Level, Rock Outcropping, Rolling Slope, Steep Slope
- Construction Materials:Block, Frame, Stone
- Exterior Features:Balcony, Deck, Patio
- Levels:1 Story
Schools
- High school:Estes Park
- Middle school:Estes Park
- Elementary school:Estes Park
Utilities
- Water:Well
- Sewer:Septic Tank
Finances and disclosures
- Price:$3,900,000
- Price per sq. ft.:$1,265.82
- Tax amount:$7,559 (2025)
Features and amenities
- Laundry features:Dryer, Washer
- Amenities:Double Pane Windows, Fire Alarm, Fire Sprinkler System, Skylight(s), Smoke Detector(s), Window Coverings
Parking
- Total parking spaces:1
- Parking description:Tandem
- Garage:Yes
- Garage spaces:1
 Based on information submitted to the MLS GRID as of August 19, 2026 02:37 PM. All data is obtained from various sources and may not have been verified by broker or MLS GRID. Supplied Open House information is subject to change without notice. All information should be independently reviewed and verified for accuracy. Properties may or may not be listed by the office/agent presenting the information.
New listings near 16001 Peak To Peak Highway
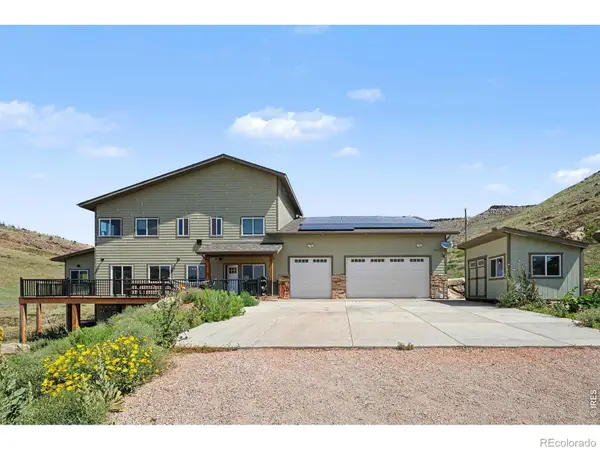 $1,999,000Active6 beds 8 baths3,900 sq. ft.
1623 Stone Canyon Road, Lyons, CO 80540
MLS# IR1064744Listed by: SHASTA REALTY INC $1,200,000Active4 beds 3 baths3,344 sq. ft.
788 Pioneer Road, Lyons, CO 80540
MLS# IR1065877Listed by: EQUITY COLORADO-FRONT RANGE $985,000Active5 beds 4 baths3,630 sq. ft.
131 Eagle Canyon Circle, Lyons, CO 80540
MLS# 4623796Listed by: SELLSTATE ALTITUDE PROPERTY GROUP $450,000Active3 beds 2 baths1,192 sq. ft.
259 Riverside Drive, Lyons, CO 80540
MLS# IR1065622Listed by: RE/MAX ELEVATE- Open Sat, 11am to 2pm
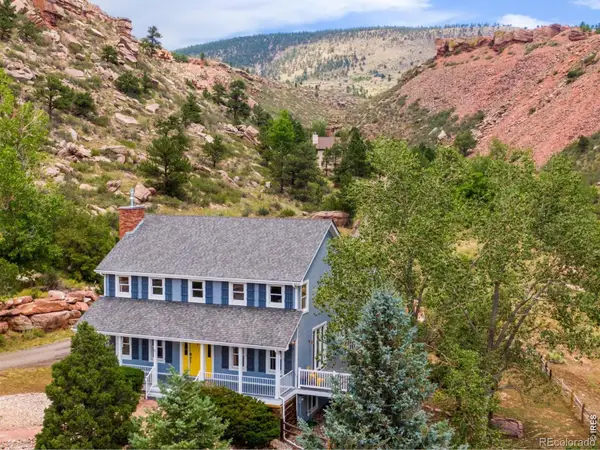 $1,100,000Active3 beds 3 baths3,520 sq. ft.
9 Eagle Nest Lane, Lyons, CO 80540
MLS# IR1065457Listed by: LOKATION-TUCKER GROUP REAL ESTATE 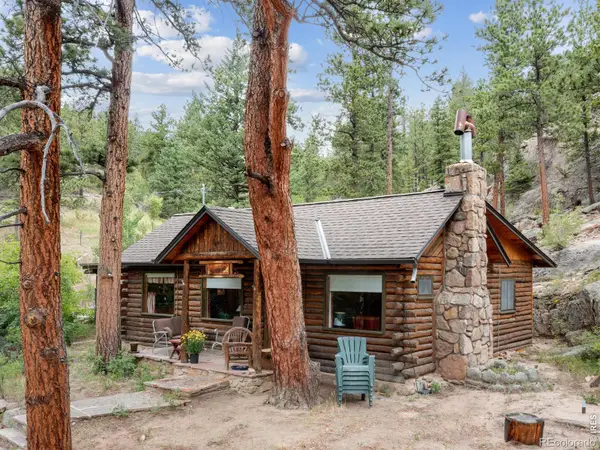 $389,000Active2 beds 1 baths800 sq. ft.
2426 Riverside Drive, Lyons, CO 80540
MLS# IR1065464Listed by: ROCKY MOUNTAIN PROPERTY INC.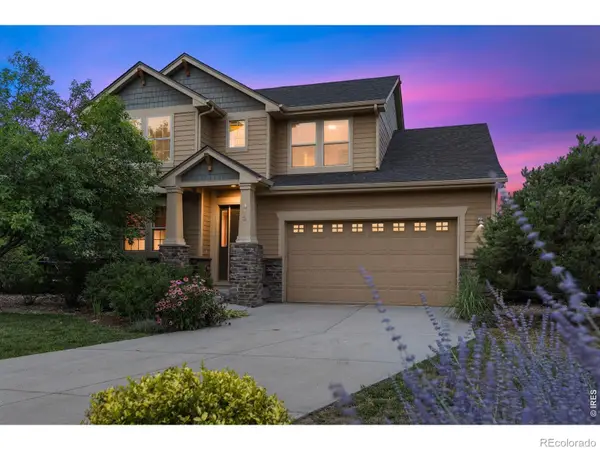 $1,195,000Active5 beds 4 baths4,112 sq. ft.
413 Raymond Court, Lyons, CO 80540
MLS# IR1065255Listed by: COMPASS - BOULDER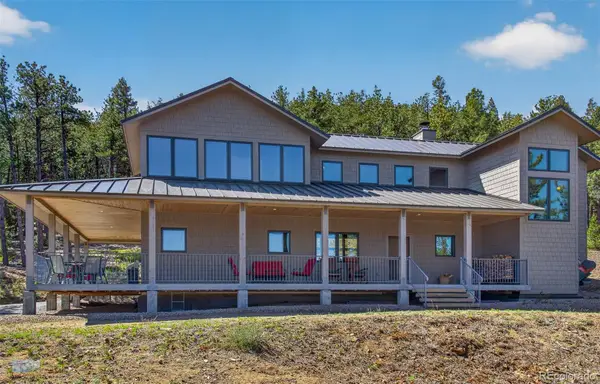 $1,150,000Active3 beds 4 baths2,807 sq. ft.
942 Spruce Drive, Lyons, CO 80540
MLS# 7278468Listed by: RE/MAX OF BOULDER $399,000Active2 beds 1 baths924 sq. ft.
39 Hickory Drive, Lyons, CO 80540
MLS# IR1065080Listed by: EXP REALTY LLC


Protect your home and budget from life's surprises with an Assurant Home Warranty, backed by a partner that supports you through every step of homeownership. Explore Plans.
© 2023 - 2026 ERA Franchise Systems LLC. All rights reserved. ERA Franchise Systems LLC fully supports the principles of the Fair Housing Act and the Equal Opportunity Act. ERA, ERA Real Estate powered, and their respective logos are registered service marks of ERA Franchise Systems LLC. Each office is independently owned and operated.