
413 Raymond Court, Lyons, CO 80540
Local realty services provided by:LUX Real Estate Company ERA Powered
413 Raymond Court,Lyons, CO 80540
$1,195,000
- 5 Beds
- 4 Baths
- 4,112 sq. ft.
- Single family
- Active
Listed by: stephen remmert, lindsey hughes
Office: compass - boulder
MLS#:IR1065255
Source:ML
Price summary
- Price:$1,195,000
- Price per sq. ft.:$290.61
- Monthly HOA dues:$30
About this home
Nestled at the end of a quiet cul-de-sac in desirable Lyons Valley Park, this expansive home stands out for its generous floor plan, one of the neighborhood's largest lots, beautiful foothills views, and direct access to the community walking trail. The convenient location is within walking distance of schools, the dog park, playground, and skate park, with downtown Lyons just minutes away. Inside, a bright, open-concept floor plan creates seamless connections between the kitchen, dining, and living areas. Abundant windows flood the home with natural light and showcase the surrounding views, while the spacious layout provides ample room for everyday living, entertaining, and working from home. Generously sized bedrooms, flexible living spaces, and abundant storage allow the home to adapt to a variety of needs. The large lot provides space to relax, garden, and gather outdoors, with the neighborhood walking trail located directly behind the property. The third garage bay has been converted into a workshop, offering a valuable area for projects, hobbies, equipment, or outdoor gear. Lyons Valley Park is celebrated for its welcoming neighborhood setting and convenient access to local amenities. Downtown Lyons is just minutes away, offering locally owned shops, restaurants, and vibrant summer music festivals. Longmont, Estes Park, and Rocky Mountain National Park are also within easy reach, making this an ideal home base for those who value community connection, stunning foothills scenery, and year-round outdoor adventure....
Contact an agent
Home facts
- Year built:2011
- Subdivision & Development:Lyons Valley Park Flg 8
- Listing ID #:IR1065255
Rooms and interior
- Bedrooms:5
- Total bathrooms:4
- Full bathrooms:3
- Half bathrooms:1
- Flooring:Tile, Wood
- Bathrooms Description:Five Piece Bath
- Kitchen Description:Dishwasher, Disposal, Eat-in Kitchen, Kitchen Island, Microwave, Oven, Pantry, Refrigerator, Self Cleaning Oven
- Basement:Yes
- Basement Description:Full, Sump Pump
- Living area:4,112 sq. ft.
Heating and cooling
- Cooling:Central Air
- Heating:Forced Air
- Central air:Yes
Structure and exterior
- Roof:Composition
- Year built:2011
- Building area:4,112 sq. ft.
- Lot area:0.25 Acres
- Lot Features:Cul-De-Sac, Level, Open Space, Sprinklers In Front
- Architectural Style:Contemporary
- Construction Materials:Frame, Stone
- Exterior Features:Gas Grill, Patio
- Levels:2 Story
Schools
- High school:Lyons
- Middle school:Lyons
- Elementary school:Lyons
Utilities
- Water:Public
- Sewer:Public Sewer
Finances and disclosures
- Price:$1,195,000
- Price per sq. ft.:$290.61
- Tax amount:$9,884 (2025)
Features and amenities
- Laundry features:Dryer, In Unit, Washer
- Amenities:Double Pane Windows
Parking
- Total parking spaces:3
- Garage:Yes
- Garage spaces:3
 Based on information submitted to the MLS GRID as of August 1, 2026 02:36 PM. All data is obtained from various sources and may not have been verified by broker or MLS GRID. Supplied Open House information is subject to change without notice. All information should be independently reviewed and verified for accuracy. Properties may or may not be listed by the office/agent presenting the information.
New listings near 413 Raymond Court
- Open Sat, 11am to 2pmNew
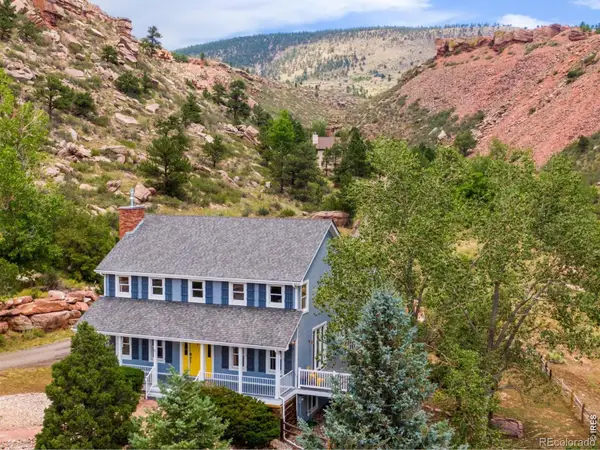 $1,100,000Active3 beds 3 baths3,520 sq. ft.
9 Eagle Nest Lane, Lyons, CO 80540
MLS# IR1065457Listed by: LOKATION-TUCKER GROUP REAL ESTATE - Coming Soon
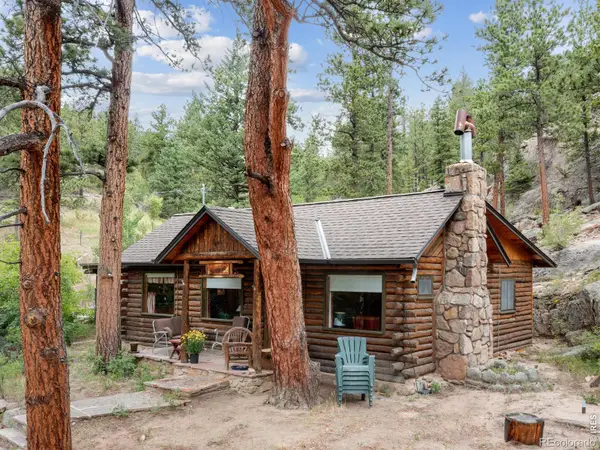 $389,000Coming Soon2 beds 1 baths
2426 Riverside Drive, Lyons, CO 80540
MLS# IR1065464Listed by: ROCKY MOUNTAIN PROPERTY INC. - New
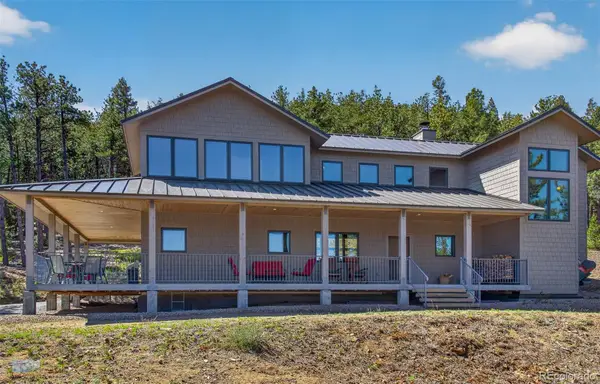 $1,150,000Active3 beds 4 baths2,807 sq. ft.
942 Spruce Drive, Lyons, CO 80540
MLS# 7278468Listed by: RE/MAX OF BOULDER - New
 $399,000Active2 beds 1 baths924 sq. ft.
39 Hickory Drive, Lyons, CO 80540
MLS# IR1065080Listed by: EXP REALTY LLC - New
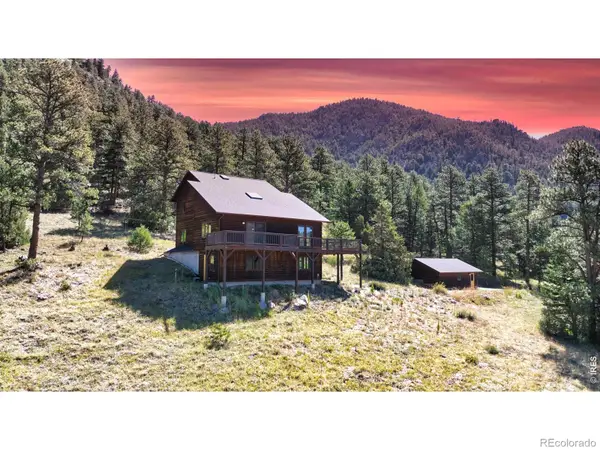 $1,050,000Active2 beds 3 baths2,670 sq. ft.
9571 E Highway 36, Lyons, CO 80540
MLS# IR1064895Listed by: KELLER WILLIAMS TOP OF THE ROCKIES ESTES PARK - New
 $550,000Active37.46 Acres
1285 Eagle Ridge Road, Lyons, CO 80540
MLS# IR1064900Listed by: RE/MAX OF BOULDER, INC - New
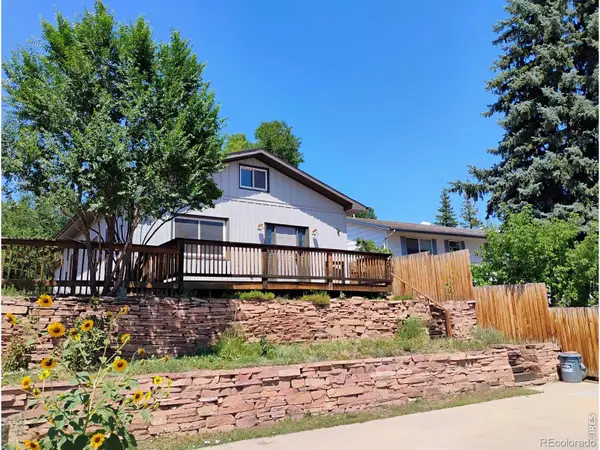 $598,400Active2 beds 2 baths1,220 sq. ft.
217 5th Avenue, Lyons, CO 80540
MLS# IR1064845Listed by: GATEWAY REALTY GROUP - New
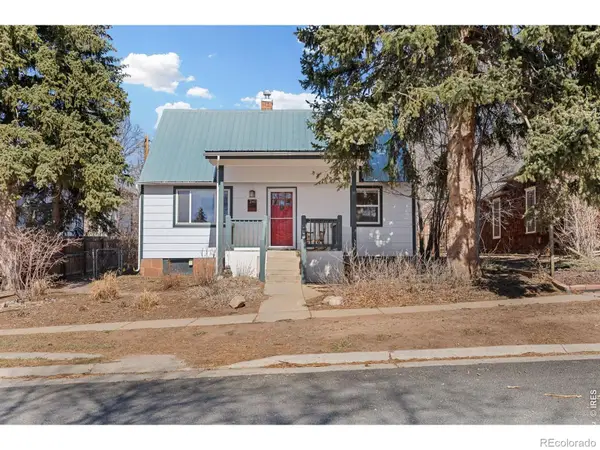 $635,000Active3 beds 3 baths1,827 sq. ft.
240 Main Street, Lyons, CO 80540
MLS# IR1064761Listed by: COMPASS - BOULDER  $879,000Active3 beds 3 baths3,007 sq. ft.
655 Kiowa Road, Lyons, CO 80540
MLS# IR1064523Listed by: COLDWELL BANKER REALTY-BOULDER


Protect your home and budget from life's surprises with an Assurant Home Warranty, backed by a partner that supports you through every step of homeownership. Explore Plans.
© 2023 - 2026 ERA Franchise Systems LLC. All rights reserved. ERA Franchise Systems LLC fully supports the principles of the Fair Housing Act and the Equal Opportunity Act. ERA, ERA Real Estate powered, and their respective logos are registered service marks of ERA Franchise Systems LLC. Each office is independently owned and operated.