
1960 Colard, Lyons, CO 80540
Local realty services provided by:RONIN Real Estate Professionals ERA Powered
1960 Colard,Lyons, CO 80540
$1,345,000
- 5 Beds
- 3 Baths
- 3,292 sq. ft.
- Single family
- Active
Listed by: rob kittle
Office: kittle real estate
MLS#:IR1071365
Source:ML
Price summary
- Price:$1,345,000
- Price per sq. ft.:$408.57
About this home
Escape the hustle and bustle and discover nearly 15 acres of natural beauty, breathtaking views, and expansive mountain terrain! Perched on a hilltop with dramatic rock outcroppings and mature evergreens, this foothills sanctuary delivers ultimate seclusion with room to roam. Equipped with 31 rooftop solar panels, a recently installed electric boiler heating system, and 2 on-demand water heaters, the home pairs sustainable living with lower utility overhead. Vaulted ceilings and expansive picture windows frame panoramic vistas and fill the main living area with natural light. A classic wood-burning fireplace and built-in surround sound create an inviting atmosphere for relaxing or entertaining. The newly remodeled kitchen showcases quartzite countertops, ample prep space and storage, newer appliances including an induction range, and a center island. 2 versatile main-level bedrooms are perfect for a home office, hobby room, or guest quarters. Upstairs, 3 more bedrooms await, including a primary suite boasting a spa-like 5-piece en-suite bathroom and a large walk-in closet. Step outside onto the generous wraparound deck to take in crisp mountain air and sweeping vistas, whether savoring morning coffee, dining alfresco, or soaking in the hot tub. Tucked behind the main home, a private and well-insulated cabin with canyon views, electricity, a kitchenette, and parking serves as an idyllic guest retreat or creative studio. The stargazing here is out of this world! An astronomer's paradise, with incredible views from every window, including the Milky Way! A Bortle scale rating of 3.6 means you can enjoy dark, unobstructed skies almost anywhere on the property! An on-site observatory offers even more for astronomy enthusiasts. Hiking trails wind through the landscape, inviting you to explore at your own pace. Enjoy the privacy and natural beauty of a mountain retreat while remaining about 12 minutes from Lyons and 20 minutes from Estes Park....
Contact an agent
Home facts
- Year built:1989
- Subdivision & Development:Spring Gulch Ranch Estates
- Listing ID #:IR1071365
Rooms and interior
- Bedrooms:5
- Total bathrooms:3
- Full bathrooms:2
- Flooring:Tile
- Bathrooms Description:Five Piece Bath
- Kitchen Description:Dishwasher, Disposal, Double Oven, Eat-in Kitchen, Kitchen Island, Oven, Pantry, Refrigerator
- Basement Description:Crawl Space
- Living area:3,292 sq. ft.
Heating and cooling
- Cooling:Ceiling Fan(s), Central Air
- Heating:Baseboard, Wood Stove
Structure and exterior
- Roof:Composition
- Year built:1989
- Building area:3,292 sq. ft.
- Lot Features:Level, Meadow, Rock Outcropping, Rolling Slope, Sprinklers In Front
- Architectural Style:Contemporary
- Construction Materials:Cedar, Wood Siding
- Exterior Features:Deck, Patio, Spa/Hot Tub
- Levels:1 Story
Schools
- High school:Lyons
- Middle school:Lyons
- Elementary school:Lyons
Utilities
- Water:Well
- Sewer:Septic Tank
Finances and disclosures
- Price:$1,345,000
- Price per sq. ft.:$408.57
- Tax amount:$10,435
Features and amenities
- Laundry features:Dryer, In Unit, Washer
- Amenities:Double Pane Windows, Window Coverings
Parking
- Garage spaces:2
 Based on information submitted to the MLS GRID as of October 30, 2026 06:04 PM. All data is obtained from various sources and may not have been verified by broker or MLS GRID. Supplied Open House information is subject to change without notice. All information should be independently reviewed and verified for accuracy. Properties may or may not be listed by the office/agent presenting the information.
New listings near 1960 Colard
- New
 $930,000Active3 beds 4 baths2,036 sq. ft.
155 Rockledge, Lyons, CO 80540
MLS# IR1071198Listed by: DELANEY REALTY GROUP - New
 $793,300Active3 beds 3 baths1,406 sq. ft.
35 Spruce, Lyons, CO 80540
MLS# 8881316Listed by: RE/MAX PROFESSIONALS - New
 $995,000Active3 beds 3 baths1,574 sq. ft.
250 Arrowood, Lyons, CO 80540
MLS# IR1071008Listed by: ROCKY MOUNTAIN PROPERTY INC. - New
 $1,595,000Active5 beds 4 baths5,485 sq. ft.
1016 Horizon, Lyons, CO 80540
MLS# IR1070959Listed by: DAN HEINE REAL ESTATE 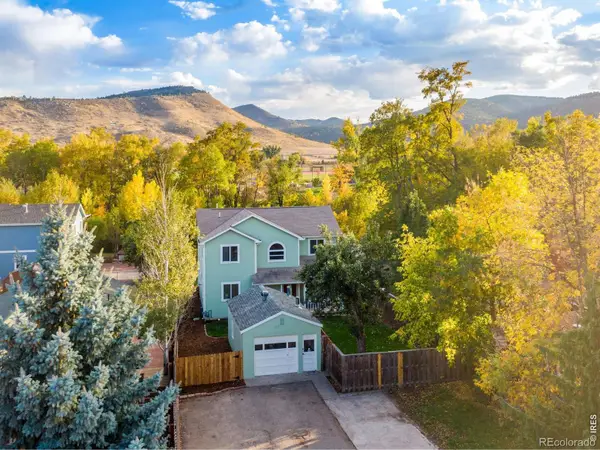 $899,100Active3 beds 3 baths1,816 sq. ft.
217 Park, Lyons, CO 80540
MLS# IR1070850Listed by: GATEWAY REALTY GROUP $459,000Active2 beds 1 baths1,264 sq. ft.
8 Estes Park Estates, Lyons, CO 80540
MLS# IR1070833Listed by: ANNE COOPER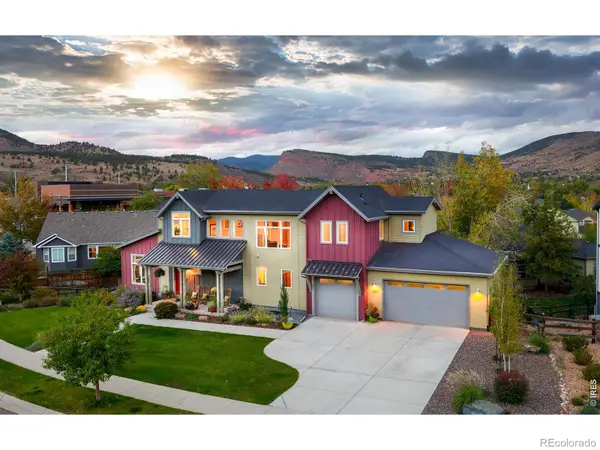 $1,250,000Active4 beds 4 baths3,163 sq. ft.
357 Mcconnell, Lyons, CO 80540
MLS# IR1070737Listed by: COLDWELL BANKER REALTY-BOULDER $975,000Active3 beds 3 baths2,763 sq. ft.
149 Rockledge, Lyons, CO 80540
MLS# 3977096Listed by: MILEHIMODERN $399,000Pending1 beds 1 baths888 sq. ft.
3356 Riverside, Lyons, CO 80540
MLS# IR1069777Listed by: INDIAN PEAKS REAL ESTATE


Protect your home and budget from life's surprises with an Assurant Home Warranty, backed by a partner that supports you through every step of homeownership. Explore Plans.
© 2023 - 2026 ERA Franchise Systems LLC. All rights reserved. ERA Franchise Systems LLC fully supports the principles of the Fair Housing Act and the Equal Opportunity Act. ERA, ERA Real Estate powered, and their respective logos are registered service marks of ERA Franchise Systems LLC. Each office is independently owned and operated.