
609 Crystal Hills Boulevard, Manitou Springs, CO 80829
Local realty services provided by:ERA New Age
Listed by: kelly morley, skye lewis psa
Office: manitou springs real estate llc.
MLS#:1482381
Source:CO_PPAR
Price summary
- Price:$645,000
- Price per sq. ft.:$332.13
About this home
Nestled in the highly sought-after Crystal Hills neighborhood, this one-of-a-kind mountain retreat offers character, privacy, and the soothing sounds of the Sutherland Creek right from your backyard. Inside, soaring vaulted ceilings with exposed wood beams, expansive arched windows, skylights, and warm terracotta flooring create a bright, inviting living space filled with natural light. The oversized living room is anchored by a stunning double-sided fireplace, making it the perfect space for entertaining or cozy evenings at home. The kitchen features unique custom tilework and an adjoining dining area with large windows providing abundant natural light. The spacious primary suite includes a 5-piece bath, large walk-in closet, and private access to the expansive deck. The secondary bedroom also features its own adjoining full bath with custom tilework and two closets. Step outside to enjoy the large deck overlooking mature trees, then follow the stairs to a flat, grassy yard with impressive boulders and private access to Sutherland Creek—creating a peaceful setting. Additional features include an attached two-car garage, close proximity to hiking and biking trails, a low-maintenance turf landscape in front yard, and easy access to all that Manitou Springs has to offer....
Contact an agent
Home facts
- Year built:1985
- Listing ID #:1482381
- Added:45 day(s) ago
- Updated:August 23, 2026 at 04:50 PM
Rooms and interior
- Bedrooms:2
- Total bathrooms:3
- Full bathrooms:2
- Half bathrooms:1
- Flooring:Carpet, Ceramic Tile
- Kitchen Description:220v in Kitchen, Dishwasher, Disposal, Oven, Range
- Living area:1,942 sq. ft.
Heating and cooling
- Cooling:Ceiling Fan(s), Central Air
- Heating:Forced Air
- Central air:Yes
Structure and exterior
- Roof:Composite Shingle
- Year built:1985
- Building area:1,942 sq. ft.
- Lot area:0.26 Acres
- Exterior Features:Composite
Utilities
- Water:Municipal
- Sewer:Sewer
Finances and disclosures
- Price:$645,000
- Price per sq. ft.:$332.13
- Tax amount:$2,904 (2025)
Features and amenities
- Laundry features:Electric Hook-up, Main
- Amenities:9Ft + Ceilings, Beamed Ceilings, Skylight (s), Vaulted Ceilings
 The information being provided by Pikes Peak REALTOR® Services Corp. is for the consumer's personal, non-commercial use and may not be used for any purpose other than to identify prospective properties consumer may be interested in purchasing. Any information relating to real estate for sale referenced on this web site comes from the Internet Data Exchange (IDX) program of the Pikes Peak REALTOR® Services Corp.. ERA New Age is not a Multiple Listing Service (MLS), nor does it offer MLS access. This website is a service of ERA New Age, a broker participant of Pikes Peak REALTOR® Services Corp.. This web site may reference real estate listing(s) held by a brokerage firm other than the broker and/or agent who owns this web site.
The accuracy of all information, regardless of source, including but not limited to open house information, square footages and lot sizes, is deemed reliable but not guaranteed and should be personally verified through personal inspection by and/or with the appropriate professionals. The data contained herein is copyrighted by Pikes Peak REALTOR® Services Corp. and is protected by all applicable copyright laws. Any unauthorized dissemination of this information is in violation of copyright laws and is strictly prohibited.
The real estate listing information and related content displayed on this site is provided exclusively for consumers' personal, non-commercial use and may not be used for any purpose other than to identify prospective properties consumers may be interested in purchasing. This information and related content is deemed reliable but is not guaranteed accurate by the Pikes Peak REALTOR® Services Corp.
Copyright 2026 Pikes Peak REALTOR® Services Corp. All rights reserved.
The information being provided by Pikes Peak REALTOR® Services Corp. is for the consumer's personal, non-commercial use and may not be used for any purpose other than to identify prospective properties consumer may be interested in purchasing. Any information relating to real estate for sale referenced on this web site comes from the Internet Data Exchange (IDX) program of the Pikes Peak REALTOR® Services Corp.. ERA New Age is not a Multiple Listing Service (MLS), nor does it offer MLS access. This website is a service of ERA New Age, a broker participant of Pikes Peak REALTOR® Services Corp.. This web site may reference real estate listing(s) held by a brokerage firm other than the broker and/or agent who owns this web site.
The accuracy of all information, regardless of source, including but not limited to open house information, square footages and lot sizes, is deemed reliable but not guaranteed and should be personally verified through personal inspection by and/or with the appropriate professionals. The data contained herein is copyrighted by Pikes Peak REALTOR® Services Corp. and is protected by all applicable copyright laws. Any unauthorized dissemination of this information is in violation of copyright laws and is strictly prohibited.
The real estate listing information and related content displayed on this site is provided exclusively for consumers' personal, non-commercial use and may not be used for any purpose other than to identify prospective properties consumers may be interested in purchasing. This information and related content is deemed reliable but is not guaranteed accurate by the Pikes Peak REALTOR® Services Corp.
Copyright 2026 Pikes Peak REALTOR® Services Corp. All rights reserved.New listings near 609 Crystal Hills Boulevard
- Open Sun, 12 to 2pmNew
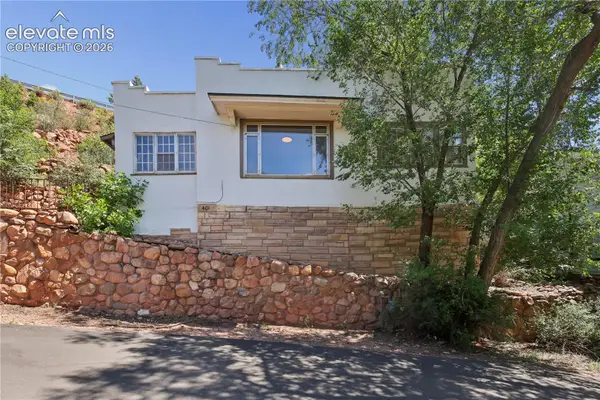 $325,000Active2 beds 1 baths656 sq. ft.
401 Washington Avenue, Manitou Springs, CO 80829
MLS# 4847141Listed by: MANITOU SPRINGS REAL ESTATE LLC - New
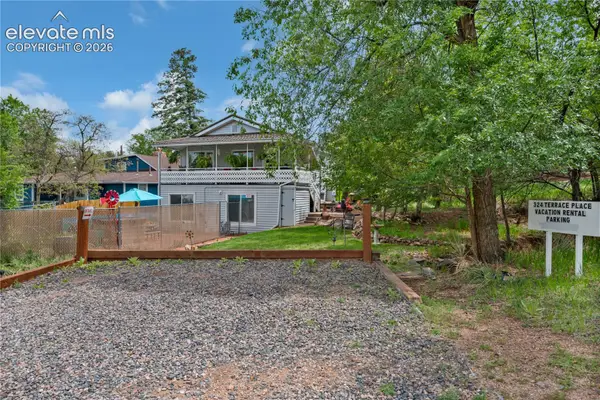 $539,000Active-- beds -- baths
324 Terrace Place, Manitou Springs, CO 80829
MLS# 9127942Listed by: REDFIN CORPORATION - New
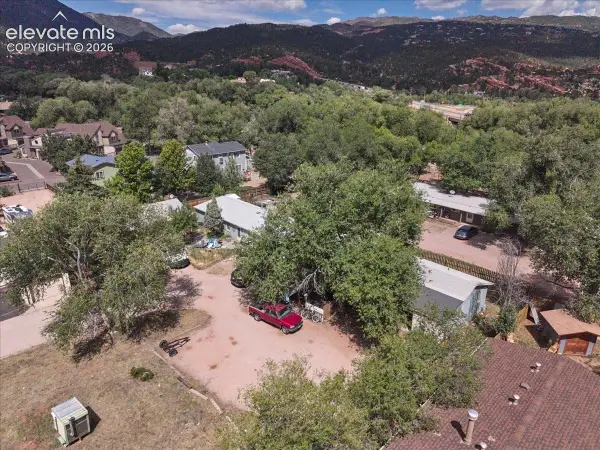 $795,000Active-- beds -- baths
109 Crystal Park Road, Manitou Springs, CO 80829
MLS# 7095921Listed by: MODUS REAL ESTATE - New
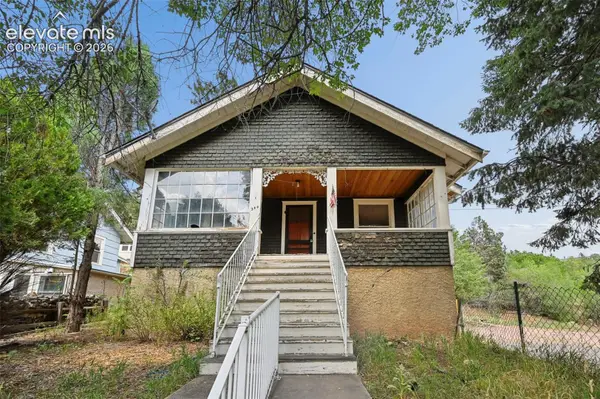 $435,000Active2 beds 2 baths1,665 sq. ft.
344 Pilot Knob Avenue, Manitou Springs, CO 80829
MLS# 5317403Listed by: THE CUTTING EDGE - New
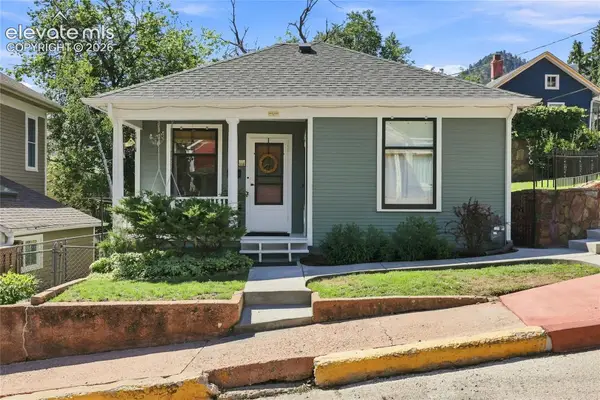 $440,000Active2 beds 1 baths734 sq. ft.
7 Waltham Avenue, Manitou Springs, CO 80829
MLS# 4589346Listed by: COLORADO WEST REALTY GROUP - New
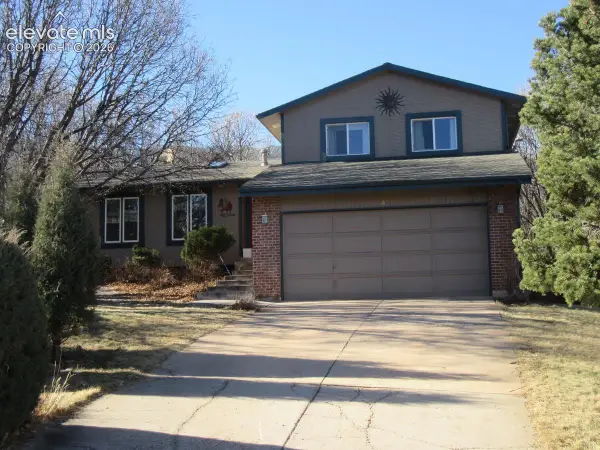 $669,900Active4 beds 3 baths2,131 sq. ft.
4 Stover Lane, Manitou Springs, CO 80829
MLS# 4174186Listed by: BEST COLORADO HOMES - New
 $1,285,000Active3 beds 3 baths2,752 sq. ft.
127 Via Vallecito Na, Manitou Springs, CO 80829
MLS# 4329006Listed by: LIV SOTHEBY'S INTERNATIONAL REALTY CO SPRINGS  $50,000Pending0.12 Acres
Holtz Street, Manitou Springs, CO 80829
MLS# 5174854Listed by: THE POLARIS GROUP- New
 $1,295,000Active-- beds -- baths
602 Ruxton Avenue, Manitou Springs, CO 80829
MLS# 9692320Listed by: ELIJAH NATHANIEL MUHL  $325,000Active2 beds 1 baths1,157 sq. ft.
860 Prospect Place, Manitou Springs, CO 80829
MLS# 7712087Listed by: ALLEN REALTY


Protect your home and budget from life's surprises with an Assurant Home Warranty, backed by a partner that supports you through every step of homeownership. Explore Plans.
© 2023 - 2026 ERA Franchise Systems LLC. All rights reserved. ERA Franchise Systems LLC fully supports the principles of the Fair Housing Act and the Equal Opportunity Act. ERA, ERA Real Estate powered, and their respective logos are registered service marks of ERA Franchise Systems LLC. Each office is independently owned and operated.