
10952 Highway 65, Mesa, CO 81643
Local realty services provided by:RONIN Real Estate Professionals ERA Powered
10952 Highway 65,Mesa, CO 81643
$750,000
- 3 Beds
- 2 Baths
- 1,617 sq. ft.
- Single family
- Active
Listed by: desiree hardin
Office: mesa view realty
MLS#:20264469
Source:CO_GJARA
Price summary
- Price:$750,000
- Price per sq. ft.:$463.82
About this home
Unique opportunity in the heart of Mesa! Property offers 2,202 sq. ft. of finished residential living space between two dwellings-a 1,617 sq. ft. main residence plus a 585 sq. ft. apartment/ADU-along with an approximately 1,500 sq. ft. heated garage. Additionally, the property includes a 759 sq. ft. retail store. Located on approximately .36 acres within the Village of Mesa Overlay District, the property offers a rare combination of residential and business possibilities. Store inventory and seller's interest in the existing business trade name are included in the purchase price, creating an opportunity for a buyer interested in continuing the current operation or exploring other possibilities. Conveniently located along Highway 65, 8 miles from Powderhorn Mountain Resort and the Grand Mesa with access to year-round recreation. Property is well maintained and offers an exceptional combination of residential, business and additional living space in one convenient location. Buyer to verify zoning, permitted uses, square footage and all information deemed important....
Contact an agent
Home facts
- Year built:1960
- Subdivision & Development:N/A
- Listing ID #:20264469
- Added:1 day(s) ago
- Updated:September 03, 2026 at 11:45 PM
Rooms and interior
- Bedrooms:3
- Total bathrooms:2
- Full bathrooms:2
- Flooring:Carpet, Laminate, Tile
- Kitchen Description:Dishwasher, Electric Oven, Electric Range, Microwave, Refrigerator
- Bedroom Description:Main Level Primary
- Living area:1,617 sq. ft.
Heating and cooling
- Cooling:Window Units
- Heating:Fireplaces, Natural Gas
Structure and exterior
- Roof:Metal
- Year built:1960
- Building area:1,617 sq. ft.
- Lot area:0.36 Acres
- Lot Features:Landscaped
- Construction Materials:Brick, Wood Frame
- Exterior Features:Dog Run
- Foundation Description:Slab
- Levels:1 Story
Schools
- High school:Plateau Valley
- Middle school:Plateau Valley
- Elementary school:Plateau Valley
Utilities
- Water:Public
Finances and disclosures
- Price:$750,000
- Price per sq. ft.:$463.82
Features and amenities
- Appliances:Dishwasher, Dryer, Electric Oven, Electric Range, Microwave, Refrigerator, Washer
- Laundry features:Common Area, Dryer, Washer
- Amenities:Ceiling Fans
Parking
- Parking description:Attached, Garage
- Garage:Yes
- Garage spaces:5
New listings near 10952 Highway 65
- New
 $594,995Active3 beds 2 baths2,145 sq. ft.
9121 54 Road, Mesa, CO 81643
MLS# 20264457Listed by: DIAMOND REALTY & PROPERTY, LLC - New
 $540,000Active27.5 Acres
48340 Ke Road, Mesa, CO 81643
MLS# 20264399Listed by: NEXTHOME GRAND - New
 $84,900Active40 Acres
40 Acre To Be Determined, Mesa, CO 81643
MLS# 2668969Listed by: EXP REALTY, LLC
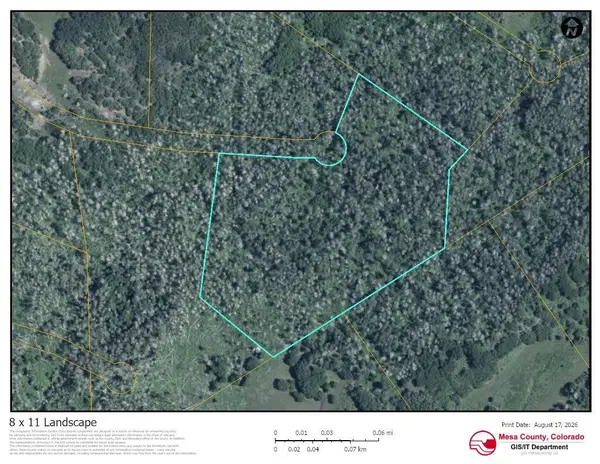 $64,900Active9.17 Acres
TBD Tbd, Mesa, CO 81643
MLS# 20264095Listed by: RE/MAX 4000, INC $365,000Active2 beds 1 baths2,032 sq. ft.
11055 Highway 65, Mesa, CO 81643
MLS# 20264042Listed by: NEXTHOME GRAND $2,499,000Active77 Acres
50350 Ke Road, Mesa, CO 81643
MLS# 20263976Listed by: COLORADO LAND HOME & RANCH $375,000Active0.96 Acres
TDB Oak Street, Mesa, CO 81643
MLS# 20263952Listed by: HOMESMART REALTY PARTNERS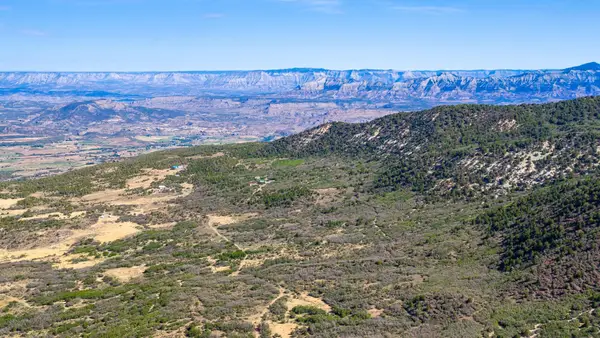 $275,000Active42.85 Acres
TBD Coon Creek Road, Mesa, CO 81643
MLS# 20263725Listed by: BRAY REAL ESTATE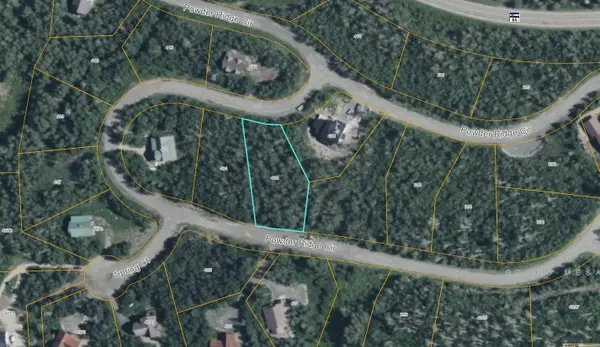 $118,000Active0 Acres
406 Powder Ridge Circle, Mesa, CO 81643
MLS# 20263710Listed by: VENTURE GROUP


Protect your home and budget from life's surprises with an Assurant Home Warranty, backed by a partner that supports you through every step of homeownership. Explore Plans.
© 2023 - 2026 ERA Franchise Systems LLC. All rights reserved. ERA Franchise Systems LLC fully supports the principles of the Fair Housing Act and the Equal Opportunity Act. ERA, ERA Real Estate powered, and their respective logos are registered service marks of ERA Franchise Systems LLC. Each office is independently owned and operated.