
49594 Ke Road, Mesa, CO 81643
Local realty services provided by:ERA New Age
49594 Ke Road,Mesa, CO 81643
$1,370,000
- 3 Beds
- 2 Baths
- 2,514 sq. ft.
- Single family
- Active
Listed by: steve fleming
Office: re/max mountain west
MLS#:20264981
Source:CO_GJARA
Price summary
- Price:$1,370,000
- Price per sq. ft.:$544.95
About this home
Custom-built home on 35.27 acres with 30+ irrigated acres. Also offered with 75.3 acres for $1,595,000. Irrigation includes 20 acres of Mesa Ditch Priority 2, and Priority 610 and permitted well. See MLS 20255526.
Contact an agent
Home facts
- Year built:2007
- Subdivision & Development:N/A
- Listing ID #:20264981
- Added:1 day(s) ago
- Updated:October 07, 2026 at 05:02 PM
Rooms and interior
- Bedrooms:3
- Total bathrooms:2
- Full bathrooms:2
- Flooring:Carpet, Tile, Wood
- Bathrooms Description:Walk-In Shower
- Kitchen Description:Dishwasher, Disposal, Double Oven, Gas Cooktop, Microwave, Range Hood, Refrigerator, Water Softener Owned
- Bedroom Description:Main Level Primary
- Basement:Yes
- Basement Description:Concrete, Crawl Space
- Living area:2,514 sq. ft.
Heating and cooling
- Cooling:Whole House Fan
- Heating:Baseboard, Electric, Hot Water, Propane
Structure and exterior
- Roof:Metal
- Year built:2007
- Building area:2,514 sq. ft.
- Lot area:35.27 Acres
- Lot Features:Pasture
- Construction Materials:Log, Wood Siding
- Exterior Features:Propane Tank Leased, Propane Tank Owned, Shed
- Foundation Description:Basement, Stem Wall
- Levels:2 Story
Schools
- High school:Plateau Valley
- Middle school:Plateau Valley
- Elementary school:Plateau Valley
Utilities
- Water:Private, Well
- Sewer:Septic Tank
Finances and disclosures
- Price:$1,370,000
- Price per sq. ft.:$544.95
Features and amenities
- Appliances:Dishwasher, Disposal, Double Oven, Dryer, Gas Cooktop, Microwave, Range Hood, Refrigerator, Washer, Water Softener Owned
- Laundry features:Dryer, Washer
- Amenities:Ceiling Fans, Pantry, Vaulted Ceilings, Window Coverings
New listings near 49594 Ke Road
- New
 $495,000Active2 beds 2 baths2,166 sq. ft.
51755 Ke Road, Mesa, CO 81643
MLS# 194766Listed by: UNITED COUNTRY REAL COLORADO PROPERTIES - New
 $625,000Active2 beds 2 baths1,353 sq. ft.
53367 Bull Basin Road, Mesa, CO 81643
MLS# 20264905Listed by: HOMETOWN REALTY OF GRAND JUNCTION 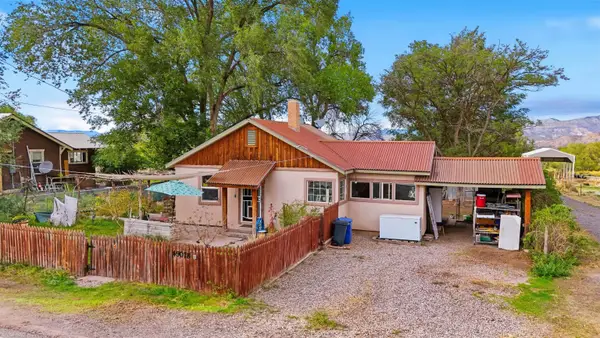 $300,000Active2 beds 1 baths742 sq. ft.
49078 Ke Road, Mesa, CO 81643
MLS# 20264851Listed by: KELLER WILLIAMS COLORADO WEST REALTY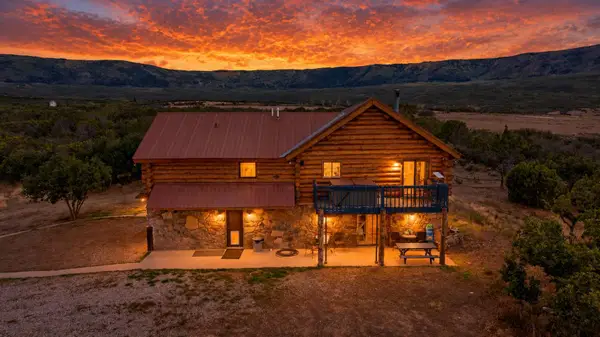 $820,000Active4 beds 3 baths3,174 sq. ft.
8194 Lone Eagle Road, Mesa, CO 81643
MLS# 20264844Listed by: HOMESMART REALTY PARTNERS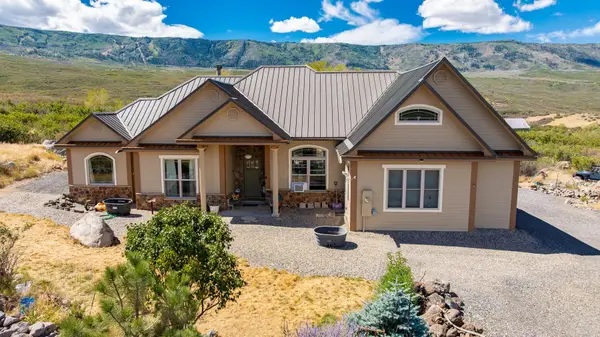 $875,000Active3 beds 3 baths2,302 sq. ft.
48854 Kuiper Lane, Mesa, CO 81643
MLS# 20264595Listed by: RE/MAX 4000, INC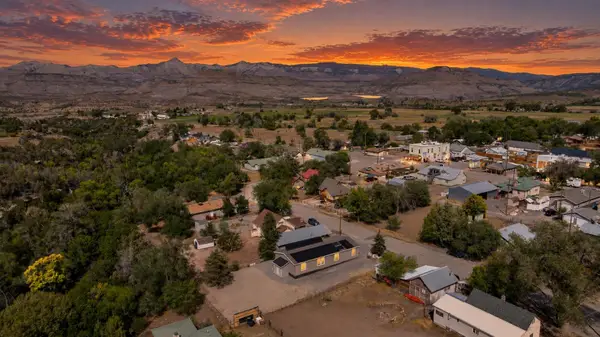 $430,000Active3 beds 2 baths1,620 sq. ft.
10943 Mesa Street, Mesa, CO 81643
MLS# 20264594Listed by: HOMESMART REALTY PARTNERS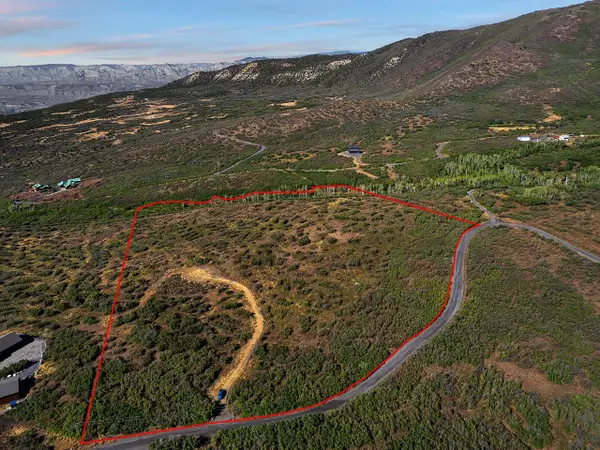 $386,000Active20.62 Acres
6286 Old Grand Mesa Road, Mesa, CO 81643
MLS# 20264579Listed by: THE CHRISTI REECE GROUP $750,000Active3 beds 2 baths1,617 sq. ft.
10952 Highway 65, Mesa, CO 81643
MLS# 20264469Listed by: MESA VIEW REALTY $579,995Active3 beds 2 baths2,145 sq. ft.
9121 54 Road, Mesa, CO 81643
MLS# 20264457Listed by: DIAMOND REALTY & PROPERTY, LLC


Protect your home and budget from life's surprises with an Assurant Home Warranty, backed by a partner that supports you through every step of homeownership. Explore Plans.
© 2023 - 2026 ERA Franchise Systems LLC. All rights reserved. ERA Franchise Systems LLC fully supports the principles of the Fair Housing Act and the Equal Opportunity Act. ERA, ERA Real Estate powered, and their respective logos are registered service marks of ERA Franchise Systems LLC. Each office is independently owned and operated.